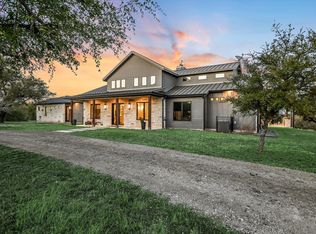
The best of both worlds: the peace and privacy of a luxury Hill Country estate with effortless access to Austin. Nestled in the heart of Dripping Springs, this exceptional horseman’s paradise spans 46 unrestricted acres and offers a rare blend of refined living, premier equestrian infrastructure, and breathtaking natural beauty. Designed with the equestrian lifestyle in mind, the land unfolds with sweeping wildflower meadows, varied elevations, and an established network of riding trails. Exceptional water features—including approximately 1,100 feet of Little Barton Creek frontage and three additional creeks—enhance both the landscape and its usability, creating an ideal setting for horses, recreation, and long-term land enjoyment. Spanning 3,800 square feet, the home offers two bedrooms, three full baths, one half bath, a dedicated office with custom built-ins, and two expansive living areas that seamlessly balance everyday comfort with elevated entertaining. A separate 1,200-square-foot guest house provides flexibility for guests, staff, or multigenerational living, complete with a bedroom, full bath, open-concept kitchen and living area, plus laundry. Outdoor living is curated for both relaxation and gathering, featuring a resort-style pool and spa, fire pit, and wood-fired pizza oven. A second guest casita, perfectly nestled on the property, offers the ideal space for a gym or wellness. Deep well w/ 11,250-gallon water reserve, and a newly installed 40,000-gallon rainwater collection system that filters the entire home & guests. Equestrian facilities are turnkey and thoughtfully executed, anchored by a four-stall barn, wash stall, office, and half bath. Riding arena and six cross-fenced pastures provide ideal conditions for training, turnout, and rotation. For non-equestrian buyers, the barn offers seamless conversion potential into a party barn, event space, or car collector’s garage—adding versatility to the estate’s already impressive offering.
Active
Price cut: $710K (10/8)
$5,950,000
2560 Bell Springs Rd, Dripping Springs, TX 78620
4beds
5,391sqft
Single Family Residence
Built in 2015
46 Acres Lot
$-- Zestimate®
$1,104/sqft
$-- HOA
What's special
Premier equestrian infrastructureTwo bedroomsWood-fired pizza ovenBreathtaking natural beautyVaried elevationsRiding arenaResort-style pool and spa
- 50 days
- 921
- 86
Zillow last checked:
Listing updated:
Listed by:
Jana Birdwell (512) 784-8600,
Compass RE Texas, LLC (512) 575-3644
Source: Unlock MLS,MLS#: 4703300
Facts & features
Interior
Bedrooms & bathrooms
- Bedrooms: 4
- Bathrooms: 6
- Full bathrooms: 4
- 1/2 bathrooms: 2
- Main level bedrooms: 4
Heating
- Central, Propane
Cooling
- Central Air
Appliances
- Included: Built-In Gas Oven, Built-In Refrigerator, Dishwasher, Dryer, Freezer, Washer, Tankless Water Heater, Wine Cooler
Features
- Bar, Breakfast Bar, Built-in Features, Beamed Ceilings, High Ceilings, Central Vacuum, Chandelier, Double Vanity, French Doors, Kitchen Island, No Interior Steps, Open Floorplan, Primary Bedroom on Main, Recessed Lighting, Walk-In Closet(s)
- Flooring: Wood
- Windows: Window Treatments
- Number of fireplaces: 2
- Fireplace features: Fire Pit, Living Room, Outside
Interior area
- Total interior livable area: 5,391 sqft
Video & virtual tour
Property
Parking
- Total spaces: 3
- Parking features: Attached, Circular Driveway
- Attached garage spaces: 3
Accessibility
- Accessibility features: None
Features
- Levels: One
- Stories: 1
- Patio & porch: Covered, Rear Porch, Side Porch
- Exterior features: Barbecue, Dog Run, Gutters Full, Private Entrance, Sport Court
- Has private pool: Yes
- Pool features: In Ground, Pool/Spa Combo
- Spa features: In Ground
- Fencing: Cross Fenced, Front Yard, Gate, Privacy
- Has view: Yes
- View description: Creek/Stream, Hill Country, Pasture, Trees/Woods
- Has water view: Yes
- Water view: Creek/Stream
- Waterfront features: Creek, Dry/Seasonal
Lot
- Size: 46 Acres
- Features: Farm, Level, Private, Sprinkler - Automatic, Many Trees
Details
- Additional structures: Barn(s), Guest House, Outdoor Kitchen, Shed(s)
- Has additional parcels: Yes
- Parcel number: 1002590001000074
- Special conditions: Standard
- Horses can be raised: Yes
Construction
Type & style
- Home type: SingleFamily
- Property subtype: Single Family Residence
Materials
- Foundation: Slab
- Roof: Metal
Condition
- Resale
- New construction: No
- Year built: 2015
Utilities & green energy
- Sewer: Septic Tank
- Water: Cistern, Well
- Utilities for property: Other, Propane
Community & HOA
Community
- Features: Restaurant
- Subdivision: Martin James Abs #259
HOA
- Has HOA: No
Location
- Region: Dripping Springs
Financial & listing details
- Price per square foot: $1,104/sqft
- Tax assessed value: $3,569,180
- Annual tax amount: $42,986
- Date on market: 8/24/2026
- Listing terms: See Remarks,Cash,Conventional,Owner May Carry
Estimated market value
Not available
Estimated sales range
Not available
Not available
Price history
| Date | Event | Price |
|---|---|---|
| 10/8/2026 | Price change | $5,950,000-10.7%$1,104/sqft |
Source:  Unlock MLS #4703300 Report a problem Unlock MLS #4703300 Report a problem | ||
| 8/24/2026 | Listed for sale | $6,660,000$1,235/sqft |
Source: Unlock MLS #4703300 Report a problem | ||
| 7/22/2026 | Listing removed | $6,660,000$1,235/sqft |
Source: Unlock MLS #4703300 Report a problem | ||
| 5/27/2026 | Listed for sale | $6,660,000-4.2%$1,235/sqft |
Source: Unlock MLS #4703300 Report a problem | ||
| 4/2/2026 | Listing removed | $6,950,000$1,289/sqft |
Source: Unlock MLS #1392742 Report a problem | ||
| 1/1/2026 | Price change | $6,950,000+4.5%$1,289/sqft |
Source: Unlock MLS #1392742 Report a problem | ||
| 11/12/2025 | Listed for sale | $6,650,000-11.3%$1,234/sqft |
Source: Unlock MLS #1392742 Report a problem | ||
| 4/7/2025 | Listing removed | $7,500,000$1,391/sqft |
Source: Unlock MLS #2711039 Report a problem | ||
| 1/3/2025 | Listed for sale | $7,500,000-6.2%$1,391/sqft |
Source: Unlock MLS #5633102 Report a problem | ||
| 7/29/2024 | Sold | -- |
Source: Agent Provided Report a problem | ||
| 6/18/2024 | Pending sale | $7,995,000$1,483/sqft |
Source: Kuper Sotheby's International Realty #8485909 Report a problem | ||
| 6/14/2024 | Contingent | $7,995,000$1,483/sqft |
Source: Unlock MLS #8485909 Report a problem | ||
| 6/7/2024 | Listed for sale | $7,995,000$1,483/sqft |
Source: Unlock MLS #8485909 Report a problem | ||
Public tax history
| Year | Property taxes | Tax assessment |
|---|---|---|
| 2025 | $56,764 +170.4% | $3,569,180 +152.1% |
| 2024 | $20,990 +14.3% | $1,415,812 +9.6% |
| 2023 | $18,362 -6.1% | $1,291,929 +9.6% |
| 2022 | $19,558 +2.4% | $1,179,123 |
| 2021 | $19,093 +3.7% | -- |
| 2020 | $18,419 -1.3% | $1,004,530 +3.4% |
| 2019 | $18,660 +2% | $971,930 +7.1% |
| 2018 | $18,295 +1.9% | $907,450 +2.4% |
| 2017 | $17,962 +26.4% | $886,350 +26.7% |
| 2016 | $14,206 +187.4% | $699,570 -12% |
| 2015 | $4,943 | $794,570 +220.1% |
| 2014 | $4,943 | $248,190 +35.6% |
| 2013 | -- | $183,080 |
Find assessor info on the county website
Monthly payment
Est. payment
Payment breakdown
Explore the cost of this home by adjusting the details. Changes won't be saved.Climate risks
Neighborhood: 78620
Nearby schools
Schools provided by the listing agent
- Elementary: Dripping Springs
- Middle: Dripping Springs Middle
- High: Dripping Springs
- District: Dripping Springs ISD
Source: Unlock MLS. This data may not be complete. We recommend contacting the local school district to confirm school assignments for this home.
- $1,324,700-- bd-- ba3.3k sqft2250 Bell Springs Rd, Dripping Springs, TX 78620Off Market
- $25,340-- bd-- ba900 sqft2550 Bell Springs Rd, Dripping Springs, TX 78620Off Market
- $569,900-- bd-- ba2.3k sqftFitzhugh Rd, Dripping springs, TX 78620Off Market
- $5,114,160-- bd-- ba3.9k sqft2620 Bell Springs Rd, Dripping Springs, TX 78620Off Market
Similar homes
- $5,500,0004 bd5 ba3.6k sqft3340 Martin Rd, Dripping Springs, TX 78620Active
 MLS ID #6512380, Heidi Whitlock, Buono & Associates. Unlock MLS
 - $5,299,0004 bd5 ba4.2k sqft11400 Crumley Ranch Rd, Austin, TX 78738Active
 MLS ID #4849868, Jan Moreland, Moreland Properties. Unlock MLS
 - $5,300,0005 bd5 ba4.3k sqft110 Longhorn Ln, Dripping Springs, TX 78620Active
 MLS ID #7279443, Mauricio MacGregor, Compass RE Texas, LLC. Unlock MLS
 - $2,998,0005 bd5 ba3.6k sqft733 Dawn Vw #701, Dripping Springs, TX 78620Active
 MLS ID #6953918, Jamie Novak Chauvette, Moreland Properties. Unlock MLS
 - $2,985,0004 bd6 ba5.6k sqft400 Medlin Creek Loop, Dripping Springs, TX 78620ActiveMLS ID #6086687, Susan LaBelle, Magnolia Realty Austin Hill Co. Unlock MLS
- $8,750,0003 bd4 ba3.1k sqft5200 Bell Springs Rd, Dripping Springs, TX 78620ActiveMLS ID #3398629, Chad Mahagan, Moreland Properties. Unlock MLS
- $3,920,0005 bd5 ba6.3k sqft12737 Silver Creek Rd, Dripping Springs, TX 78620ActiveMLS ID #7214871, Clayton Bonner, Ranchland Real Estate. Unlock MLS
- $6,200,0006 bd6 ba6.2k sqft14423 Ridgetop Ter, Austin, TX 78732ActiveMLS ID #8871302, Gary Dolch, Compass RE Texas, LLC. Unlock MLS
- $3,250,0006 bd6 ba5.8k sqft17800 Flagler Dr, Austin, TX 78738ActiveMLS ID #7894758, Jana Birdwell, Compass RE Texas, LLC. Unlock MLS
- $4,995,0004 bd6 ba5.2k sqft8708 Acuarela Ct, Austin, TX 78735ActiveMLS ID #7988061, Daryl Fojtik, Advantage Austin Properties. Unlock MLS
- $5,995,0006 bd10 ba7.1k sqft1353 Osprey Ridge Loop, Lago Vista, TX 78645ActiveMLS ID #5058349, Deb Groom, Lake Homes Realty, LLC. Unlock MLS
- $5,000,0006 bd4 ba4.4k sqft(Undisclosed Address), Spicewood, TX 78669ActiveMLS ID #5725323, Dave Murray, Keller Williams Realty. Unlock MLS
- $6,000,0004 bd5 ba5.4k sqft4408 Amarra Dr, Austin, TX 78735ActiveMLS ID #4745203, Timothy Heyl, Keller Williams Realty. Unlock MLS
- $4,000,0005 bd6 ba6.2k sqft25014 Pedernales Canyon Trl, Spicewood, TX 78669ActiveMLS ID #4161707, Laurel Prats, Compass RE Texas, LLC. Unlock MLS
- $3,750,0006 bd7 ba6.6k sqft1550 Trebled Waters Trl, Driftwood, TX 78619ActiveMLS ID #7479088, Josh Friedman, Friedman Real Estate, Inc.. Unlock MLS
- $4,950,0004 bd6 ba6.3k sqft1905 Wood Acre Ln, Austin, TX 78733ActiveMLS ID #4516730, Todd Hower, Todd Hower Realty LLC. Unlock MLS
- $5,000,0004 bd7 ba6k sqft8322 Sharl Cv, Austin, TX 78737ActiveMLS ID #4298412, Dawn Lanier, Coldwell Banker Realty. Unlock MLS
- $4,575,0004 bd5 ba5.3k sqft12900 Hacienda Rdg, Austin, TX 78738ActiveMLS ID #1538943, Amy Deane, Moreland Properties. Unlock MLS
