VERY UNIQUE property. Not for everyone but perfect for someone! The only house in Germantown with a guest house under $500k! Total renovation opportunity w/excellent potential as a multigenerational home! New everything! SF and room dimensions are approximate. Main house is 2,600+ SF, guest house is approximately 1,100 SF. The main home has formal living and dining rooms, kitchen, 3 bedrooms, pullman bath, breakfast and laundry room down. Upstairs primary bedroom w/full bath and closet, huge living area with FP and adjoining full bath, all seasons porch (28x12) were all added to the original home. Guest house remodeled. A large storage shed is located in the backyard and conveys as-is. The property sits on a 0.45-acre lot and offers plenty of space and flexibility for the right family! Private, quiet cove in older section of Germantown.
For sale
$499,999
2560 Moore Rd, Germantown, TN 38138
4beds
2,624sqft
Single Family Residence
Built in 1959
0.45 Acres Lot
$480,900 Zestimate®
$191/sqft
$-- HOA
What's special
Laundry room
- 8 days
- 642
- 52
Likely to sell faster than
Zillow last checked:
Listing updated:
Listed by:
Margie B O'Neal,
REMAX Experts 901-685-6000
Source: MAAR,MLS#: 10231950
Facts & features
Interior
Bedrooms & bathrooms
- Bedrooms: 4
- Bathrooms: 4
- Full bathrooms: 4
Rooms
- Room types: Entry Hall, Attic, Other (See Remarks)
Primary bedroom
- Features: Walk-In Closet(s)
- Level: First,Second
- Area: 494
- Dimensions: 26 x 19
Bedroom 2
- Features: Hardwood Floor, Pullman Bath
- Level: First
- Area: 165
- Dimensions: 11 x 15
Bedroom 3
- Features: Hardwood Floor, Pullman Bath, Shared Bath
- Level: First
- Area: 132
- Dimensions: 12 x 11
Bedroom 4
- Features: Pullman Bath, Shared Bath
- Level: First
- Area: 100
- Dimensions: 10 x 10
Primary bathroom
- Features: Dressing Area, Separate Shower, Full Bath
Dining room
- Features: Separate Dining Room
- Area: 90
- Dimensions: 10 x 9
Kitchen
- Features: Updated/Renovated Kitchen, Breakfast Bar, Keeping/Hearth Room
- Area: 112
- Dimensions: 8 x 14
Living room
- Features: Separate Living Room, Separate Den
- Area: 156
- Dimensions: 12 x 13
Den
- Area: 540
- Dimensions: 18 x 30
Heating
- Central, Dual System
Cooling
- Central Air
Appliances
- Included: 2+ Water Heaters, Vent Hood/Exhaust Fan, Range/Oven, Disposal, Dishwasher, Microwave
- Laundry: Laundry Room
Features
- 1 or More BR Down, Primary Down, Primary Up, Renovated Bathroom, Luxury Primary Bath, 2 Full Primary Baths, Full Bath Down, Smooth Ceiling, Textured Ceiling, Cable Wired, Walk-In Closet(s), Mud Room, Living Room, Dining Room, Den/Great Room, Kitchen, Primary Bedroom, 2nd Bedroom, 3rd Bedroom, 2 or More Baths, Laundry Room, Keeping/Hearth Room, Sun Room, Other (See REMARKS), Primary Bedroom, 1 Bath, Storage, Square Feet Source: AutoFill (MAARdata) or Public Records (Cnty Assessor Site)
- Flooring: Part Hardwood, Tile
- Windows: Wood Frames, Aluminum Frames, Double Pane Windows, Storm Window(s)
- Attic: Pull Down Stairs,Attic Access
- Number of fireplaces: 1
- Fireplace features: Masonry, Vented Gas Fireplace, In Den/Great Room
Interior area
- Total interior livable area: 2,624 sqft
Property
Parking
- Total spaces: 1
- Parking features: Driveway/Pad, Storage, Workshop in Garage
- Covered spaces: 1
- Has uncovered spaces: Yes
Accessibility
- Accessibility features: Accessible Approach with Ramp
Features
- Stories: 1.2
- Patio & porch: Porch, Screen Porch
- Pool features: None
- Fencing: Chain Link,Chain Fence
- Waterfront features: Cove
Lot
- Size: 0.45 Acres
- Dimensions: 80 x 246
- Features: Some Trees, Level, Landscaped, Well Landscaped Grounds
Details
- Additional structures: Storage, Workshop, Guest House
- Parcel number: G0231O A00012
Construction
Type & style
- Home type: SingleFamily
- Architectural style: Traditional
- Property subtype: Single Family Residence
Materials
- Brick Veneer, Wood/Composition, Aluminum/Steel Siding, Vinyl Siding
- Foundation: Slab
- Roof: Built-Up/Flat,Composition Shingles
Condition
- New construction: No
- Year built: 1959
Utilities & green energy
- Sewer: Public Sewer
- Water: Public
Community & HOA
Community
- Security: Iron Door(s)
- Subdivision: Troy F Moore
Location
- Region: Germantown
Financial & listing details
- Price per square foot: $191/sqft
- Tax assessed value: $407,700
- Annual tax amount: $4,566
- Price range: $500K - $500K
- Date on market: 10/7/2026
- Listing terms: Conventional,FHA,VA Loan
Estimated market value
$480,900
$457,000 - $505,000
$3,233/mo
Price history
| Date | Event | Price |
|---|---|---|
| 10/7/2026 | Listed for sale | $499,999$191/sqft |
Source:  MAAR #10231950 Report a problem MAAR #10231950 Report a problem | ||
Public tax history
| Year | Property taxes | Tax assessment |
|---|---|---|
| 2025 | $4,566 +8.7% | $101,925 +26.8% |
| 2024 | $4,202 | $80,375 |
| 2023 | $4,202 | $80,375 |
| 2022 | -- | $80,375 |
| 2021 | -- | $80,375 +22.9% |
| 2020 | $1,276 | $65,425 |
| 2019 | $1,276 -51.9% | $65,425 |
| 2018 | $2,650 -33.4% | $65,425 |
| 2017 | $3,978 +54% | $65,425 +10.7% |
| 2016 | $2,584 +213.5% | $59,125 |
| 2014 | $824 | $59,125 |
| 2013 | -- | $59,125 +6.5% |
| 2012 | -- | $55,500 |
| 2011 | -- | $55,500 |
| 2010 | -- | $55,500 |
| 2009 | -- | $55,500 +6% |
| 2008 | -- | $52,350 |
| 2007 | -- | $52,350 |
| 2006 | -- | $52,350 |
| 2005 | -- | $52,350 +1.7% |
| 2004 | -- | $51,500 |
| 2003 | -- | $51,500 |
| 2002 | -- | $51,500 |
| 2001 | -- | $51,500 +41.6% |
| 2000 | -- | $36,375 |
Find assessor info on the county website
Monthly payment
Est. payment
Payment breakdown
Explore the cost of this home by adjusting the details. Changes won't be saved.Climate risks
Neighborhood: 38138
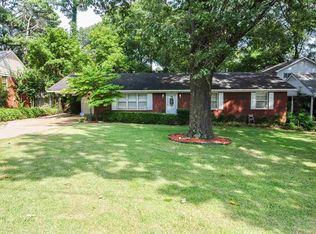
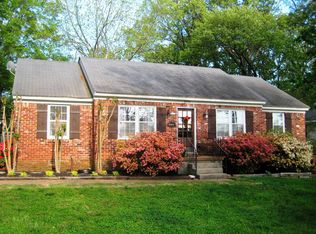
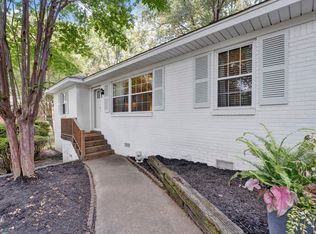
Similar homes
- $450,0004 bd3 ba2.5k sqft2218 Riverdale Rd, Germantown, TN 38138For Sale
 MLS ID #10224660, Melissa Thompson, eXp Realty. MAAR
 - $409,0004 bd3 ba2.8k sqft7945 Farmington Blvd, Germantown, TN 38138For Sale
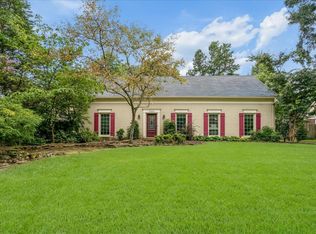 MLS ID #10228056, Melanie Blakeney, Marx-Bensdorf, REALTORS. MAAR
 - $398,7774 bd3 ba2.5k sqft1791 Old Mill Rd, Germantown, TN 38138For Sale
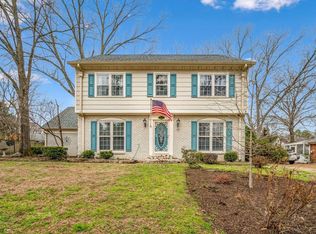 MLS ID #10228872, Pam J Phillips, Crye-Leike, Inc., REALTORS. MAAR
 - $350,0004 bd2 ba2k sqft2531 Mimosa Tree Dr, Germantown, TN 38138For Sale
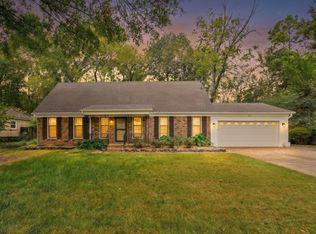 MLS ID #10231907, Sally S Isom, Coldwell Banker Collins-Maury. MAAR
