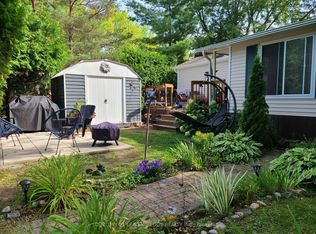
Unwind in your own thoughtfully designed summer haven on Whispering Pines. This fully renovated 1-bedroom park model sits in a premium area of Pioneer Point, with pickleball and swimming right outside your door and just a 5-minute walk down the path to the beach.Designed for easy seasonal living with no grass to mow, this light and airy retreat has been beautifully updated inside and out. Inside you'll find new premium wide plank vinyl flooring, tall baseboards, architectural doors and trim, and custom cabinetry throughout the kitchen, bathroom and bedroom. The bedroom features a bay window and custom birch plywood closets and drawers. The fully renovated bathroom offers a backlit mirror, built-in storage and even a skylight.The renovated kitchen features new stainless steel appliances and a concrete-skimmed countertop on the island. The living room has also been completely updated with a modern ceiling fan/light and new shiplap fireplace surround. Furnace and portable stand-up A/C included. Outside, enjoy the 10' x 38' deck with a new 2025 hardtop covering 28', plus a 5' overhang over the sliding doors. Other major 2025 improvements include a new architectural shingle roof and new 8' x 10' Lifestyle shed on a 2" x 6" plywood base. The landscaped firepit area, raised planters, perennials and front deck complete the outdoor space. Pioneer Point is open May 8-Oct. 25 and offers two heated pools, private sandy beach, pickleball, beach volleyball, kids club, weekly activities, visitor parking, rec hall and laundry. Optional dock rentals available. 2027 fees: $6,215 plus HST + $300 hydro deposit. Tim Hortons and a gas bar are just outside the park, and Peterborough is only 25 minutes away.
For sale
C$69,500
2560 Westview Rd, Selwyn, ON K0L 2H0
1beds
1baths
Mobile Home
Built in ----
-- sqft lot
$-- Zestimate®
C$--/sqft
C$-- HOA
What's special
Light and airy retreatTall baseboardsArchitectural doors and trimFully renovated bathroomBacklit mirrorBuilt-in storageRenovated kitchen
- 20 days
- 57
- 1
Zillow last checked:
Listing updated:
Listed by:
Exit Realty Liftlock
Source: TRREB,MLS®#: X13835182 Originating MLS®#: Central Lakes Association of REALTORS
Facts & features
Interior
Bedrooms & bathrooms
- Bedrooms: 1
- Bathrooms: 1
Heating
- Forced Air, Propane
Cooling
- Other
Appliances
- Included: Water Heater Owned
Features
- Primary Bedroom - Main Floor
- Flooring: Carpet Free
- Basement: None
- Has fireplace: Yes
- Fireplace features: Family Room
Interior area
- Living area range: < 700 null
Property
Parking
- Total spaces: 1
- Parking features: Private
Features
- Patio & porch: Deck, Porch
- Exterior features: Landscaped, Privacy, Lighting, Recreational Area, Seasonal Living, Private Dock
- Has private pool: Yes
- Pool features: In Ground
- Has view: Yes
- View description: Pool, Trees/Woods
- Waterfront features: Boat Launch, Beach Front, Dock, Trent System, WaterfrontCommunity, Lake
- Body of water: Buckhorn Lake
Lot
- Features: Beach, Clear View, Golf, Lake Access, Park, Rec./Commun.Centre
- Topography: Flat
Details
- Additional structures: Shed
- Parcel number: 283900444
Construction
Type & style
- Home type: MobileManufactured
- Architectural style: Bungalow
- Property subtype: Mobile Home
Materials
- Vinyl Siding
- Foundation: Unknown
- Roof: Asphalt Shingle
Utilities & green energy
- Sewer: Septic
- Water: Water System
Community & HOA
Community
- Security: Carbon Monoxide Detector(s), Smoke Detector(s)
Location
- Region: Selwyn
Financial & listing details
- Date on market: 9/28/2026
Price history
Price history is unavailable.
Public tax history
Tax history is unavailable.
Climate risks
Neighborhood: K0L
Nearby schools
GreatSchools rating
No schools nearby
We couldn't find any schools near this home.
- C$475,0002 bd1 ba-- sqft1545 Westview Cres, Selwyn, ON K0L2H0For Sale

- C$1,999,9995 bd5 ba-- sqft1524 Westview Cres, Selwyn, ON K0L2H0For Sale
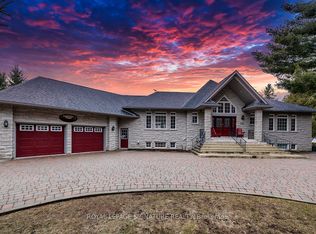
- C$899,0004 bd3 ba-- sqft2698 Westview Rd, Selwyn, ON K0L2H0For Sale
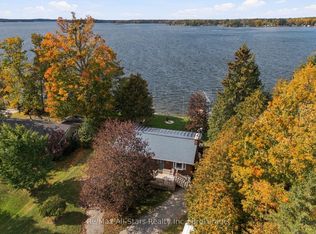
- C$349,9004 bd1 ba-- sqft175 Rollies Point Rd E #35, Curve Lake First Nation 35, ON K0L2H0For Sale

Similar homes
- C$69,0002 bd1 ba-- sqft1280 Gail Park Dr N #10, Selwyn, ON K0L 1T0For Sale
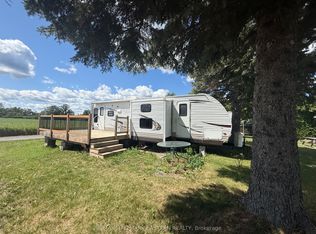 MLS ID #X13650722, RE/MAX HALLMARK EASTERN REALTY. TRREB
- C$89,0003 bd1 ba-- sqft17 Sunset Dr, Curve Lake First Nation 35, ON K0L 2H0For Sale
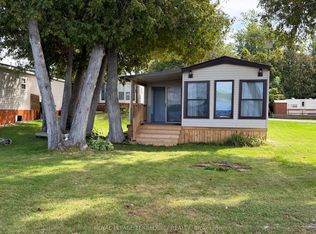 MLS ID #X13793508, ROYAL LEPAGE TERREQUITY REALTY. TRREB
- C$69,9002 bd2 ba-- sqft14 Pioneer Rd, Kawartha Lakes, ON K0L 2W0For Sale
 MLS ID #X12992178, Royal LePage Frank Real Estate. TRREB
- C$74,9002 bd1 ba-- sqft2152 County Road 36 Rd #177, Kawartha Lakes, ON K0M 1L0For Sale
 MLS ID #X13102500, CENTURY 21 LEADING EDGE REALTY INC.. TRREB
