Newly-built in 2000 from the ground up overlooking the lush canyon below, this offering is among the finest recent opportunities to come available in the Southwest San Clemente area. Very rare to come by a combination of so many unique values: 1. Newer construction for the area built on a substantial foundation 2. High ceilings & comfortable floor plan 3. Sizable home featuring 4 bedrooms (2 suites), 3.5 baths, & a rare 3-car (674 SF) tandem garage 4. Major ocean view from the upstairs primary 5. Lush native canyon views & relief 6. Remodeled & truly turnkey with several mechanical upgrades 7. Maintained with the highest level of pride of ownership. Upon arrival, it’s apparent the home is immaculate inside & out. A covered porch leads to a Dutch entry door. Inside, formal living & dining rooms lead to one truly open great room with soaring ceilings. The family room & recently remodeled kitchen share this ideal living space. Remodeled in 2021, the kitchen is gorgeous. Custom cabinetry in classy color, quartz counters, bar seating, high-end appliances, walk-in pantry, marble backsplash, elegant fixtures & coved custom-lit ceiling. Warmed by gas fireplace, the family room integrates seamlessly with views of the lush canyon outside. Large sliders off the great room access the rear deck, offering canyon serenity with space for lounging, in-line gas (BBQ or fire pit), covered outdoor dining & two motorized shades. A spacious ocean/mountain-view primary anchors the upper level with spa-like bathroom, huge walk-in closet & mezzanine with a built-in office station. On the lower level, a dedicated laundry room, storage, 3 spacious bedrooms (1 suite) & 2 baths offer additional room & access to the rear yard. Outside, a covered patio off both bedrooms, a turf strip, & several garden terraces offer farm-to-table horticulture (Mature citrus trees on site: lemon, grapefruit, lime, avocado, pomegranate, persimmon, fig, etc) Other values: Recently painted exterior, Wood floors & newer carpets, newer HVAC system, whole-house water filtration & body glove filter, dual-pane windows, outdoor shower, side access, & wider, lightly-traveled street. Walk out the door to the beach in a matter of minutes, play volleyball at ‘Lost Winds’ beach, take the 2.5 mile beach trail to many newer restaurants, coffee shops, bars, or the iconic San Clemente Pier. A quick & fun bike ride to world-class surf at Trestles or downtown. This is a rare opportunity to call this impeccable place home!
For sale
Listed by: Talavera Real Estate • Christian Wach • Contact: 949-804-0821
$3,195,000
150 W Avenida San Antonio, San Clemente, CA 92672
4beds
2,885sqft
Single Family Residence
Built in 2000
5,355 Square Feet Lot
$3,092,000 Zestimate®
$1,107/sqft
$-- HOA
What's special
- 3 days |
- 834 |
- 42 |
Zillow last checked:
Listing updated:
Listed by:
Christian Wach DRE #01922260 949-804-0821,
Talavera Real Estate
Source: CRMLS,MLS#: OC26170841 Originating MLS: California Regional MLS
Originating MLS: California Regional MLSFacts & features
Interior
Bedrooms & bathrooms
- Bedrooms: 4
- Bathrooms: 4
- Full bathrooms: 3
- 1/2 bathrooms: 1
- Main level bathrooms: 1
Rooms
- Room types: Bathroom, Entry/Foyer, Family Room, Great Room, Kitchen, Laundry, Living Room, Primary Bedroom, Office, Other, Pantry, Dining Room
Primary bedroom
- Features: Primary Suite
Bathroom
- Features: Bathroom Exhaust Fan, Bathtub, Closet, Dual Sinks, Enclosed Toilet, Hollywood Bath, Low Flow Plumbing Fixtures, Linen Closet, Stone Counters, Soaking Tub
Kitchen
- Features: Built-in Trash/Recycling, Kitchen/Family Room Combo, Pots & Pan Drawers, Quartz Counters, Remodeled, Self-closing Cabinet Doors, Self-closing Drawers, Updated Kitchen, Walk-In Pantry
Pantry
- Features: Walk-In Pantry
Heating
- Central, Electric, ENERGY STAR Qualified Equipment, Forced Air, Fireplace(s), High Efficiency, Natural Gas, Zoned
Cooling
- Central Air, Dual, Electric, High Efficiency, Zoned
Appliances
- Included: 6 Burner Stove, Barbecue, Convection Oven, Dishwasher, Free-Standing Range, Freezer, Gas Cooktop, Disposal, Gas Oven, Gas Range, Gas Water Heater, High Efficiency Water Heater, Hot Water Circulator, Ice Maker, Microwave, Refrigerator, Range Hood, Water Softener, Vented Exhaust Fan, Water To Refrigerator, Water Heater
- Laundry: Washer Hookup, Electric Dryer Hookup, Gas Dryer Hookup, Inside, Laundry Room
Features
- Breakfast Bar, Built-in Features, Ceiling Fan(s), Crown Molding, Cathedral Ceiling(s), Separate/Formal Dining Room, Eat-in Kitchen, Granite Counters, High Ceilings, In-Law Floorplan, Open Floorplan, Pantry, Quartz Counters, Recessed Lighting, Storage, Tile Counters, Two Story Ceilings, Jack and Jill Bath, Primary Suite, Walk-In Pantry, Walk-In Closet(s)
- Flooring: Carpet, Stone, Wood
- Doors: ENERGY STAR Qualified Doors, Insulated Doors, Mirrored Closet Door(s), Sliding Doors
- Windows: Casement Window(s), Custom Covering(s), Double Pane Windows, Drapes, ENERGY STAR Qualified Windows, Insulated Windows, Screens, Skylight(s)
- Has fireplace: Yes
- Fireplace features: Gas, Gas Starter, Great Room, Raised Hearth
- Common walls with other units/homes: No Common Walls
Interior area
- Total interior livable area: 2,885 sqft
Video & virtual tour
Property
Parking
- Total spaces: 5
- Parking features: Concrete, Direct Access, Driveway Level, Door-Single, Driveway, Garage Faces Front, Garage, Garage Door Opener, On Site, Private, Side By Side, Tandem
- Attached garage spaces: 3
- Uncovered spaces: 2
Accessibility
- Accessibility features: Parking
Features
- Levels: Three Or More
- Stories: 3
- Entry location: Front Center
- Patio & porch: Brick, Concrete, Covered, Deck, Front Porch, Patio
- Exterior features: Awning(s), Lighting, Rain Gutters
- Pool features: None
- Spa features: None
- Fencing: Chain Link,Excellent Condition,Privacy,Security,Vinyl
- Has view: Yes
- View description: Catalina, City Lights, Canyon, Hills, Neighborhood, Ocean, Trees/Woods
- Has water view: Yes
- Water view: Ocean
- Waterfront features: Ocean Side Of Freeway, Ocean Side Of Highway
Lot
- Size: 5,355 Square Feet
- Features: 0-1 Unit/Acre, Back Yard, Sloped Down, Front Yard, Garden, Gentle Sloping, Sprinklers In Rear, Sprinklers In Front, Lawn, Landscaped, Near Park, Rectangular Lot, Sprinklers On Side, Sprinkler System, Trees, Walkstreet, Yard
Details
- Parcel number: 69221227
- Special conditions: Standard
Construction
Type & style
- Home type: SingleFamily
- Architectural style: Custom,Traditional
- Property subtype: Single Family Residence
Materials
- Brick, Drywall, Ducts Professionally Air-Sealed, HardiPlank Type, Concrete
- Foundation: Concrete Perimeter, Slab
- Roof: Composition,Shingle
Condition
- Updated/Remodeled,Turnkey
- New construction: No
- Year built: 2000
Utilities & green energy
- Electric: Standard
- Sewer: Public Sewer, Unknown
- Water: Public
- Utilities for property: Cable Available, Electricity Connected, Natural Gas Connected, Phone Available, Sewer Connected, Water Connected
Community & HOA
Community
- Features: Biking, Curbs, Fishing, Golf, Gutter(s), Hiking, Storm Drain(s), Street Lights, Suburban, Sidewalks, Water Sports, Park
- Security: Carbon Monoxide Detector(s), Firewall(s), Fire Sprinkler System, Smoke Detector(s), Security Lights
- Subdivision: Southwest
Location
- Region: San Clemente
Financial & listing details
- Price per square foot: $1,107/sqft
- Tax assessed value: $2,225,842
- Annual tax amount: $22,530
- Date on market: 8/12/2026
- Cumulative days on market: 3 days
- Listing terms: Cash,Cash to New Loan,Conventional,Submit
- Road surface type: Paved
Estimated market value
$3,092,000
$2.94M - $3.25M
$7,355/mo
Price history
| Date | Event | Price |
|---|---|---|
| 8/12/2026 | Listed for sale | $3,195,000+8.3%$1,107/sqft |
Source:  CRMLS #OC26170841 Report a problem CRMLS #OC26170841 Report a problem | ||
| 12/2/2024 | Sold | $2,950,000-1.5%$1,023/sqft |
Source: CRMLS #OC24209665 Report a problem | ||
| 11/14/2024 | Pending sale | $2,995,000$1,038/sqft |
Source: CRMLS #OC24209665 Report a problem | ||
| 10/22/2024 | Contingent | $2,995,000$1,038/sqft |
Source: CRMLS #OC24209665 Report a problem | ||
| 10/15/2024 | Listed for sale | $2,995,000+131.3%$1,038/sqft |
Source: CRMLS #OC24209665 Report a problem | ||
| 8/18/2011 | Listing removed | $1,295,000$449/sqft |
Source: Altera Real Estate #s648545 Report a problem | ||
| 4/14/2011 | Price change | $1,295,000-7.2%$449/sqft |
Source: Altera Real Estate #s648545 Report a problem | ||
| 2/26/2011 | Price change | $1,395,000+3.3%$484/sqft |
Source: Altera Real Estate #s648545 Report a problem | ||
| 2/23/2011 | Listed for sale | $1,350,000+104.9%$468/sqft |
Source: Altera Real Estate #s648545 Report a problem | ||
| 12/1/2000 | Sold | $659,000+339.3%$228/sqft |
Source: Public Record Report a problem | ||
| 12/30/1998 | Sold | $150,000$52/sqft |
Source: Public Record Report a problem | ||
Public tax history
| Year | Property taxes | Tax assessment |
|---|---|---|
| 2025 | $22,530 +129.9% | $2,225,842 +128.6% |
| 2024 | $9,798 +2.2% | $973,531 +2% |
| 2023 | $9,590 +2% | $954,443 +2% |
| 2022 | $9,406 +2% | $935,729 +2% |
| 2021 | $9,223 +1% | $917,382 +1% |
| 2020 | $9,131 | $907,976 +2% |
| 2019 | $9,131 +2% | $890,173 +2% |
| 2018 | $8,950 +4% | $872,719 +2% |
| 2017 | $8,604 | $855,607 +2% |
| 2016 | $8,604 +2% | $838,831 +1.5% |
| 2015 | $8,438 +2.6% | $826,231 +2% |
| 2014 | $8,220 | $810,047 +0.5% |
| 2013 | -- | $806,387 +2% |
| 2012 | -- | $790,576 +2% |
| 2011 | -- | $775,075 +0.8% |
| 2010 | -- | $769,283 -0.2% |
| 2009 | -- | $771,112 +2% |
| 2008 | -- | $755,993 +2% |
| 2007 | -- | $741,170 +2% |
| 2006 | -- | $726,638 +2% |
| 2005 | -- | $712,391 +2% |
| 2004 | -- | $698,423 +1.9% |
| 2003 | -- | $685,623 +2% |
| 2002 | -- | $672,180 +2% |
| 2001 | $6,728 +305.7% | $659,000 +330.7% |
| 2000 | $1,658 | $153,000 |
Find assessor info on the county website
Monthly payment
Est. payment
Payment breakdown
Explore the cost of this home by adjusting the details. Changes won't be saved.Climate risks
Neighborhood: 92672
Nearby schools
GreatSchools rating
- 9/10Concordia Elementary SchoolGrades: K-5Distance: 1 mi
- 8/10Shorecliffs Middle SchoolGrades: 6-8Distance: 2.5 mi
- 9/10San Clemente High SchoolGrades: 9-12Distance: 1.8 mi
Schools provided by the listing agent
- Elementary: Concordia
- Middle: Shorecliff
- High: San Clemente
Source: CRMLS. This data may not be complete. We recommend contacting the local school district to confirm school assignments for this home.
- $3,356,8004 bd3 ba3.2k sqft148 W Avenida San Antonio, San Clemente, CA 92672Off Market
- $2,272,2003 bd2 ba2k sqft152 W Avenida San Antonio, San Clemente, CA 92672Off Market
- $1,775,0003 bd2 ba2k sqft154 W Avenida San Antonio, San Clemente, CA 92672Sold

- $2,469,2005 bd3 ba2.4k sqft146 W Avenida San Antonio, San Clemente, CA 92672Off Market
- $1,911,9002 bd1 ba1k sqft144 W Avenida San Antonio, San Clemente, CA 92672Off Market
- $2,643,6002 bd1 ba1.5k sqft158 W Avenida San Antonio, San Clemente, CA 92672Off Market
- $1,800,1002 bd1 ba882 sqft151 W Avenida San Antonio, San Clemente, CA 92672Off Market
- $1,678,9002 bd1 ba936 sqft149 W Avenida San Antonio, San Clemente, CA 92672Off Market
A local agent can set up tours, give advice and negotiate with sellers.
Similar homes
- $3,895,0004 bd4 ba3.1k sqft216 Avenida Princesa, San Clemente, CA 92672For Sale
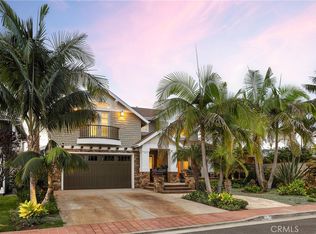 MLS ID #OC26170830, Christian Wach, Talavera Real Estate. CRMLS
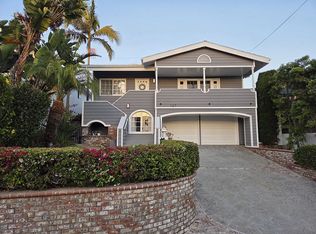
 - $2,998,0003 bd2 ba2.7k sqft127 W Avenida De Los Lobos Marinos, San Clemente, CA 92672For Sale By Owner
- $2,899,9003 bd4 ba4.2k sqft111 Revuelta Ct, San Clemente, CA 92672For Sale
 MLS ID #OC26114907, Michelle Stegmaier, Distinctive Coast Properties. CRMLS
 - $2,399,0004 bd3 ba2.3k sqft1803 La Cima, San Clemente, CA 92672For Sale
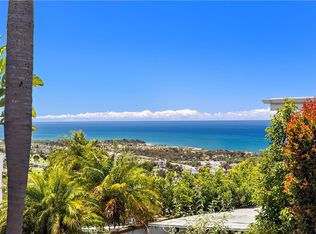 MLS ID #OC26113569, Shannon Fascitelli, Engel & Volkers Dana Point. CRMLS
 - $3,250,0006 bd6 ba4k sqft25 Via Torina, San Clemente, CA 92673For SaleMLS ID #OC26168827, Kelly LeClair, Inhabit Collective. CRMLS
- $3,649,5005 bd4 ba3.6k sqft2536 Calle Jade, San Clemente, CA 92673For SaleMLS ID #OC26142429, Melody Smith, Anvil Real Estate. CRMLS
- $1,999,9995 bd4 ba2.7k sqft805 Futura, San Clemente, CA 92672For SaleMLS ID #OC26158277, Michelle Wilson, First Team Real Estate. CRMLS
- $3,195,0005 bd4 ba3.2k sqft26782 Calle Real, Dana Pt, CA 92624For SaleMLS ID #NP26146591, Mary Mix, Compass. CRMLS
- $1,799,0004 bd3 ba2.4k sqft57 Via Zaragoza, San Clemente, CA 92672For SaleMLS ID #OC26123266, Stephen Doan, Quantus Realty Solutions. CRMLS
- $3,149,0004 bd4 ba2.4k sqft26882 Calle Real, Dana Pt, CA 92624For SaleMLS ID #OC26136147, Darlene Jamroz, First Team Real Estate. CRMLS
- $1,959,9994 bd3 ba2.8k sqft110 Plaza Via Sol, San Clemente, CA 92673For SaleMLS ID #OC26148268, Lisa Adams, Distinctive Coast Properties. CRMLS
- $2,180,0005 bd3 ba3.2k sqft9 Swallows Ln, Coto De Caza, CA 92679For SaleMLS ID #OC26155497, Kenneth Bowen, Re/Max Real Estate Group. CRMLS
- $3,499,9993 bd3 ba2.8k sqft34122 Bedford Ln, Dana Point, CA 92629For SaleMLS ID #PW26172773, Monica Carr, Coldwell Banker Realty. CRMLS
- $3,075,0004 bd5 ba3.5k sqft28111 Pacifica Del Mar, San Juan Capistrano, CA 92675For SaleMLS ID #LG26081097, Michael Mechling, Coldwell Banker Realty. CRMLS
- $2,699,0003 bd4 ba3.2k sqft8 Gaucho Rd, Ladera Ranch, CA 92694For SaleMLS ID #OC26170060, Tim Wolter, Ladera Realty. CRMLS
- $1,799,0003 bd3 ba2.5k sqft13 Via Santander, San Clemente, CA 92673For SaleMLS ID #OC26170794, Dave Archuletta, Avenor Real Estate. CRMLS
- $1,989,0004 bd4 ba3.1k sqft100 Via Monte Picayo, San Clemente, CA 92673For SaleMLS ID #PW26120239, Jose Arce, eXp Realty of California Inc. CRMLS
- $2,100,0005 bd4 ba3.2k sqft15 Calle Saltamontes, San Clemente, CA 92673For SaleMLS ID #OC26149727, William White, eXp Realty of California, Inc.. CRMLS
- $2,350,0004 bd3 ba2.2k sqft24701 Aquilla Dr, Dana Point, CA 92629For SaleMLS ID #OC26173134, Gaetano LoGrande, Bullock Russell RE Services. CRMLS
- $3,249,0005 bd5 ba4.2k sqft6 Lafayette Ln, Coto De Caza, CA 92679For SaleMLS ID #OC26122528, John Russell, Pacific Sotheby's Int'l Realty. CRMLS
Local buyer's agents are ready to help
