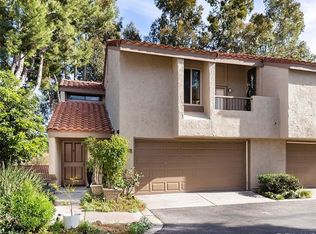
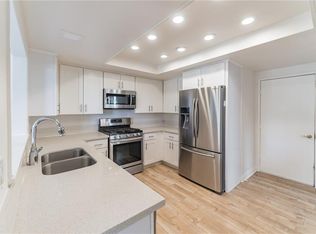
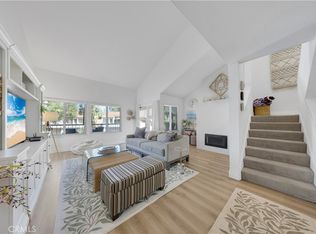
We couldn’t be more excited about this one! Homes like this in La Mancha rarely come available, so run, don’t walk to this incredible opportunity. 4 bedrooms, 3 full bathrooms spread out over more than 2,200 square feet of beautiful living space. You walk into the main level to an open floor plan with high ceilings. The natural light encompasses the entire space. This kitchen has been expanded and opened to make it one of the largest in the community. You will have a hard time finding another like it! It opens directly to a dining area and family room with fireplace. Enjoy a private deck with beautiful views perfect for barbecuing on those summer nights. Walk upstairs to find 3 bedrooms. The large primary bedroom faces the back of the house and has walk in closets along with a huge open shower. The two other bedrooms are located down a long hallway giving the primary suite privacy, but still accessibility to the other rooms. There is a large bathroom in the hallway for those two rooms to share. But wait, there’s more!
On the bottom level of this property is another large family room with fireplace, a huge bedroom with a full-size bathroom. There is also a kitchenette with a sink, dishwasher, and refrigerator. Walk outside to a large patio that is perfect for a dining table and chairs. This downstairs space can be used as another entertaining area, or you can separate it with a private door making it a perfect rental/ADU/multi-generational. Two car garage + 1 assigned parking spot. This home has been meticulously cared for and upgraded throughout. Some of those features include: travertine floors, window shades (black out in the bedrooms), solar panels, smart house, stainless steel appliances, two Tesla batteries, water softener and so so much more. Call us today to see this extraordinary home.
For sale
Listed by: Harcourts Prime Properties • Justin Green • Contact: 949-615-1974
$949,900
26711 Dulcinea, Mission Viejo, CA 92691
4beds
2,230sqft
Single Family Residence
Built in 1976
1,950 Square Feet Lot
$941,500 Zestimate®
$426/sqft
$550/mo HOA
What's special
- 2 days |
- 418 |
- 31 |
Zillow last checked:
Listing updated:
Listed by:
Justin Green DRE #01924005 949-615-1974,
Harcourts Prime Properties,
Chadrick Widtfeldt DRE #01702292 949-615-1974,
Harcourts Prime Properties
Source: CRMLS,MLS#: OC26169297 Originating MLS: California Regional MLS
Originating MLS: California Regional MLSFacts & features
Interior
Bedrooms & bathrooms
- Bedrooms: 4
- Bathrooms: 3
- Full bathrooms: 3
Rooms
- Room types: Family Room, Primary Bedroom, Other
Primary bedroom
- Features: Primary Suite
Bathroom
- Features: Remodeled
Family room
- Features: Separate Family Room
Kitchen
- Features: Kitchen Island, Kitchen/Family Room Combo, Remodeled, Updated Kitchen
Other
- Features: Walk-In Closet(s)
Heating
- Forced Air, Solar
Cooling
- Central Air
Appliances
- Included: Convection Oven, Dishwasher, Free-Standing Range, Gas Cooktop, Disposal, Gas Oven, Gas Water Heater, Microwave, Self Cleaning Oven, Water Softener
- Laundry: In Garage
Features
- Breakfast Bar, Balcony, Breakfast Area, Ceiling Fan(s), Cathedral Ceiling(s), Granite Counters, High Ceilings, Open Floorplan, Recessed Lighting, Primary Suite, Walk-In Closet(s)
- Flooring: Stone, Wood
- Doors: Sliding Doors
- Windows: Blinds
- Has fireplace: Yes
- Fireplace features: Family Room, Gas, Living Room
- Common walls with other units/homes: 2+ Common Walls
Interior area
- Total interior livable area: 2,230 sqft
Property
Parking
- Total spaces: 2
- Parking features: Direct Access, Garage, Guest, One Space
- Attached garage spaces: 2
Accessibility
- Accessibility features: Accessible Doors
Features
- Levels: Three Or More
- Stories: 3
- Entry location: 1
- Patio & porch: Patio
- Pool features: Community, Association
- Has spa: Yes
- Spa features: Association, Community
- Has view: Yes
- View description: City Lights, Trees/Woods
Lot
- Size: 1,950 Square Feet
- Features: 0-1 Unit/Acre
Details
- Parcel number: 76122111
- Special conditions: Standard
Construction
Type & style
- Home type: SingleFamily
- Architectural style: Traditional
- Property subtype: Single Family Residence
- Attached to another structure: Yes
Materials
- Stucco
- Foundation: Concrete Perimeter, Slab
Condition
- Updated/Remodeled
- New construction: No
- Year built: 1976
Utilities & green energy
- Sewer: Public Sewer
- Water: Public
- Utilities for property: None
Community & HOA
Community
- Features: Curbs, Suburban, Sidewalks, Pool
- Subdivision: La Mancha (Pud) (Lm)
HOA
- Has HOA: Yes
- Amenities included: Pool, Trash, Water
- HOA fee: $550 monthly
- HOA name: La Mancha
- HOA phone: 949-448-6000
Location
- Region: Mission Viejo
Financial & listing details
- Price per square foot: $426/sqft
- Tax assessed value: $708,352
- Annual tax amount: $7,092
- Date on market: 8/13/2026
- Cumulative days on market: 3 days
- Listing terms: Cash,Cash to New Loan,Conventional
- Road surface type: Paved
Estimated market value
$941,500
$894,000 - $989,000
$5,435/mo
Price history
| Date | Event | Price |
|---|---|---|
| 8/14/2026 | Listed for sale | $949,900+49.6%$426/sqft |
Source:  CRMLS #OC26169297 Report a problem CRMLS #OC26169297 Report a problem | ||
| 4/12/2019 | Sold | $635,000$285/sqft |
Source: Public Record Report a problem | ||
| 3/13/2019 | Pending sale | $635,000$285/sqft |
Source: Redfin #OC19021853 Report a problem | ||
| 1/31/2019 | Price change | $635,000-2.2%$285/sqft |
Source: Redfin #OC19021853 Report a problem | ||
| 12/11/2018 | Price change | $649,000-4.4%$291/sqft |
Source: Marcie Shirazi, Broker #OC18251921 Report a problem | ||
| 10/17/2018 | Listed for sale | $679,000+42.9%$304/sqft |
Source: Marcie Shirazi, Broker #OC18251921 Report a problem | ||
| 9/21/2015 | Sold | $475,000-4.8%$213/sqft |
Source: Public Record Report a problem | ||
| 9/19/2015 | Pending sale | $499,000$224/sqft |
Source: Realty One Group Inc #OC15120201 Report a problem | ||
| 9/17/2015 | Listed for sale | $499,000$224/sqft |
Source: Realty One Group Inc #OC15120201 Report a problem | ||
| 8/3/2015 | Pending sale | $499,000$224/sqft |
Source: Realty One Group Inc #OC15120201 Report a problem | ||
| 7/18/2015 | Price change | $499,000-2%$224/sqft |
Source: Realty One Group Inc #OC15120201 Report a problem | ||
| 6/5/2015 | Listed for sale | $509,000+172.2%$228/sqft |
Source: Realty One Group Inc #OC15120201 Report a problem | ||
| 1/23/1996 | Sold | $187,000$84/sqft |
Source: Public Record Report a problem | ||
Public tax history
| Year | Property taxes | Tax assessment |
|---|---|---|
| 2025 | $7,092 +1.7% | $708,352 +2% |
| 2024 | $6,974 +2.2% | $694,463 +2% |
| 2023 | $6,825 +2% | $680,847 +2% |
| 2022 | $6,694 +2% | $667,498 +2% |
| 2021 | $6,564 +1% | $654,410 +1% |
| 2020 | $6,498 | $647,700 +28.5% |
| 2019 | $6,498 +27% | $504,073 +2% |
| 2018 | $5,116 +4% | $494,190 +2% |
| 2017 | $4,919 | $484,500 +2% |
| 2016 | $4,919 +1.9% | $475,000 -2.7% |
| 2015 | $4,825 -2.7% | $488,310 |
| 2014 | $4,961 | $488,310 +23% |
| 2013 | -- | $397,000 |
| 2012 | -- | $397,000 |
| 2011 | -- | $397,000 |
| 2010 | -- | $397,000 -5% |
| 2009 | -- | $418,000 -16.1% |
| 2008 | -- | $498,500 -18.8% |
| 2007 | -- | $614,040 +2% |
| 2006 | -- | $602,000 +170.1% |
| 2005 | -- | $222,865 +2% |
| 2004 | -- | $218,496 +1.9% |
| 2003 | -- | $214,492 +2% |
| 2002 | -- | $210,287 +2% |
| 2001 | $2,107 +1.6% | $206,164 +2% |
| 2000 | $2,074 | $202,122 |
Find assessor info on the county website
Monthly payment
Est. payment
Payment breakdown
Explore the cost of this home by adjusting the details. Changes won't be saved.Climate risks
Neighborhood: 92691
Nearby schools
GreatSchools rating
- 8/10Viejo Elementary SchoolGrades: K-5Distance: 0.2 mi
- 9/10Newhart Middle SchoolGrades: 6-8Distance: 1.7 mi
- 9/10Capistrano Valley High SchoolGrades: 9-12Distance: 2.4 mi
Schools provided by the listing agent
- Elementary: Viejo
- Middle: Newhart
- High: Capistrano Valley
Source: CRMLS. This data may not be complete. We recommend contacting the local school district to confirm school assignments for this home.
- $968,2003 bd3 ba1.6k sqft26705 Dulcinea, Mission Viejo, CA 92691Off Market
- $1,033,1004 bd3 ba2.2k sqft26715 Dulcinea, Mission Viejo, CA 92691Off Market
- $780,0002 bd2 ba1.2k sqft26721 Dulcinea, Mission Viejo, CA 92691Sold

- $774,3002 bd2 ba1.2k sqft26701 Dulcinea, Mission Viejo, CA 92691Off Market

- $881,7003 bd2 ba1.7k sqft26576 Mambrino, Mission Viejo, CA 92691Off Market
- $1,034,8003 bd3 ba1.9k sqft26582 Mambrino, Mission Viejo, CA 92691Off Market
- $856,1003 bd2 ba1.8k sqft26586 Mambrino, Mission Viejo, CA 92691Off Market
- $921,8003 bd3 ba1.8k sqft26691 Dulcinea, Mission Viejo, CA 92691Off Market
A local agent can set up tours, give advice and negotiate with sellers.
Similar homes
- $--3 bd2 ba1.8k sqft26251 Via Oceano, Mission Viejo, CA 92691Auction
 Auction.com 2
 - $929,9003 bd3 ba1.9k sqft26692 Manzanares, Mission Viejo, CA 92691For Sale
 MLS ID #WS26166196, MICHELLE SHIMOHARA, Real Brokerage Technologies. CRMLS
 - $999,0004 bd3 ba2.1k sqft24612 Zena Ct, Mission Viejo, CA 92691For Sale
 MLS ID #OC26145032, Eric Babcock, Real Broker. CRMLS
 - $1,250,0004 bd3 ba2.1k sqft26922 Venado Dr, Mission Viejo, CA 92691For Sale
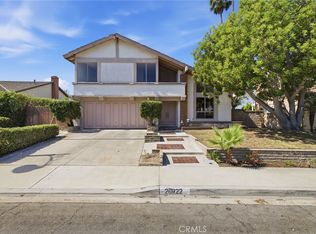 MLS ID #PW26169859, Daniel Taylor, Compass. CRMLS
 - $859,0002 bd2 ba1.7k sqft26746 Dulcinea, Mission Viejo, CA 92691For SaleMLS ID #OC26161928, Brenden Felix, Brenden Felix. CRMLS
- $875,0003 bd2 ba1.5k sqft27826 Torroba, Mission Viejo, CA 92692For SaleMLS ID #OC26177570, Kelly Arshi, Re/Max First Class. CRMLS
- $1,299,0003 bd3 ba1.9k sqft25281 Aldea Ct, Mission Viejo, CA 92691For SaleMLS ID #OC26171354, Brandi Robles, Everwise Realty. CRMLS
- $1,288,8003 bd2 ba1.9k sqft26612 Avenida Deseo, Mission Viejo, CA 92691For SaleMLS ID #OC26167901, Linda Ostendorf, HomeSmart, Evergreen Realty. CRMLS
- $1,395,0004 bd3 ba2.1k sqft24961 Via Marfil, Mission Viejo, CA 92692For SaleMLS ID #OC26162208, Will Beardslee, Beardslee Realty. CRMLS
- $1,299,0003 bd2 ba1.5k sqft23866 Via Calzada, Mission Viejo, CA 92691For SaleMLS ID #OC26177189, Nicole Palanjian, Luxe Real Estate. CRMLS
- $1,100,0004 bd2 ba1.8k sqft24992 Carol Ln, Laguna Hills, CA 92653For SaleMLS ID #OC26175433, Bob Strausheim, Berkshire Hathaway HomeService. CRMLS
- $849,0003 bd3 ba1.6k sqft10 Aryshire Ln, Ladera Ranch, CA 92694For SaleMLS ID #26867647, Vivian Chaing DRE # 01983759, Property Concierge. CLAW
- $1,348,8004 bd2 ba2.1k sqft26612 Saddleback Dr, Mission Viejo, CA 92691For SaleMLS ID #OC26170352, Michelle Krenzke, Keller Williams Realty Irvine. CRMLS
- $895,0003 bd2 ba1.2k sqft26456 Evergreen Rd, San Juan Capistrano, CA 92675For SaleMLS ID #OC26176259, Spencer Weinberg, Home Offer Real Estate. CRMLS
- $879,9003 bd3 ba1.5k sqft15 Herrick St, Mission Viejo, CA 92694For SaleMLS ID #OC26175329, Tim Wolter, Ladera Realty. CRMLS
- $1,399,0004 bd3 ba1.8k sqft25842 Majorca Way, Mission Viejo, CA 92692For SaleMLS ID #SB26174881, Edward Kaminsky, eXp Realty of California, Inc. CRMLS
- $1,400,0003 bd3 ba2.5k sqft26382 Modena, Laguna Hills, CA 92653For SaleMLS ID #OC26169561, Solmaz Naghavi, Keller Williams Realty. CRMLS
- $980,0003 bd3 ba1.9k sqft24364 Hilton Way, Laguna Niguel, CA 92677For SaleMLS ID #OC26083376, Bong Lee, HomeSmart, Evergreen Realty. CRMLS
- $1,399,9003 bd3 ba1.7k sqft26776 Ashford, Mission Viejo, CA 92692For SaleMLS ID #OC26170597, Maryam Bakhshaei, HomeSmart, Evergreen Realty. CRMLS
- $985,0003 bd3 ba1.7k sqft2 Sheridan Ln, Mission Viejo, CA 92694For SaleMLS ID #OC26170695, Gabriel Eric Schmidt, Redfin. CRMLS
Local buyer's agents are ready to help
