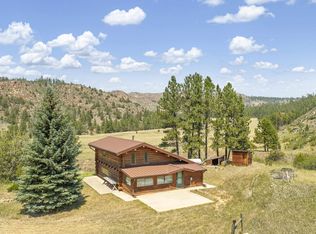
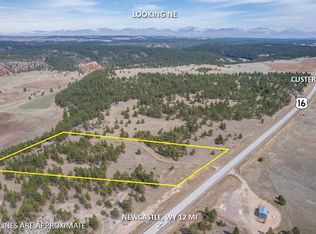
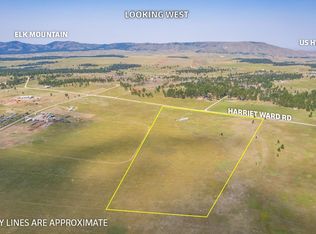
Escape to your own private Black Hills retreat! Tucked away on 14.92 ± beautifully maintained, treed acres, this unique property offers the privacy, & natural beauty you've been looking for. Bordering the National Forest Service, you’ll feel relaxed the moment you arrive. The property includes a 6.88-acre homesite with the remaining 8.04 acres adjoining, providing opportunity for future expansion. The well-designed 1,152 sq. ft. home features an open-concept footprint with 2 bdr., an office/non-conforming bdr., and a spacious main bathroom. The living area showcases beautiful Elk Mountain views, complemented by the warm ambiance of a freestanding gas fireplace. Step outside & experience what makes this property truly special. Whether you're relaxing on the front deck or enjoying the back pergola patio, you'll quickly understand why this feels like home. For guests, hunters, hobbies, or a private workspace, the property also offers a 303 sq. ft. dry cabin & joining 419 sq.ft. covered patio area. The oversized two-stall garage provides room for vehicles & projects, plus an attached lean-to for additional outdoor equipment & storage. Every inch of this property has been thoughtfully designed, meticulously maintained, and cared for to create a truly special Black Hills escape. Privacy. Trees. Mountain views. National Forest access. Room to expand This is the kind of hidden opportunity that doesn't come along often! Call Anne at 605-673-1177 MLS#89930 $470,000
For sale
Price cut: $25K (9/8)
$470,000
25604 Mountain Shadow Rd, Edgemont, SD 57735
3beds
1,152sqft
Site Built
Built in 1983
14.92 Acres Lot
$471,800 Zestimate®
$408/sqft
$-- HOA
What's special
Freestanding gas fireplaceBack pergola patioFront deckMountain viewsOversized two-stall garageSpacious main bathroomOpen-concept footprint
- 32 days
- 876
- 66
Zillow last checked:
Listing updated:
Listed by:
Anne Fuchs,
Bradeen Real Estate and Auction
Source: Mount Rushmore Area AOR,MLS#: 89930
Facts & features
Interior
Bedrooms & bathrooms
- Bedrooms: 3
- Bathrooms: 1
- Full bathrooms: 1
- Main level bathrooms: 1
- Main level bedrooms: 3
Primary bedroom
- Description: Sizable
- Level: Main
- Area: 156
- Dimensions: 12 x 13
Bedroom 2
- Description: Has a view!
- Level: Main
- Area: 140
- Dimensions: 14 x 10
Bedroom 3
- Description: Nonconforming/office
- Level: Main
- Area: 60
- Dimensions: 10 x 6
Dining room
- Description: Nice flow to kitchen
- Level: Main
- Area: 110
- Dimensions: 11 x 10
Kitchen
- Description: Very efficient
- Level: Main
- Dimensions: 9 x 10
Living room
- Description: Relaxing with fireplace
- Level: Main
- Area: 234
- Dimensions: 18 x 13
Heating
- Electric, Propane, Wood/Coal, Baseboard, Cove
Cooling
- Wall Unit(s)
Appliances
- Included: Refrigerator, Microwave, Washer, Dryer, Freezer
- Laundry: Main Level, Laundry Room
Features
- Ceiling Fan(s), Office
- Flooring: Carpet, Tile, Laminate
- Windows: Double Hung, Window Coverings(Some)
- Basement: Crawl Space
- Number of fireplaces: 1
- Fireplace features: One, Gas Log, Free Standing, Living Room
Interior area
- Total structure area: 1,152
- Total interior livable area: 1,152 sqft
Video & virtual tour
Property
Parking
- Total spaces: 2
- Parking features: Two Car, Detached, RV Access/Parking
- Garage spaces: 2
Features
- Patio & porch: Open Patio, Open Deck, Covered Deck, Open Stoop
- Exterior features: Lighting, Storage
- Fencing: Barbed Wire
- Has view: Yes
Lot
- Size: 14.92 Acres
- Features: Bluff Site, Few Trees, Views, Borders National Forest, Lawn, Rock, Trees, Horses Allowed, View
Details
- Additional structures: Shed(s), Outbuilding
- Parcel number: 007586
- Horses can be raised: Yes
Construction
Type & style
- Home type: SingleFamily
- Architectural style: Ranch
- Property subtype: Site Built
Materials
- Frame
- Foundation: Block
- Roof: Composition,Metal
Condition
- Year built: 1983
Community & HOA
Community
- Subdivision: Custer Highlands #2
HOA
- Amenities included: Storage
Location
- Region: Edgemont
Financial & listing details
- Price per square foot: $408/sqft
- Tax assessed value: $58,152
- Annual tax amount: $483
- Date on market: 8/12/2026
- Listing terms: Cash,New Loan
- Road surface type: Paved, Unimproved
Estimated market value
$471,800
$448,000 - $495,000
$1,089/mo
Price history
| Date | Event | Price |
|---|---|---|
| 9/8/2026 | Price change | $470,000-5.1%$408/sqft |
Source:  Mount Rushmore Area AOR #89930 Report a problem Mount Rushmore Area AOR #89930 Report a problem | ||
| 8/12/2026 | Listed for sale | $495,000$430/sqft |
Source: Mount Rushmore Area AOR #89930 Report a problem | ||
Public tax history
| Year | Property taxes | Tax assessment |
|---|---|---|
| 2025 | $483 | $58,152 |
| 2024 | -- | $58,152 +5.4% |
| 2023 | $430 +22.4% | $55,190 +34.2% |
| 2022 | $351 +82.8% | $41,114 +57.4% |
| 2021 | $192 -9.6% | $26,124 -5% |
| 2020 | $213 | $27,509 +16.4% |
| 2019 | -- | $23,632 |
| 2018 | $309 -2.6% | $23,632 |
| 2017 | $317 +1.6% | $23,632 |
| 2016 | $312 | $23,632 |
| 2015 | $312 +9.7% | $23,632 +27% |
| 2013 | $284 | $18,610 +10.2% |
| 2012 | -- | $16,880 +0% |
| 2011 | -- | $16,879 |
Find assessor info on the county website
Monthly payment
Est. payment
Payment breakdown
Explore the cost of this home by adjusting the details. Changes won't be saved.Climate risks
Neighborhood: 57735
Nearby schools
- $334,800-- bd1 ba1.1k sqft25604 Mountain Shadow Rd, Edgemont, SD 57735Off Market
- $169,0001 bd1 ba1.1k sqft25608 Mountain Shadow Rd, Edgemont, SD 57735Off Market
- $404,200-- bd1 ba1.2k sqft25632 Mountain Shadow Rd, Edgemont, SD 57735Off Market
- $385,300-- bd1 ba1.2k sqft25614 Mountain Shadow Rd, Edgemont, SD 57735Off Market
Similar homes
- $474,5001 bd1 ba1.3k sqft25482 Hell Canyon Rd, Custer, SD 57730For Sale
 MLS ID #89755, Amanda Carlin. Mount Rushmore Area AOR
 - $430,0001 bd1 ba736 sqft10297 Timber Trl, Edgemont, SD 57735For Sale
 MLS ID #89620, Glenna Johnson. Mount Rushmore Area AOR
 - $240,0002 bd1 ba832 sqftHighway 16, Edgemont, SD 57735For Sale
 MLS ID #88094, Eric Lewis. Mount Rushmore Area AOR
 - $246,0002 bd1 ba938 sqft25474 Harriet Ward Rd, Edgemont, SD 57735For Sale
 MLS ID #80986, Dixie L Whittaker. Mount Rushmore Area AOR
 - $272,0004 bd2 ba1.6k sqft116 Springfield Ave, Newcastle, WY 82701For Sale
 MLS ID #26-326, Sandra Dee Martin, Wilderness Real Estate. Northeast Wyoming Realtors Association
 - $245,0002 bd2 ba1.1k sqft110 Forest Hill Way, Newcastle, WY 82701For SaleMLS ID #26-677, Teigen Marchant, Keller Williams Realty Black Hills. Northeast Wyoming Realtors Association
