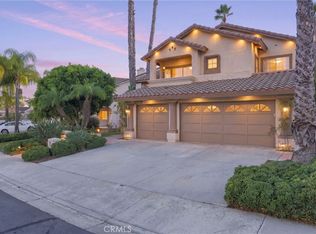
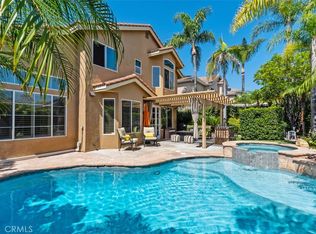
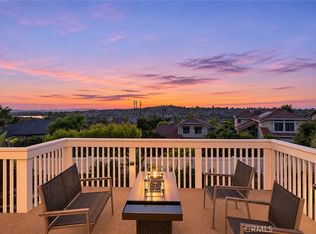
THIS 4 BEDROOM 3.5 BATH WITH ATTACHED 3 CAR GARAGE IS IDEALLY LOCATED ON A CUL DE SAC STREET WITHIN THE COMMUNITY OF PACIFIC HILLS. KEY FEATURE IS THE DOWNSTAIRS ENSUITE BEDROOM WITH PRIVATE BATH. IMMEDIATELY AS YOU ENTER THE FRONT DOOR YOU WILL BE PLEASANTLY SURPRISED BY THE HEIGHTH OF THE LIVING ROOM CEILINGS. LIVING ROOM FEATURES A FIREPLACE AND WETBAR FOR ENTERTAINING. THE KITCHEN IS CENTRALLY LOCATED WITH AN OVERSIZED CENTER ISLAND, LARGE OVERSIZED WINDOWS, STAINLESS APPLIANCES, AND GRANITE COUNTERTOPS WITH PLENTY OF ROOM FOR ADDITIONAL SEATING. FAMILY ROOM IS LOCATED JUST OFF KITCHEN WITH DOOR OUT TO THE REAR AND SIDE YARD. LOWER LEVEL HAS POWDER BATH AND INDIVIDUAL LAUNDRY ROOM WITH SINK. A GRAND STAIRCASE TAKES YOU UP TO THE SECOND LEVEL WHICH HAS 3 BEDROOMS AND 2 BATHS.THE LARGE PRIMARY SUITE FEATURES AN UNUSUALLY LARGE BATHROOM WITH TUB, SHOWER, A DUAL SIDED FIREPLACE AND WALKIN CLOSET. THE SUITE ALSO HAS HIGH VOLUME CEILING WITH A DOOR OUT TO A PRIVATE DECK. HOME HAS A REAR PATIO AREA AND A SIDE YARD WITH ROOM FOR A POOL OR SPA. HOME HAS CENTRAL A/C. GREAT FAMILY HOME IN A WONDERFUL NEIGHBORHOOD CLOSE TO LAKE, SHOPPING, RESTAURANTS AND 5 FREEWAY. COME SEE WHAT THIS HOME HAS TO OFFER.
For sale
Listed by: GreenTree Properties • Terry Harner • 949-422-0124
$1,729,000
27531 Glenwood Dr, Mission Viejo, CA 92692
4beds
3,076sqft
Single Family Residence
Built in 1995
5,940 Square Feet Lot
$1,697,800 Zestimate®
$562/sqft
$165/mo HOA
What's special
- 13 hours
- 131
- 9
Zillow last checked:
Listing updated:
Listed by:
Terry Harner DRE #01185633 949-422-0124,
GreenTree Properties
Source: CRMLS,MLS#: OC26247831 Originating MLS: California Regional MLS
Facts & features
Interior
Bedrooms & bathrooms
- Bedrooms: 4
- Bathrooms: 4
- Full bathrooms: 3
- 1/2 bathrooms: 1
- Main level bathrooms: 2
- Main level bedrooms: 1
Rooms
- Room types: Bedroom, Family Room, Kitchen, Laundry, Living Room, Primary Bathroom, Primary Bedroom, Other
Primary bedroom
- Features: Primary Suite
Bedroom
- Features: Bedroom on Main Level
Family room
- Features: Separate Family Room
Other
- Features: Walk-In Closet(s)
Heating
- Forced Air
Cooling
- Central Air
Appliances
- Included: Built-In Range, Dishwasher, Disposal, Water Heater
- Laundry: Washer Hookup, Electric Dryer Hookup, Gas Dryer Hookup, Inside, Laundry Room
Features
- Wet Bar, Ceiling Fan(s), Cathedral Ceiling(s), Granite Counters, High Ceilings, Open Floorplan, Two Story Ceilings, Bedroom on Main Level, Primary Suite, Walk-In Closet(s)
- Has fireplace: Yes
- Fireplace features: Family Room, Living Room, Primary Bedroom, Multi-Sided
- Common walls with other units/homes: No Common Walls
Interior area
- Total interior livable area: 3,076 sqft
Video & virtual tour
Property
Parking
- Total spaces: 3
- Parking features: Garage - Attached
- Attached garage spaces: 3
Features
- Levels: Two
- Stories: 2
- Entry location: fd
- Pool features: None
- Has view: Yes
- View description: Hills, Trees/Woods
Lot
- Size: 5,940 Square Feet
- Features: Cul-De-Sac, Lawn, Landscaped, Sprinkler System, Street Level
Details
- Parcel number: 78246320
- Special conditions: Standard
Construction
Type & style
- Home type: SingleFamily
- Property subtype: Single Family Residence
Condition
- New construction: No
- Year built: 1995
Utilities & green energy
- Sewer: Public Sewer
- Water: Public
Community & HOA
Community
- Features: Biking, Curbs, Lake, Storm Drain(s), Street Lights, Sidewalks
- Subdivision: Bonaire (Bon)
HOA
- Has HOA: Yes
- Amenities included: Dog Park, Outdoor Cooking Area, Barbecue, Playground, Trail(s)
- HOA fee: $165 monthly
- HOA name: PACIFIC HILLS
- HOA phone: 949-833-2600
Location
- Region: Mission Viejo
Financial & listing details
- Price per square foot: $562/sqft
- Tax assessed value: $569,872
- Date on market: 11/21/2026
- Listing terms: Cash,Cash to New Loan
Estimated market value
$1,697,800
$1.61M - $1.78M
$5,982/mo
Price history
| Date | Event | Price |
|---|---|---|
| 11/21/2026 | Listed for sale | $1,729,000+335.5%$562/sqft |
Source:  CRMLS #OC26247831 Report a problem | ||
| 10/5/1994 | Sold | $397,000$129/sqft |
Source: Public Record Report a problem | ||
Public tax history
| Year | Property taxes | Tax assessment |
|---|---|---|
| 2026 | -- | $569,872 +2% |
| 2025 | $5,576 +2% | $558,699 +2% |
| 2024 | $5,466 +2.4% | $547,745 +2% |
| 2023 | $5,339 +2% | $537,005 +2% |
| 2022 | $5,233 +2% | $526,476 +2% |
| 2021 | $5,129 +1% | $516,153 +1% |
| 2020 | $5,076 | $510,861 +2% |
| 2019 | $5,076 +2% | $500,845 +2% |
| 2018 | $4,975 +4.1% | $491,025 +2% |
| 2017 | $4,779 | $481,398 +2% |
| 2016 | $4,779 +10% | $471,959 +1.5% |
| 2015 | $4,343 -18% | $464,870 +2% |
| 2014 | $5,295 | $455,764 +0.5% |
| 2013 | -- | $453,705 +2% |
| 2012 | -- | $444,809 +2% |
| 2011 | -- | $436,088 +0.8% |
| 2010 | -- | $432,829 -0.2% |
| 2009 | -- | $433,858 +2% |
| 2008 | -- | $425,351 +2% |
| 2007 | -- | $417,011 +2% |
| 2006 | -- | $408,835 +2% |
| 2005 | -- | $400,819 +2% |
| 2004 | -- | $392,960 +1.9% |
| 2003 | -- | $385,758 +2% |
| 2002 | -- | $378,195 +2% |
| 2001 | $5,476 +0.6% | $370,780 +2% |
| 2000 | $5,443 | $363,510 |
Find assessor info on the county website
Monthly payment
Est. payment
Payment breakdown
Explore the cost of this home by adjusting the details. Changes won't be saved.Climate risks
Neighborhood: 92692
- $1,733,3003 bd3 ba3.1k sqft27521 Glenwood Dr, Mission Viejo, CA 92692Off Market
- $1,701,9004 bd3 ba2.8k sqft27541 Glenwood Dr, Mission Viejo, CA 92692Off Market
- $1,770,0004 bd4 ba3.4k sqft27511 Glenwood Dr, Mission Viejo, CA 92692Sold

- $1,716,7003 bd3 ba3k sqft27551 Glenwood Dr, Mission Viejo, CA 92692Off Market
Similar homes
- $1,699,9004 bd3 ba2.9k sqft27066 Pacific Terrace Dr, Mission Viejo, CA 92692For Sale
 MLS ID #OC26246228, Reza Shirangi, The Oppenheim Group. CRMLS
- $1,875,0004 bd3 ba2.2k sqft61 Hawk Hill, Mission Viejo, CA 92692For Sale
 MLS ID #OC26196618, Atousa Ligtvoet, Bullock Russell RE Services. CRMLS
- $1,675,0004 bd3 ba2.6k sqft21931 Constancia, Mission Viejo, CA 92692For Sale
 MLS ID #OC26236552, Helena Noonan, Compass. CRMLS
- $1,449,0003 bd3 ba2.3k sqft22001 Teresa, Mission Viejo, CA 92692For Sale
 MLS ID #OC26244162, Prashant Sampat, Pacific Avenue Realty. CRMLS
