Private Country Retreat with Income-Producing Potential!
Enjoy peace & privacy with this beautiful 2-bedroom, 2-full-bath home offering 1,704 square feet of living space. Nestled on 10.56 acres, this property offers the seclusion and tranquility you’ve been looking for while providing comfortable, modern living.
The home features an attached garage, welcoming covered front porch, and a private balcony off the primary bedroom—the perfect spot to relax and enjoy the peaceful surroundings. The kitchen is equipped with stainless steel appliances including refrigerator, and the washer and dryer remain. Stylish and durable luxury vinyl and tile flooring run throughout the home.
With its private setting, spacious acreage, and comfortable layout, this property could also offer an exciting income-producing opportunity as an Airbnb or short-term rental.
Whether you’re looking for a peaceful private residence, a weekend retreat, or an investment opportunity, this property offers plenty of possibilities. Come take a look and discover all this secluded country property has to offer!
Active
$449,900
2561 Cold Springs Rd, Lafayette, TN 37083
2beds
1,704sqft
Single Family Residence, Residential
Built in 2024
10.56 Acres Lot
$-- Zestimate®
$264/sqft
$-- HOA
What's special
Attached garageSpacious acreageWelcoming covered front porchWasher and dryer remain
- 13 days
- 940
- 157
Likely to sell faster than
Zillow last checked:
Listing updated:
Listed by:
Katie Bray Blankenship 615-388-3224,
BHGRE, Ben Bray & Associates 615-666-2232
Source: RealTracs MLS as distributed by MLS GRID,MLS#: 3594376
Facts & features
Interior
Bedrooms & bathrooms
- Bedrooms: 2
- Bathrooms: 2
- Full bathrooms: 2
- Main level bedrooms: 1
Bedroom 1
- Area: 208 Square Feet
- Dimensions: 16x13
Bedroom 2
- Area: 110 Square Feet
- Dimensions: 11x10
Primary bathroom
- Features: Primary Bedroom
- Level: Primary Bedroom
Dining room
- Area: 224 Square Feet
- Dimensions: 14x16
Kitchen
- Area: 104 Square Feet
- Dimensions: 8x13
Living room
- Area: 200 Square Feet
- Dimensions: 10x20
Heating
- Central
Cooling
- Central Air
Appliances
- Included: Oven, Dishwasher, Dryer, Microwave, Refrigerator, Stainless Steel Appliance(s), Washer
Features
- Flooring: Luxury Vinyl, Tile
- Basement: Crawl Space
Interior area
- Total structure area: 1,704
- Total interior livable area: 1,704 sqft
- Finished area above ground: 1,704
Property
Parking
- Total spaces: 1
- Parking features: Attached
- Attached garage spaces: 1
Features
- Levels: Two
- Stories: 2
- Exterior features: Balcony
Lot
- Size: 10.56 Acres
Details
- Parcel number: 032 02000 000
- Special conditions: Standard
Construction
Type & style
- Home type: SingleFamily
- Property subtype: Single Family Residence, Residential
Materials
- Hardboard Siding
Condition
- New construction: No
- Year built: 2024
Utilities & green energy
- Sewer: Septic Tank
- Water: Public
- Utilities for property: Water Available
Community & HOA
HOA
- Has HOA: No
Location
- Region: Lafayette
Financial & listing details
- Price per square foot: $264/sqft
- Tax assessed value: $373,100
- Annual tax amount: $1,514
- Date on market: 9/18/2026
Estimated market value
Not available
Estimated sales range
Not available
Not available
Price history
| Date | Event | Price |
|---|---|---|
| 9/18/2026 | Listed for sale | $449,900+199.9%$264/sqft |
Source:  RealTracs MLS as distributed by MLS GRID #3594376 Report a problem RealTracs MLS as distributed by MLS GRID #3594376 Report a problem | ||
| 3/22/2023 | Sold | $150,000$88/sqft |
Source: Public Record Report a problem | ||
Public tax history
| Year | Property taxes | Tax assessment |
|---|---|---|
| 2025 | $1,514 +68.4% | $93,275 +68.4% |
| 2024 | $899 +265.7% | $55,400 +218.4% |
| 2023 | $246 +76.6% | $17,400 +200% |
| 2022 | $139 | $5,800 |
| 2021 | $139 -8.3% | $5,800 -8.3% |
| 2020 | $152 -39% | $6,325 -39% |
| 2019 | $249 +8.5% | $10,375 |
| 2018 | $230 | $10,375 |
Find assessor info on the county website
Monthly payment
Est. payment
Payment breakdown
Explore the cost of this home by adjusting the details. Changes won't be saved.Climate risks
Neighborhood: 37083
Nearby schools
Schools provided by the listing agent
- Elementary: Central Elementary
- Middle: Macon County Junior High School
- High: Macon County High School
Source: RealTracs MLS as distributed by MLS GRID. This data may not be complete. We recommend contacting the local school district to confirm school assignments for this home.
- $256,4003 bd1 ba1.9k sqft1890 Hirestown Rd, Westmoreland, TN 37186Off Market
- $294,400-- bd1 ba1.1k sqft2338 Cold Springs Rd, Lafayette, TN 37083Off Market
- $592,600-- bd2 ba5.2k sqft2087 Hirestown Rd, Westmoreland, TN 37186Off Market
- $411,0003 bd4 ba2.1k sqft1830 Hirestown Rd, Westmoreland, TN 37186Off Market
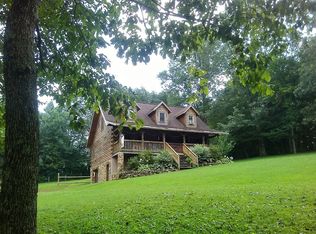
Similar homes
- $409,9003 bd2 ba2k sqft7559 Scottsville Rd, Lafayette, TN 37083For Sale
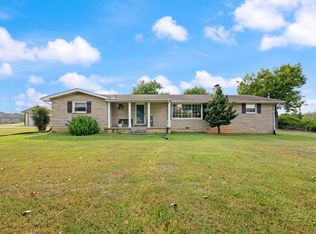
 MLS ID #3547958, Coya Beaston. RealTracs MLS as distributed by MLS GRID
 - $399,9002 bd2 ba1.6k sqft161 Old Highway 52, Lafayette, TN 37083For Sale
 MLS ID #3601604, Brenda G. Coley, ABR,SRES,CRS,SRS. RealTracs MLS as distributed by MLS GRID
 - $499,9003 bd2 ba2k sqft176 Arlis Gene Cir, Lafayette, TN 37083For Sale
 MLS ID #3597936, Brenda G. Coley, ABR,SRES,CRS,SRS. RealTracs MLS as distributed by MLS GRID
 - $369,9003 bd3 ba2.3k sqft294 Brattontown Cir, Lafayette, TN 37083For Sale
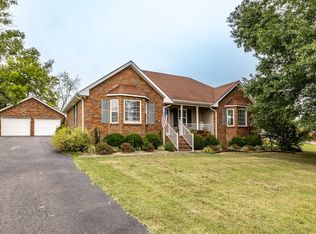 MLS ID #3602134, Tammy Jeffers. RealTracs MLS as distributed by MLS GRID
 - $315,0003 bd2 ba1.8k sqft120 Hayden Drake Ln, Lafayette, TN 37083For SaleMLS ID #3602850, Josiah Smith. RealTracs MLS as distributed by MLS GRID
- $341,0003 bd2 ba1.5k sqft1065 Wixtown Rd, Westmoreland, TN 37186For SaleMLS ID #3603213, Karen Albright. RealTracs MLS as distributed by MLS GRID
- $379,0003 bd2 ba1.9k sqft234 Horton Ln, Lafayette, TN 37083For SaleMLS ID #3542715, Jen Knight. RealTracs MLS as distributed by MLS GRID
- $454,5003 bd2 ba2k sqft1741 Old Highway 52, Lafayette, TN 37083New Construction
 MLS ID #246668, Chena Morris, The Real Estate Collective. UCMLS
 - $379,9993 bd2 ba1.7k sqft597 Long Creek Rd, Lafayette, TN 37083For SaleMLS ID #3513555, Penny Kirby. RealTracs MLS as distributed by MLS GRID
- $249,0004 bd2 ba1.8k sqft1408 Sue Ann Ln, Lafayette, TN 37083For SaleMLS ID #3229476, Diana Pederson. RealTracs MLS as distributed by MLS GRID
- $299,9993 bd2 ba1.3k sqft411 Purtle Rd, Lafayette, TN 37083For SaleMLS ID #3332221, Kammy Huddleston. RealTracs MLS as distributed by MLS GRID
- $334,9003 bd2 ba1.6k sqft1200 Sullivan Dr, Lafayette, TN 37083For SaleMLS ID #246767, Lacy Smith, Highlands Elite Real Estate Gainesboro. UCMLS
- $329,9003 bd2 ba1.2k sqft2334 Cave Hollow Rd, Lafayette, TN 37083For SaleMLS ID #3601588, Brenda G. Coley, ABR,SRES,CRS,SRS. RealTracs MLS as distributed by MLS GRID
- $339,9003 bd2 ba1.6k sqft1406 Ellington Dr, Lafayette, TN 37083For SaleMLS ID #3221153, Matthew Carman. RealTracs MLS as distributed by MLS GRID
- $479,9003 bd3 ba1.9k sqft114 Tom Beasley Rd, Westmoreland, TN 37186For SaleMLS ID #246947, Clark Adcock, The Realty Firm - Smithville. UCMLS
- $332,5003 bd2 ba1.5k sqft4478 Long Creek Rd, Lafayette, TN 37083For SaleMLS ID #3206876, Ronald K POINDEXTER. RealTracs MLS as distributed by MLS GRID
- $420,0003 bd2 ba1.9k sqft137 Hawkins Rd, Westmoreland, TN 37186For SaleMLS ID #3518907, Jennifer West. RealTracs MLS as distributed by MLS GRID
- $359,0003 bd3 ba2k sqft72 Forkum Ln, Lafayette, TN 37083For SaleMLS ID #3603164, Penny Kirby. RealTracs MLS as distributed by MLS GRID
- $364,9005 bd3 ba2.1k sqft302 W Point Dr, Lafayette, TN 37083For SaleMLS ID #3333604, Whitney Shrum. RealTracs MLS as distributed by MLS GRID
- $525,0003 bd2 ba2.4k sqft702 Parker Ln, Lafayette, TN 37083For SaleMLS ID #3184013, Taylor Cates. RealTracs MLS as distributed by MLS GRID
