Skip main navigation
Sold
  • Price Unknown

    25612 S Blinker Light Rd, Harrisonville, MO 64701

    4beds
    4,314sqft
    Single Family Residence
    Built in 2000
    14.76 Acres Lot
    $735,700 Zestimate®
    $--/sqft
    $3,427 Estimated rent

    Home value

    $735,700

    $692,000 - $787,000

    $3,427/mo

    Zestimate® history
    Loading
    Loading...

    Owner options

    List your home for rent

    $3,427/mo

    Rent Zestimate®

    Find your next renter with Zillow Rental Manager. Plus, with online applications, you can quickly screen prospective tenants – for free.

    Learn more

    $3,427/mo

    Rent Zestimate®

    Refinance and save

    Refinancing to a lower rate could help reduce your monthly payments and save thousands over the life of the loan.

    See today's rates

    Explore your selling options

    Work with a Zillow partner agent

    Leverage their expertise and Zillow's premium Showcase listings to get your home seen by more buyers.

    Get started

    List with your own agent

    Get your home in front of millions of buyers by listing it on Zillow.

    Learn how to do it

    Sell it yourself

    Take full control of how buyers see your home on Zillow by listing For Sale by Owner (FSBO).

    List your home

    What's special

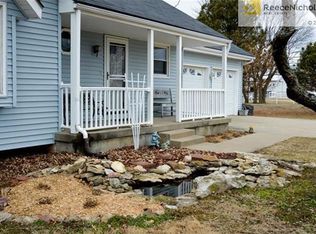
    PRICE IMPROVEMENT. Turnkey, five stall equestrian property right outside of Harrisonville city limits. Home is being sold with BOTH parcels of land. Wild turkey and deer can be seen regularly right in your backyard. Roof fully replaced in 2017. Both water heaters replaced in 2019. Furnace replaced in 2019. Quarterly pest maintenance for the last seven years. All you have to do is move in. This home has been meticulously maintained. It sits on almost 15 acres and has four large bedrooms, two fireplaces, a home theater, a second kitchen on the lower level, 40x60x14 shop with insulated walls and 14x14 insulated door, shop is propane heated and includes a finished office, 110 and 220 volt in shop with loft storage and built with scissor trusses to fit motorhome, horse barn with living quarters, three full bathrooms (two with jacuzzi tubs), a half bath, two laundry rooms (main level and lower level), finished basement with walkout, stained glass, large back deck, hardwood floors and beamed ceilings... the list goes on and on.

    Zillow last checked:

    Listing updated:

    Listed by:

    Kristina Mullen 660-924-6777,

    EXP Realty LLC

    Source: Heartland MLS as distributed by MLS GRID,MLS#: 2488413MLS Logo

    Facts & features

    Interior

    Bedrooms & bathrooms
    • Bedrooms: 4
    • Bathrooms: 4
    • Full bathrooms: 3
    • 1/2 bathrooms: 1
    Primary bedroom
    • Features: Fireplace
    • Level: Main
    Bedroom 2
    • Level: Second
    Bedroom 3
    • Level: Second
    Bedroom 4
    • Level: Lower
    Bathroom 1
    • Level: Main
    Bathroom 2
    • Level: Second
    Bathroom 3
    • Level: Lower
    Half bath
    • Level: Main
    Heating
    • Propane
    Cooling
    • Electric
    Appliances
    • Laundry: Multiple Locations, Sink
    Features
    • Cedar Closet, Ceiling Fan(s), Kitchen Island, Pantry, Walk-In Closet(s)
    • Flooring: Carpet, Tile, Wood
    • Basement: Finished,Full,Walk-Out Access
    • Number of fireplaces: 2
    • Fireplace features: Basement, Living Room, Master Bedroom, See Through
    Interior area
    • Total structure area: 4,314
    • Total interior livable area: 4,314 sqft
    • Finished area above ground: 2,544
    • Finished area below ground: 1,770

    Property

    Parking
    • Total spaces: 3
    • Parking features: Attached, Garage Door Opener, Garage Faces Front
    • Attached garage spaces: 3
    Features
    • Patio & porch: Deck, Covered
    • Fencing: Other
    Lot
    • Size: 14.76 Acres
    • Features: Acreage
    Details
    • Additional structures: Barn(s), Outbuilding, Stable(s)
    • Parcel number: 0740604
    • Horses can be raised: Yes
    • Horse amenities: Boarding Facilities

    Construction

    Type & style
    • Home type: SingleFamily
    • Architectural style: Other
    • Property subtype: Single Family Residence
    Materials
    • Stucco & Frame
    • Roof: Composition
    Condition
    • Year built: 2000

    Utilities & green energy

    • Sewer: Septic Tank
    • Water: Rural

    Community & HOA

    Community
    • Subdivision: Bittersweet Estates
    HOA
    • Has HOA: No
    Location
    • Region: Harrisonville

    Financial & listing details

    • Tax assessed value: $421,610
    • Annual tax amount: $6,102
    • Date on market: 5/28/2024
    • Listing terms: Cash,Conventional,FHA,USDA Loan,VA Loan
    • Ownership: Private

    Price history

    DateEventPrice
    10/9/2024Sold--
    Source: Heartland MLS as distributed by MLS GRID #2488413 Report a problem
    9/8/2024Pending sale$799,000$185/sqft
    Source: WCAR MO #98165 Report a problem
    9/8/2024Contingent$799,000$185/sqft
    Source: Heartland MLS as distributed by MLS GRID #2488413 Report a problem
    8/24/2024Price change$799,000-4.8%$185/sqft
    Source: WCAR MO #98165 Report a problem
    7/20/2024Listed for sale$839,000$194/sqft
    Source: WCAR MO #98165 Report a problem
    7/18/2024Listing removed--
    Source: WCAR MO #97748 Report a problem
    7/5/2024Price change$839,000-1.2%$194/sqft
    Source: WCAR MO #97748 Report a problem
    6/20/2024Price change$849,000-3.4%$197/sqft
    Source: Heartland MLS as distributed by MLS GRID #2488413 Report a problem
    6/3/2024Price change$879,000-1.8%$204/sqft
    Source: Heartland MLS as distributed by MLS GRID #2488413 Report a problem
    5/28/2024Listed for sale$895,000+272.9%$207/sqft
    Source: Heartland MLS as distributed by MLS GRID #2488413 Report a problem
    5/29/2012Sold--
    Source: Heartland MLS as distributed by MLS GRID #45001_1767813 Report a problem
    3/5/2012Listed for sale$240,000$56/sqft
    Source: Reece and Nichols Realtors #1767813 Report a problem
    6/28/2010Sold--
    Source: Agent Provided Report a problem

    Public tax history

    YearProperty taxesTax assessment
    2025$5,772 +11.7%$80,110 +13%
    2024$5,165 +0.2%$70,920
    2023$5,152 +12.6%$70,920 +14.3%
    2022$4,574 +4.2%$62,070
    2021$4,388 $62,070 +5.4%
    2020-- $58,870 +11.9%
    2019-- $52,610 +11.1%
    2018$3,132 $47,360
    2017$3,132 +10.2%$47,360 +5.5%
    2016$2,842 $44,870
    2015$2,842 +0%$44,870
    2014$2,841 $44,870
    2013$2,841 $44,870 -23.1%
    2011-- $58,330 -1%
    2010-- $58,930
    2009-- $58,930
    Find assessor info on the county website

    Neighborhood: 64701

    Nearby schools

    GreatSchools rating
    Schools provided by the listing agent
    • Elementary: Harrisonville
    • Middle: Harrisonville
    • High: Harrisonville

    Source: Heartland MLS as distributed by MLS GRID. This data may not be complete. We recommend contacting the local school district to confirm school assignments for this home.

    Get a cash offer in 3 minutes
    Find out how much your home could sell for in as little as 3 minutes with a no-obligation cash offer.
    Estimated market value

    $735,700

    Get a cash offer in 3 minutes
    Find out how much your home could sell for in as little as 3 minutes with a no-obligation cash offer.
    Estimated market value

    $735,700