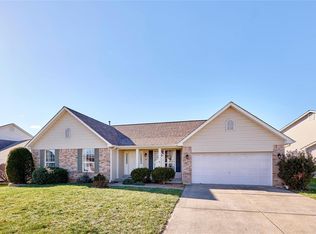
Incredible opportunity in St. Charles County! Nothing like it on the market in this area and price point! // Showings start Thursday, July 9 with an Open House no matter what on Sunday, July 12 from 1-3 p.m. Offers in please by Sunday night with a response time of Monday, July 13, 10:00 p.m. Thank you! // You'll be just the third-owner of this lovely, 2-story home with 2-car attached garage that was built in 1997. Boasting a new roof (2025) newer fully-fenced yard, fresh landscaping and some exterior and interior paint (2026) - this current owner has put real money into updates for your peace of mind. Newer appliances stay with the house, including the washer and dryer. Spa-like primary bath with separate soaking tub and double sinks and hall bath have been refreshed with some new paint, mirrors and lights. 4-true bedrooms on the second floor. Primary, walk-in closet has enviable custom storage organization. 2 other bedrooms also have custom closet storage organization. You're sure to like the great, open floorplan, too! First floor office was professionally enclosed with 2 sets of french doors to create a quiet work-from-home space. Formal dining room off the kitchen or use it as a kid's toy room on the main-floor without sacrificing your living room. Kitchen is large and well laid-out. Center island with custom cabinetry and pull-out drawers. Wall pantry. Large eat-in kitchen space with walk-out door to patio and fully-fenced, flat yard with kid's jungle-gym, grill, storage and raised beds for planting. Back inside, a fireplace grounds the family room, extended by a bump-out wall of windows, and your new massive tv hangs on the wall (tv and all wall-mounts throughout stay with house!) Abundant natural light throughout the house. Great storage. Basement is clean and dry and is ready for your finishing touches. Attached 2-car garage with plenty of room for the extra outside stuff. This house makes a lot of sense for today's living and it will sell fast. Skip the online agents who pay for leads and call or text Colleen directly for a private showing.
Pending
Listed by: Bold Real Estate, LLC • Colleen F Hogan
$399,900
37 Meadow Spring Dr, Saint Charles, MO 63303
4beds
3,670sqft
:
Get pre-qualified$2,611/mo
Single Family Residence
Built in 1997
0.27 Acres Lot
$-- Zestimate®
$109/sqft
$-- HOA
What's special
Newer fully-fenced yardGreat open floorplanWall pantryFresh landscaping
- 19 days |
- 951 |
- 93 |
Zillow last checked:
Listing updated:
Listed by:
Colleen F Hogan 314-303-3219,
Bold Real Estate, LLC
Source: MARIS,MLS#: 26043390 Originating MLS: St. Louis Association of REALTORS
Originating MLS: St. Louis Association of REALTORSFacts & features
Interior
Bedrooms & bathrooms
- Bedrooms: 4
- Bathrooms: 3
- Full bathrooms: 2
- 1/2 bathrooms: 1
- Main level bathrooms: 1
Heating
- Forced Air
Cooling
- Ceiling Fan(s), Central Air
Appliances
- Included: Stainless Steel Appliance(s), Dishwasher, Microwave, Double Oven, Refrigerator, Washer/Dryer Stacked, Water Heater
Features
- Flooring: Carpet
- Doors: French Doors
- Basement: Concrete,Full,Storage Space,Sump Pump,Unfinished
- Number of fireplaces: 1
- Fireplace features: Living Room
Interior area
- Total structure area: 3,670
- Total interior livable area: 3,670 sqft
- Finished area above ground: 2,394
- Finished area below ground: 1,276
Property
Parking
- Total spaces: 2
- Parking features: Attached, Concrete, Driveway, Garage, Garage Faces Front, Storage
- Attached garage spaces: 2
- Has uncovered spaces: Yes
Features
- Levels: Two
- Patio & porch: Front Porch, Patio
- Exterior features: Outdoor Grill, Playground, Private Yard, Storage
- Fencing: Back Yard
- Has view: Yes
- View description: Neighborhood
Lot
- Size: 0.27 Acres
- Dimensions: .27
- Features: Back Yard, Front Yard, Landscaped
Details
- Parcel number: 301330127000026.1100000
- Special conditions: Standard
Construction
Type & style
- Home type: SingleFamily
- Architectural style: Traditional
- Property subtype: Single Family Residence
- Attached to another structure: Yes
Materials
- Vinyl Siding
- Foundation: Concrete Perimeter
- Roof: Architectural Shingle,Shingle
Condition
- Updated/Remodeled
- New construction: No
- Year built: 1997
Details
- Builder name: Mckelvey Homes Of Mo Llc
Utilities & green energy
- Electric: Ameren
- Sewer: Public Sewer
- Water: Public
- Utilities for property: Cable Available, Electricity Available, Natural Gas Available, Sewer Connected, Water Connected
Community & HOA
Community
- Subdivision: Somerset Hills #2
HOA
- Has HOA: No
Location
- Region: Saint Charles
Financial & listing details
- Price per square foot: $109/sqft
- Tax assessed value: $414,159
- Annual tax amount: $4,719
- Date on market: 7/9/2026
- Cumulative days on market: 19 days
- Listing terms: Cash,Conventional,FHA,VA Loan
- Ownership: Private
- Electric utility on property: Yes
Estimated market value
Not available
Estimated sales range
Not available
Not available
Price history
| Date | Event | Price |
|---|---|---|
| 7/13/2026 | Pending sale | $399,900$109/sqft |
Source:  MARIS #26043390 Report a problem MARIS #26043390 Report a problem | ||
| 7/9/2026 | Listed for sale | $399,900+42.9%$109/sqft |
Source: MARIS #26043390 Report a problem | ||
| 4/26/2019 | Sold | -- |
Source: MARIS #19008317 Report a problem | ||
| 3/10/2019 | Pending sale | $279,900$76/sqft |
Source: Keller Williams Realty West #19008317 Report a problem | ||
| 2/12/2019 | Listed for sale | $279,900$76/sqft |
Source: Keller Williams Realty West #19008317 Report a problem | ||
| 10/28/2018 | Listing removed | $279,900$76/sqft |
Source: Keller Williams Realty West #18069443 Report a problem | ||
| 8/25/2018 | Listed for sale | $279,900$76/sqft |
Source: Keller Williams Realty West #18069443 Report a problem | ||
| 5/29/2018 | Listing removed | $279,900$76/sqft |
Source: Keller Williams Realty West #18028705 Report a problem | ||
| 5/14/2018 | Price change | $279,900-3.4%$76/sqft |
Source: Keller Williams Realty West #18028705 Report a problem | ||
| 4/24/2018 | Listed for sale | $289,900$79/sqft |
Source: Keller Williams Realty West #18028705 Report a problem | ||
| 5/29/1997 | Sold | -- |
Source: Public Record Report a problem | ||
Public tax history
| Year | Property taxes | Tax assessment |
|---|---|---|
| 2025 | $4,719 +5.9% | $78,690 +9.1% |
| 2024 | $4,456 +0.1% | $72,104 |
| 2023 | $4,450 +17.9% | $72,104 +27.4% |
| 2022 | $3,775 | $56,602 |
| 2021 | -- | $56,602 +11.3% |
| 2020 | -- | $50,871 |
| 2019 | $3,350 | $50,871 +8.3% |
| 2018 | $3,350 +0.5% | $46,984 |
| 2017 | $3,332 +7.1% | $46,984 +6.8% |
| 2016 | $3,112 +1.1% | $43,985 |
| 2015 | $3,077 +4.7% | $43,985 +8% |
| 2014 | $2,939 | $40,722 |
| 2013 | -- | $40,722 -6% |
| 2012 | -- | $43,320 -5.8% |
| 2011 | -- | $46,000 |
| 2010 | -- | $46,000 |
| 2009 | -- | $46,000 -4.3% |
| 2008 | -- | $48,090 -79.3% |
| 2007 | -- | $232,880 |
| 2006 | -- | $232,880 |
| 2005 | -- | $232,880 +18.7% |
| 2004 | -- | $196,120 |
| 2003 | -- | $196,120 |
| 2002 | -- | -- |
| 2001 | -- | -- |
Find assessor info on the county website
Monthly payment
Est. payment
Payment breakdown
Explore the cost of this home by adjusting the details. Changes won't be saved.Climate risks
Neighborhood: 63303
Nearby schools
GreatSchools rating
- 7/10Castlio Elementary SchoolGrades: K-5Distance: 1.5 mi
- 9/10Barnwell Middle SchoolGrades: 6-8Distance: 1.3 mi
- 8/10Francis Howell North High SchoolGrades: 9-12Distance: 2.6 mi
Schools provided by the listing agent
- Elementary: Castlio Elem.
- Middle: Barnwell Middle
- High: Francis Howell North High
Source: MARIS. This data may not be complete. We recommend contacting the local school district to confirm school assignments for this home.
- $--3 bd3 ba2k sqft39 Meadow Spring Dr, Saint Charles, MO 63303Sold
- $467,9003 bd2 ba2.1k sqft35 Meadow Spring Dr, Saint Charles, MO 63303Off Market
- $483,2003 bd5 ba2.2k sqft41 Meadow Spring Dr, Saint Charles, MO 63303Off Market

- $425,7003 bd2 ba2.1k sqft42 Meadow Spring Dr, Saint Charles, MO 63303Off Market
- $420,3003 bd2 ba1.9k sqft40 Meadow Spring Dr, Saint Charles, MO 63303Off Market
- $417,9003 bd2 ba1.9k sqft38 Meadow Spring Dr, Saint Charles, MO 63303Off Market
- $464,1003 bd3 ba2.2k sqft56 Destin Ct, Saint Charles, MO 63303Off Market
- $579,3004 bd2 ba2.5k sqft33 Meadow Spring Dr, Saint Charles, MO 63303Off Market
A local agent can set up tours, give advice and negotiate with sellers.
Similar homes
- $425,0005 bd3 ba2.5k sqft20 Sandalwood Ct, Saint Charles, MO 63304For Sale

 MLS ID #26043351, Robin O Spraggins, Keller Williams Realty West. MARIS
 - $419,9003 bd3 ba2.3k sqft4529 Briargate Dr, Saint Charles, MO 63304For Sale
 MLS ID #26041526, Mike L Sides, Keller Williams Realty West. MARIS
 - $374,0003 bd2 ba2.1k sqft2 Saw Mill Way, Saint Charles, MO 63303For Sale
 MLS ID #26024974, Angela M Kenney, EXP Realty, LLC. MARIS
 - $400,0004 bd3 ba1.9k sqft215 Waterford Crossing Dr, Dardenne Prairie, MO 63368For Sale
 MLS ID #26043709, Janice M Freeman, ReeceNichols Real Estate. MARIS
 - $379,0004 bd3 ba3k sqft3029 Yale Blvd, Saint Charles, MO 63301For SaleMLS ID #26023328, April Santos, RedKey Realty Leaders. MARIS
- $365,0003 bd3 ba2.6k sqft922 Penny Ln, Saint Peters, MO 63376For SaleMLS ID #26041596, Madison Hayes, Berkshire Hathaway HomeServices Select Properties. MARIS
- $490,0004 bd3 ba3k sqft2917 Spring Blossom Dr, Dardenne Prairie, MO 63368For SaleMLS ID #26047381, Paige Gossett, Coldwell Banker Realty - Gundaker. MARIS
- $405,0004 bd3 ba2.5k sqft10 Amber Wave Ct, O'Fallon, MO 63366For SaleMLS ID #26042418, Kelli D Gorla, DRG - Delhougne Realty Group. MARIS
- $400,0004 bd3 ba3k sqft1404 Devonshire County Dr, Wentzville, MO 63385For SaleMLS ID #26041577, Mark Hiller, Narrative Real Estate. MARIS
- $439,9004 bd4 ba2.9k sqft7313 Cinnamon Teal Dr, O'Fallon, MO 63368For SaleMLS ID #26031145, Shell Svoboda, Compass Realty Group. MARIS
- $449,9004 bd3 ba2.5k sqft7290 Picasso Dr, Dardenne Prairie, MO 63368For SaleMLS ID #26042868, Christian D Tipler, Berkshire Hathaway HomeServices Select Properties. MARIS
- $545,0004 bd4 ba4.1k sqft32 Lisa Nicole Ct, Saint Peters, MO 63376For SaleMLS ID #26043716, Cassie N Garamella, RedKey Realty Leaders. MARIS
- $407,0004 bd4 ba2.8k sqft11 Moselle Ct, Florissant, MO 63031For SaleMLS ID #26043167, Jolonda J Hibbler, DRG - Delhougne Realty Group. MARIS
- $329,9003 bd3 ba2.7k sqft1311 Pine Bluff Dr, Saint Charles, MO 63304For SaleMLS ID #26011862, Maureen M Mantych, ReeceNichols Real Estate. MARIS
- $349,0003 bd3 ba2.1k sqft145 Dornoch Dr, Saint Charles, MO 63301For SaleMLS ID #26035646, Terri Rea, Coldwell Banker Realty - Gundaker West Regional. MARIS
- $439,9004 bd3 ba3.6k sqft452 Rascal Xing, O'Fallon, MO 63366For SaleMLS ID #26041308, Andy J House, Coldwell Banker Realty - Gundaker. MARIS
- $459,9004 bd4 ba4k sqft13023 Walnutway Mnr, Saint Louis, MO 63146For SaleMLS ID #26037807, Tim Antrobus, Keller Williams Chesterfield. MARIS
- $420,0004 bd3 ba2.3k sqft102 Middlesburg Ct, O'Fallon, MO 63368For SaleBHHS broker feed
- $419,9994 bd3 ba2.5k sqft406 Winter Wind Dr, Ofallon, MO 63366For SaleMLS ID #26034509, Katie Lowe, Berkshire Hathaway HomeServices Select Properties. MARIS
- $455,0004 bd3 ba3.3k sqft1442 Norwood Hills Dr, O'Fallon, MO 63366For SaleMLS ID #26041470, Alicen Holloway, Dielmann Sotheby's International Realty. MARIS
