Skip main navigation
Sold for $899,000
  • Listed by: Realty ONE Group West • Danyell Gill • Contact: 951-547-8400
    Bought with: Jason Mitchell Real Estate California, Inc.
    $899,000

    25614 Red Hawk Rd, Corona, CA 92883

    5beds
    3,683sqft
    Single Family Residence
    Built in 2007
    8,276 Square Feet Lot
    $899,100 Zestimate®
    $244/sqft
    $4,610 Estimated rent

    Home value

    $899,100

    $827,000 - $980,000

    $4,610/mo

    Zestimate® history
    Loading
    Loading...

    Owner options

    List your home for rent

    $4,610/mo

    Rent Zestimate®

    Find your next renter with Zillow Rental Manager. Plus, with online applications, you can quickly screen prospective tenants – for free.

    Learn more

    $4,610/mo

    Rent Zestimate®

    Refinance and save

    $5,825/mo

    Est. payment

    Refinancing to a lower rate could help reduce your monthly payments and save thousands over the life of the loan.

    See today's rates

    $5,825/mo

    Est. payment

    Explore your selling options

    Work with a Zillow partner agent

    Leverage their expertise and Zillow's premium Showcase listings to get your home seen by more buyers.

    Get started

    List with your own agent

    Get your home in front of millions of buyers by listing it on Zillow.

    Learn how to do it

    Sell it yourself

    Take full control of how buyers see your home on Zillow by listing For Sale by Owner (FSBO).

    List your home

    What's special

    Large islandPrivate en-suite bathOversized loftBreakfast barOpen layoutJack and jill bathroomExpansive walk in closet
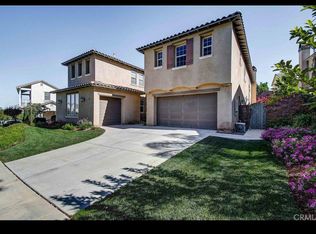
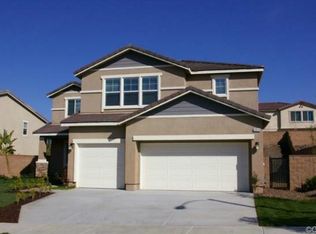
    Located in the gated community of Sycamore Hills in Corona, this spacious 5 bedroom, 4 bathroom home offers 3,683 sq ft of well designed living space on an 8,276 sq ft lot. One of the few homes built by Christopher Homes in the community, this property offers a rare and highly sought after floor plan. Downstairs features a private bedroom with a full en-suite bath, ideal for guests or multi generational living. You’ll also find a formal living and dining space that can easily be used as a home office, playroom, additional bedrooms or flex space to fit your needs. The open layout features a spacious kitchen featuring double ovens, a large island, and a breakfast bar that seamlessly flows into the spacious dining area and family room with a fireplace, creating the perfect space for everyday living and entertaining. The home is also pre wired for surround sound. Upstairs, the oversized loft opens to a balcony with stunning mountain views and offers the perfect space for movie nights, gaming, a play area, or additional living space. The primary suite is truly oversized, featuring a large bathroom and an expansive walk in closet. Three additional guest bedrooms are all generously sized, with two connected by a Jack and Jill bathroom and the third featuring its own private en-suite bath. One of the guest bedrooms also features a private balcony with beautiful mountain views. The laundry room is conveniently located upstairs as well. Additional features include a 3 car tandem garage, PAID OFF SOLAR, EV charger outlet, whole house fan, and an updated backyard with an Alumawood patio cover and beautiful stacked stone feature wall with fire and water features. This one-of-a-kind home is just a short walk to the Sycamore Creek clubhouse, pools, fitness center, and scenic walking trails. The community offers low HOA fees with access to multiple parks, pools, and more. Deleo Regional Sports Park is centered in Sycamore Creek offering NEW PICKLEBALL COURTS, BMX BIKE PARK, Skate Park, Dog Park, Soccer & Baseball Fields, Tennis & Basketball Courts, BBQs & Picnic Areas! Residents enjoy close proximity to shopping, dining, golf courses, hiking trails, nearby 15 freeway access, and GREAT SCHOOLS.

    Zillow last checked:

    Listing updated:

    Listed by:

    Danyell Gill DRE #02059998 951-427-4279,

    Realty ONE Group West

    Bought with:

    Andrea Barquero, DRE #01819765

    Jason Mitchell Real Estate California, Inc.

    Missy Sandefur, DRE #01951582

    Jason Mitchell Real Estate California, Inc.

    Source: CRMLS,MLS#: IG26095411MLS LogoOriginating MLS: California Regional MLS

    Facts & features

    Interior

    Bedrooms & bathrooms
    • Bedrooms: 5
    • Bathrooms: 4
    • Full bathrooms: 4
    • Main level bathrooms: 1
    • Main level bedrooms: 1
    Rooms
    • Room types: Bedroom, Primary Bedroom, Dining Room
    Primary bedroom
    • Features: Main Level Primary
    Bedroom
    • Features: Bedroom on Main Level
    Bathroom
    • Features: Full Bath on Main Level, Soaking Tub, Tub Shower, Walk-In Shower
    Kitchen
    • Features: Granite Counters, Kitchen Island, Kitchen/Family Room Combo, Pots & Pan Drawers, Walk-In Pantry
    Heating
    • Central
    Cooling
    • Central Air
    Appliances
    • Included: Double Oven, Dishwasher, Gas Cooktop, Microwave, Range Hood, Water Heater
    • Laundry: Inside, Laundry Room, Upper Level
    Features
    • Breakfast Bar, Built-in Features, Ceiling Fan(s), Separate/Formal Dining Room, Granite Counters, High Ceilings, Open Floorplan, Recessed Lighting, Bedroom on Main Level, Main Level Primary
    • Flooring: Carpet, Tile, Wood
    • Windows: Double Pane Windows
    • Has fireplace: Yes
    • Fireplace features: Family Room
    • Common walls with other units/homes: No Common Walls
    Interior area
    • Total interior livable area: 3,683 sqft

    Property

    Parking
    • Total spaces: 3
    • Parking features: Driveway, Garage, Tandem
    • Attached garage spaces: 3
    Features
    • Levels: Two
    • Stories: 2
    • Entry location: Front door
    • Pool features: Community, In Ground, Association
    • Spa features: None
    • Fencing: Block
    • Has view: Yes
    • View description: Mountain(s)
    Lot
    • Size: 8,276 Square Feet
    • Features: Back Yard, Front Yard, Landscaped
    Details
    • Parcel number: 290640028
    • Special conditions: Standard

    Construction

    Type & style
    • Home type: SingleFamily
    • Property subtype: Single Family Residence
    Materials
    • Foundation: Slab
    Condition
    • New construction: No
    • Year built: 2007

    Utilities & green energy

    • Sewer: Public Sewer
    • Water: Public
    Green energy
    • Energy generation: Solar

    Community & HOA

    Community
    • Features: Curbs, Dog Park, Gutter(s), Hiking, Near National Forest, Park, Storm Drain(s), Street Lights, Sidewalks, Gated, Pool
    • Security: Gated Community, Smoke Detector(s)
    • Subdivision: Sycamore Creek
    HOA
    • Has HOA: Yes
    • Amenities included: Clubhouse, Fitness Center, Meeting Room, Outdoor Cooking Area, Barbecue, Playground, Pool, Trail(s)
    • HOA fee: $77 monthly
    • HOA name: Sycamore Hills Community Association
    • HOA phone: 909-297-2550
    • Second HOA fee: $85 monthly
    • Second HOA name: Sycamore Creek Community Association
    • Second HOA phone: 951-277-3257
    Location
    • Region: Corona

    Financial & listing details

    • Price per square foot: $244/sqft
    • Tax assessed value: $617,906
    • Annual tax amount: $11,702
    • Date on market: 5/6/2026
    • Cumulative days on market: 48 days
    • Listing terms: Cash,FHA,Submit,VA Loan
    • Inclusions: Ring doorbell
    • Exclusions: Fridge, Washer, Dryer, 2 Cameras, Ev Charger

    Price history

    DateEventPrice
    7/20/2026Sold$899,000$244/sqft
    Source: CRMLS #IG26095411 Report a problem
    6/24/2026Pending sale$899,000$244/sqft
    Source: CRMLS #IG26095411 Report a problem
    5/28/2026Price change$899,000-1.7%$244/sqft
    Source: CRMLS #IG26095411 Report a problem
    5/6/2026Listed for sale$915,000+61.9%$248/sqft
    Source: CRMLS #IG26095411 Report a problem
    10/25/2019Sold$565,000-5.7%$153/sqft
    Source: CRMLS #IG19082154 Report a problem
    9/16/2019Pending sale$598,987$163/sqft
    Source: Realty ONE Group West #IG19082154 Report a problem
    7/28/2019Price change$598,987-2.6%$163/sqft
    Source: Realty ONE Group West #IG19082154 Report a problem
    4/11/2019Listed for sale$615,000+21.1%$167/sqft
    Source: Realty ONE Group #IG19082154 Report a problem
    12/21/2007Sold$508,000$138/sqft
    Source: Public Record Report a problem

    Public tax history

    YearProperty taxesTax assessment
    2025$11,702 +2.2%$617,906 +2%
    2024$11,445 +2%$605,791 +2%
    2023$11,218 +1.1%$593,914 +2%
    2022$11,095 +1.4%$582,269 +2%
    2021$10,938 +0.8%$570,853 +1%
    2020$10,853 -3.5%$565,000 -5.5%
    2019$11,242 -0.3%$597,950 +2%
    2018$11,278 +0.8%$586,226 +2%
    2017$11,187 $574,732 +10.3%
    2016$11,187 +5%$521,000 +3.4%
    2015$10,655 +0.1%$504,000 +2.4%
    2014$10,642 $492,000 +32.6%
    2013-- $371,000 +6.9%
    2012-- $347,000 -1.7%
    2011-- $353,000 -15.3%
    2010-- $417,000 +15.8%
    2009-- $360,000 -29.1%
    2008-- $507,826 +355.7%
    2007-- $111,446
    Find assessor info on the county website

    Neighborhood: Sycamore Creek

    Nearby schools

    GreatSchools rating
    Schools provided by the listing agent
    • High: Santiago

    Source: CRMLS. This data may not be complete. We recommend contacting the local school district to confirm school assignments for this home.

    Get a cash offer in 3 minutes
    Find out how much your home could sell for in as little as 3 minutes with a no-obligation cash offer.
    Estimated market value
    $899,100
    Get a cash offer in 3 minutes
    Find out how much your home could sell for in as little as 3 minutes with a no-obligation cash offer.
    Estimated market value
    $899,100