Exceptional turn-key gated estate in the coveted Forest section of guard-gated Coto de Caza. 5 spacious bedrooms—including a convenient main-level suite & 5.5 luxurious baths, plus an upstairs gym, create an effortless balance of grandeur & everyday comfort. Elegant formal living & dining rooms flow seamlessly into a stunning family room, offering the ideal backdrop for both intimate gatherings & large-scale entertaining. Set on an expansive 19,000-sqft single-loaded cul-de-sac & protected behind its own private gate, this remarkable residence delivers a rare combination of absolute seclusion & refined sophistication. Spanning nearly 6,000 square feet, the extensively remodeled custom home has been thoughtfully designed to impress at every turn. At the heart of the home is a spectacular new gourmet kitchen, crafted for both beauty & high performance. Dual oversized islands, custom cabinetry, dual dishwashers, professional Wolf ranges & ovens, Sub-Zero refrig & a fully built-out pantry complete with its own sink & refrig elevate culinary experiences to a new level. Throughout the residence, rich walnut wood flooring, a dramatic staircase with custom wrought-iron railing, & exquisite Carrara Italian marble speak to uncompromising attention to detail.
A state-of-the-art home theater, equipped with a Dolby Atmos 9.1 sound system & plush reclining Italian leather seats, delivers a cinematic experience without ever leaving home. The primary suite is a private sanctuary of its own—generously proportioned & complemented by an extraordinary walk-in closet & a spa-inspired bath featuring a steam sauna, dual showers, dual vanities, separate water closets, & bespoke cabinetry, all wrapped in elegant Carrara marble. Recent comprehensive upgrades—including new HVAC systems, whole-home water filtration, updated plumbing, windows, doors, & premium finishes—ensure modern efficiency & lasting peace of mind. Step through oversized doors into your own resort-style outdoor oasis. A sparkling saltwater pool & spa, covered gazebo, & multiple lounging areas create the perfect setting for sunsets & year-round Southern California living.
As a resident of exclusive Coto de Caza, you will enjoy world-class amenities including championship golf, tennis, pools, a fitness center, clubhouse, & scenic equestrian trails—all just minutes from premier shopping & dining. This is more than a home. It is a private sanctuary, a statement of luxury, and a rare opportunity to live exceptionally.
For sale
Listed by: StarFire Real Estate Corp. • Bill White • Contact: 949-887-3146
$5,525,000
23762 Via Monte, Coto De Caza, CA 92679
5beds
5,922sqft
Single Family Residence
Built in 1989
0.44 Acres Lot
$5,225,200 Zestimate®
$933/sqft
$225/mo HOA
What's special
- 3 days |
- 240 |
- 17 |
Zillow last checked:
Listing updated:
Listed by:
Bill White DRE #00712756 949-887-3146,
StarFire Real Estate Corp.
Source: CRMLS,MLS#: OC26176475 Originating MLS: California Regional MLS
Originating MLS: California Regional MLSFacts & features
Interior
Bedrooms & bathrooms
- Bedrooms: 5
- Bathrooms: 6
- Full bathrooms: 5
- 1/2 bathrooms: 1
- Main level bathrooms: 2
- Main level bedrooms: 1
Rooms
- Room types: Bedroom, Entry/Foyer, Exercise Room, Family Room, Kitchen, Laundry, Living Room, Primary Bathroom, Primary Bedroom, Media Room, Other, Pantry, Dining Room
Bedroom
- Features: Bedroom on Main Level
Bathroom
- Features: Bathroom Exhaust Fan, Bathtub, Dual Sinks, Enclosed Toilet, Full Bath on Main Level, Multiple Shower Heads, Quartz Counters, Remodeled, Separate Shower, Upgraded
Family room
- Features: Separate Family Room
Kitchen
- Features: Butler's Pantry, Kitchen Island, Kitchen/Family Room Combo, Quartz Counters, Remodeled, Updated Kitchen, Utility Sink, Walk-In Pantry
Other
- Features: Walk-In Closet(s)
Pantry
- Features: Walk-In Pantry
Heating
- Central
Cooling
- Central Air
Appliances
- Included: 6 Burner Stove, Built-In Range, Barbecue, Convection Oven, Double Oven, Dishwasher, Freezer, Gas Cooktop, Disposal, Gas Oven, Gas Range, Ice Maker, Microwave, Refrigerator, Self Cleaning Oven, Tankless Water Heater, Vented Exhaust Fan, Water Purifier
- Laundry: Washer Hookup, Gas Dryer Hookup, Inside, Laundry Room
Features
- Balcony, Ceiling Fan(s), Cathedral Ceiling(s), Separate/Formal Dining Room, Eat-in Kitchen, High Ceilings, Country Kitchen, Multiple Staircases, Open Floorplan, Pantry, Quartz Counters, Recessed Lighting, Two Story Ceilings, Bedroom on Main Level, Primary Suite, Walk-In Pantry, Walk-In Closet(s)
- Flooring: Stone, Wood
- Doors: Sliding Doors
- Windows: Custom Covering(s), Double Pane Windows, Roller Shields
- Has fireplace: Yes
- Fireplace features: Family Room, Living Room, Primary Bedroom
- Common walls with other units/homes: No Common Walls
Interior area
- Total interior livable area: 5,922 sqft
Video & virtual tour
Property
Parking
- Total spaces: 3
- Parking features: Direct Access, Driveway Level, Garage, Gated
- Attached garage spaces: 3
Features
- Levels: Two
- Stories: 2
- Entry location: 1
- Patio & porch: Covered, Open, Patio
- Has private pool: Yes
- Pool features: Fenced, Heated, In Ground, Private, Salt Water
- Has spa: Yes
- Spa features: Heated, In Ground, Private
- Fencing: Privacy,Stucco Wall,Wrought Iron
- Has view: Yes
- View description: Hills, Panoramic
Lot
- Size: 0.44 Acres
- Features: 0-1 Unit/Acre, Cul-De-Sac, Front Yard, Sprinklers In Front, Near Park
Details
- Parcel number: 78903102
- Special conditions: Standard
- Horse amenities: Riding Trail
Construction
Type & style
- Home type: SingleFamily
- Property subtype: Single Family Residence
Condition
- Turnkey
- New construction: No
- Year built: 1989
Utilities & green energy
- Sewer: Public Sewer
- Water: Public
Community & HOA
Community
- Features: Curbs, Gutter(s), Horse Trails, Street Lights, Sidewalks, Gated, Park
- Security: Closed Circuit Camera(s), Security Gate, Gated with Guard, Gated Community, Gated with Attendant, 24 Hour Security
- Subdivision: Forest (Tf)
HOA
- Has HOA: Yes
- Amenities included: Clubhouse, Sport Court, Dog Park, Golf Course, Horse Trail(s), Picnic Area, Paddle Tennis, Playground, Guard, Trail(s)
- HOA fee: $225 monthly
- HOA name: Keystone
- HOA phone: 949-833-2600
Location
- Region: Coto De Caza
Financial & listing details
- Price per square foot: $933/sqft
- Tax assessed value: $2,168,846
- Annual tax amount: $22,060
- Date on market: 8/12/2026
- Cumulative days on market: 3 days
- Listing terms: Cash,Cash to New Loan,Conventional
Estimated market value
$5,225,200
$4.96M - $5.49M
$8,446/mo
Price history
| Date | Event | Price |
|---|---|---|
| 8/12/2026 | Listed for sale | $5,525,000-7.8%$933/sqft |
Source:  CRMLS #OC26176475 Report a problem CRMLS #OC26176475 Report a problem | ||
| 12/9/2025 | Listing removed | $5,995,000$1,012/sqft |
Source:  Douglas Elliman #LG25189128 Report a problem Douglas Elliman #LG25189128 Report a problem | ||
| 8/26/2025 | Listed for sale | $5,995,000+208.3%$1,012/sqft |
Source: Douglas Elliman #LG25189128 Report a problem | ||
| 10/30/2018 | Sold | $1,944,500-2.8%$328/sqft |
Source: Public Record Report a problem | ||
| 6/16/2018 | Pending sale | $1,999,999$338/sqft |
Source: Irvine Newport Properties #OC18142220 Report a problem | ||
| 11/6/2017 | Listing removed | $7,990$1/sqft |
Source: Irvine Newport Properties #OC17216744 Report a problem | ||
| 10/27/2017 | Price change | $1,999,999-2.2%$338/sqft |
Source: Irvine Newport Properties #OC17183127 Report a problem | ||
| 9/20/2017 | Price change | $2,045,000-2.4%$345/sqft |
Source: Irvine Newport Properties #OC17183127 Report a problem | ||
| 9/20/2017 | Listed for rent | $7,990$1/sqft |
Source: Irvine Newport Properties #OC17216744 Report a problem | ||
| 8/14/2017 | Listed for sale | $2,095,000+17.4%$354/sqft |
Source: Irvine Newport Properties #OC17183127 Report a problem | ||
| 5/17/2013 | Listing removed | $1,785,000$301/sqft |
Source: First Team Real Estate #viamonte Report a problem | ||
| 4/15/2013 | Listed for sale | $1,785,000+36.8%$301/sqft |
Source: First Team Real Estate #viamonte Report a problem | ||
| 7/5/2012 | Sold | $1,305,000-1.1%$220/sqft |
Source: Public Record Report a problem | ||
| 6/12/2012 | Price change | $1,320,000-0.4%$223/sqft |
Source: First Team Real Estate #S680312 Report a problem | ||
| 3/3/2012 | Price change | $1,325,000-5.4%$224/sqft |
Source: First Team Real Estate #S680312 Report a problem | ||
| 2/23/2012 | Price change | $1,400,000+12%$236/sqft |
Source: First Team Real Estate #S680312 Report a problem | ||
| 2/5/2012 | Price change | $1,250,000-30%$211/sqft |
Source: First Team Real Estate #S680312 Report a problem | ||
| 1/27/2012 | Price change | $1,785,000+42.8%$301/sqft |
Source: First Team Real Estate #viamonte Report a problem | ||
| 12/8/2011 | Price change | $1,250,000-12.3%$211/sqft |
Source: First Team Real Estate #S680312 Report a problem | ||
| 12/3/2011 | Price change | $1,425,000-9.5%$241/sqft |
Source: First Team Real Estate #S680312 Report a problem | ||
| 11/21/2011 | Price change | $1,575,000-11.8%$266/sqft |
Source: First Team Real Estate #S680312 Report a problem | ||
| 9/14/2011 | Listed for sale | $1,785,000+5.1%$301/sqft |
Source: First Team Real Estate-Ocean Ranch #viamonte Report a problem | ||
| 8/2/2011 | Listing removed | $1,699,000$287/sqft |
Source: First Team Real Estate #S656642 Report a problem | ||
| 6/5/2011 | Price change | $1,699,000-4.8%$287/sqft |
Source: First Team Real Estate #S656642 Report a problem | ||
| 4/29/2011 | Listed for sale | $1,785,000+6.6%$301/sqft |
Source: First Team Real Estate #S656642 Report a problem | ||
| 12/15/2003 | Sold | $1,675,000+37.9%$283/sqft |
Source: Public Record Report a problem | ||
| 2/26/2001 | Sold | $1,215,000+51.9%$205/sqft |
Source: Public Record Report a problem | ||
| 2/24/1995 | Sold | $800,000$135/sqft |
Source: Public Record Report a problem | ||
Public tax history
| Year | Property taxes | Tax assessment |
|---|---|---|
| 2025 | $22,060 +1.7% | $2,168,846 +2% |
| 2024 | $21,690 +2.2% | $2,126,320 +2% |
| 2023 | $21,227 +2% | $2,084,628 +2% |
| 2022 | $20,815 +2.1% | $2,043,753 +2% |
| 2021 | $20,392 +1% | $2,003,680 +1% |
| 2020 | $20,189 | $1,983,135 +2% |
| 2019 | $20,189 +2% | $1,944,250 +35.7% |
| 2018 | $19,791 +39.2% | $1,432,447 +2% |
| 2017 | $14,213 | $1,404,360 +2% |
| 2016 | $14,213 +1.6% | $1,376,824 +1.5% |
| 2015 | $13,989 +4.2% | $1,356,143 +2.9% |
| 2014 | $13,421 | $1,318,386 +1% |
| 2013 | -- | $1,305,000 -14.1% |
| 2012 | -- | $1,520,000 |
| 2011 | -- | $1,520,000 -4.9% |
| 2010 | -- | $1,599,000 |
| 2009 | -- | $1,599,000 -11.8% |
| 2008 | -- | $1,813,073 +2% |
| 2007 | -- | $1,777,523 +2% |
| 2006 | -- | $1,742,670 +2% |
| 2005 | -- | $1,708,500 +2% |
| 2004 | -- | $1,675,000 +29.6% |
| 2003 | -- | $1,292,586 +4.3% |
| 2002 | -- | $1,239,300 +27.1% |
| 2001 | $11,539 +0.3% | $974,902 +2% |
| 2000 | $11,507 | $955,787 |
Find assessor info on the county website
Monthly payment
Est. payment
Payment breakdown
Explore the cost of this home by adjusting the details. Changes won't be saved.Climate risks
Neighborhood: 92679
Nearby schools
GreatSchools rating
- 8/10Tijeras Creek Elementary SchoolGrades: K-5Distance: 1.1 mi
- 8/10Las Flores Middle SchoolGrades: 6-8Distance: 3.3 mi
- 9/10Tesoro High SchoolGrades: 9-12Distance: 2.9 mi
Schools provided by the listing agent
- Elementary: Tijeras
- Middle: Las Flores
- High: Tesoro
Source: CRMLS. This data may not be complete. We recommend contacting the local school district to confirm school assignments for this home.
- $2,571,900-- bd-- ba-- sqft23762 Via Monte, Trabuco Canyon, CA 92679Off Market
- $315,792-- bd-- ba-- sqft23782 Via Monte, Coto De Caza, CA 92679Off Market
- $2,550,5005 bd5 ba4k sqft23742 Via Monte, Coto De Caza, CA 92679Off Market
- $3,230,1006 bd5 ba5k sqft23802 Via Monte, Coto De Caza, CA 92679Off Market
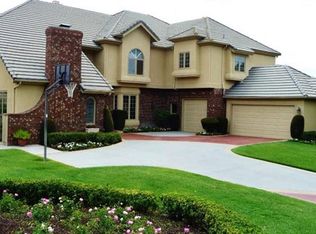
- $2,700,0005 bd7 ba4.7k sqft23726 Via Roble, Coto De Caza, CA 92679Sold
- $3,126,8005 bd6 ba4.8k sqft23822 Via Monte, Coto De Caza, CA 92679Off Market
- $1,438,2004 bd3 ba2.4k sqft22 Via Andorra, Trabuco Canyon, CA 92679Off Market
- $1,243,0003 bd3 ba2k sqft20 Via Andorra, Trabuco Canyon, CA 92679Off Market
A local agent can set up tours, give advice and negotiate with sellers.
Similar homes
- $5,400,0005 bd6 ba5.7k sqft9 Winston Dr, Coto De Caza, CA 92679For Sale
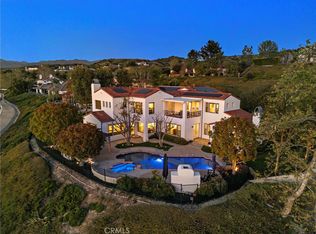 MLS ID #OC26172502, John Russell, Pacific Sotheby's Int'l Realty. CRMLS
 - $5,400,0006 bd6 ba6k sqft40 Cambridge Ct, Coto De Caza, CA 92679For Sale
 MLS ID #IG26128467, KELLY PREUSS, CALDWELL & TAYLOR REALTY. CRMLS
 - $6,799,0005 bd7 ba6.6k sqft30832 Via Vis, Trabuco Canyon, CA 92679For Sale
 MLS ID #OC26164294, Bryan Suarez, Anvil Real Estate. CRMLS
 - $5,880,0005 bd5 ba5.4k sqft87 Panorama, Coto De Caza, CA 92679For Sale
 MLS ID #OC26165867, Rick Lin, Wetrust Realty. CRMLS
 - $4,860,0005 bd5 ba5.2k sqft9 Rue Delacroix, Coto De Caza, CA 92679For SaleMLS ID #OC26054150, Christine Li, Real Broker. CRMLS
- $4,588,0005 bd5 ba5k sqft15 Canada Oaks, Coto De Caza, CA 92679For SaleMLS ID #OC26116304, Lyn Chadwick, Berkshire Hathaway HomeService. CRMLS
- $4,749,0005 bd5 ba4.5k sqft45 Panorama, Coto De Caza, CA 92679For SaleMLS ID #OC26068638, Maryam Amiri, Redfin. CRMLS
- $5,250,0005 bd5 ba4.9k sqft18472 Boulder Blf, Silverado, CA 92676For SaleMLS ID #OC26172936, Qian Yuan, AI REALTY. CRMLS
- $3,499,0005 bd5 ba4.3k sqft1 Rue Cezanne, Coto De Caza, CA 92679For SaleMLS ID #OC26165994, Gaylene Rice, First Team Real Estate. CRMLS
- $5,995,0005 bd5 ba5.4k sqft5 Marsh Crk, Laguna Niguel, CA 92677For SaleMLS ID #NP26118429, Tim Smith, Coldwell Banker Realty. CRMLS
- $3,199,0006 bd5 ba4.7k sqft7 River Rock Dr, Coto De Caza, CA 92679For SaleMLS ID #OC26142478, LindaJue Lu, Pacific Sterling Realty. CRMLS
- $3,799,0004 bd6 ba4.6k sqft880 Avenida Acapulco, San Clemente, CA 92672For SaleMLS ID #OC26170928, Brad Trager, Surterre Properties Inc. CRMLS
- $4,995,0004 bd4 ba4.3k sqft2001 Via Aguila, San Clemente, CA 92673For SaleMLS ID #OC26121325, Louis Dillon, Coldwell Banker Realty. CRMLS
- $4,395,0004 bd4 ba3.3k sqft31752 Via Ana, San Juan Capistrano, CA 92675For SaleMLS ID #LG26170818, John Stanaland, The Agency. CRMLS
- $3,999,9995 bd8 ba5.4k sqft29131 Bouquet Canyon Rd, Silverado, CA 92676For SaleMLS ID #OC26067690, Audra Lambert, Capistrano Realty. CRMLS
- $5,995,0006 bd7 ba6.7k sqft2384 Tubbs Dr, Tustin, CA 92782For SaleMLS ID #OC26149473, Drew Teicheira, Harcourts Place. CRMLS
- $4,988,0005 bd7 ba6.8k sqft11451 Plantero Dr, Santa Ana, CA 92705For SaleMLS ID #PW26135115, Erin Denes, BHHS CA Properties. CRMLS
- $5,380,0005 bd6 ba4k sqft26 View Ter, Irvine, CA 92603For SaleMLS ID #OC26067316, Jim Watson, Real Broker. CRMLS
- $5,395,0004 bd6 ba4.6k sqft35002 Camino Capistrano, Dana Pt, CA 92624For SaleMLS ID #NP26147646, Tim Smith, Coldwell Banker Realty. CRMLS
- $6,288,0005 bd5 ba4.2k sqft5 Chester, Irvine, CA 92603For SaleMLS ID #OC26123331, Luzhou Wang, Coldwell Banker Realty. CRMLS
Local buyer's agents are ready to help
