Skip main navigation
For sale
  • $1,300,000

    25618 Henley Way, Stevenson Ranch, CA 91381

    5beds
    3,343sqft
    : 
    Residential, Single Family Residence
    Built in 2003
    0.36 Acres Lot
    $1,275,400 Zestimate®
    $389/sqft
    $40/mo HOA

    What's special

    Charming front porchQuiet cul-de-sacElegant bamboo wood flooringImpressive curb appealUpgraded tileEn-suite bedroomsExpansive rooms
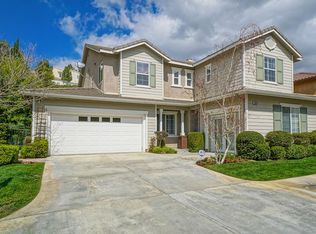
    Welcome to this beautifully upgraded 5-bedroom, 4.5-bathroom home nestled in the highly sought-after, rarely available Northstar tract of Stevenson Ranch. Offering an exceptional blend of comfort, functionality, and style, this spacious residence is ideally located for commuters and just a short walk to the award-winning Pico Canyon Elementary School. From the moment you arrive, you'll appreciate the charming front porch and impressive curb appeal. Tucked away at the end of a quiet cul-de-sac down an extra-long driveway with ample parking, this home offers exceptional privacy and a peaceful setting. Additional highlights include a spacious 3-car side-by-side garage equipped with a 220V plug for an electric car charger, providing convenience for modern living. Inside, the thoughtfully designed floor plan features expansive rooms, elegant bamboo wood flooring, plantation shutters, upgraded tile, and an abundance of natural light throughout. The gourmet kitchen is equipped with premium Bosch stainless steel appliances, generous cabinetry, a walk-in pantry, and plenty of space for cooking and entertaining. The home offers a highly desirable layout with a luxurious primary suite with dual walk-in closets and a Jacuzzi tub, plus three additional bedrooms upstairs. Two of the bedrooms are en-suite bedrooms, with one conveniently located on the main floor, ideal for guests, extended family, or a private home office setup. Step outside to your very private backyard retreat featuring a relaxing spa and multiple gathering areas perfect for entertaining, outdoor dining, or simply unwinding in a tranquil setting. The low-maintenance yard is thoughtfully designed to maximize both comfort and privacy, creating an ideal indoor-outdoor lifestyle.
    12 days
    |
    937
    |
    44
    |

    Zillow last checked:

    Listing updated:

    Listed by:

    Greg Erpenbach DRE # 01881508 310-499-3509,

    Equity Union 661-516-2064,

    Shirley Erpenbach DRE # 01030627 661-478-6464,

    Equity Union

    Source: CLAW,MLS#: 26828367MLS Logo

    Tour with a local agent

      Facts & features

      Interior

      Bedrooms & bathrooms
      • Bedrooms: 5
      • Bathrooms: 5
      • Full bathrooms: 4
      • 1/2 bathrooms: 1
      Rooms
      • Room types: Family Room, Dining Room, Dining Area, Great Room, In-Law Suite, Living Room, Walk-In Pantry, Walk-In Closet, Powder
      Bedroom
      • Features: Walk-In Closet(s)
      • Level: Main
      Bathroom
      • Features: Shower and Tub, Powder Room
      Kitchen
      • Features: Bar, Gourmet Kitchen, Kitchen Island, Pantry, Remodeled
      Heating
      • Central
      Cooling
      • Zoned, Central Air
      Appliances
      • Included: Microwave, Dishwasher, Disposal, Water Line to Refrigerator, Vented Exhaust Fan, Refrigerator, Range/Oven, Tankless Water Heater
      • Laundry: Laundry Room, Upper Level, Gas Dryer Hookup
      Features
      • Ceiling Fan(s)
      • Flooring: Bamboo, Carpet
      • Number of fireplaces: 1
      • Fireplace features: Family Room, Gas and Wood
      Interior area
      • Total structure area: 3,343
      • Total interior livable area: 3,343 sqft

      Property

      Parking
      • Total spaces: 6
      • Parking features: Attached, Garage - 3 Car, Garage Is Attached, Concrete, Side By Side
      • Attached garage spaces: 3
      • Uncovered spaces: 3
      Features
      • Levels: Two
      • Stories: 2
      • Pool features: None
      • Spa features: Above Ground
      • Has view: Yes
      • View description: Hills
      Lot
      • Size: 0.36 Acres
      • Features: Cul-De-Sac
      Details
      • Additional structures: None
      • Parcel number: 2826158034
      • Zoning: LCA25*
      • Special conditions: Standard

      Construction

      Type & style
      • Home type: SingleFamily
      • Property subtype: Residential, Single Family Residence
      Condition
      • Updated/Remodeled
      • Year built: 2003

      Utilities & green energy

      • Electric: 220 Volt Location (In Garage)
      • Sewer: In Street Paid
      • Water: Public

      Community & HOA

      HOA
      • Has HOA: Yes
      • HOA fee: $40 monthly
      Location
      • Region: Stevenson Ranch

      Financial & listing details

      • Price per square foot: $389/sqft
      • Tax assessed value: $874,381
      • Annual tax amount: $14,606
      • Date on market: 5/13/2026
      Get pre-qualifiedBe ready to make an offer.
      Connect with an agentGet info on this home, tour, and more.
      Calculate monthly paymentSee if you can afford this home.

        Estimated market value

        $1,275,400

        $1.21M - $1.34M

        $5,379/mo

        Price history

        DateEventPrice
        5/13/2026Listed for sale$1,300,000+111.4%$389/sqft
        Source: CLAW #26828367 Report a problem
        1/20/2004Sold$615,000+20.2%$184/sqft
        Source: Public Record Report a problem
        8/25/2003Sold$511,500$153/sqft
        Source: Public Record Report a problem

        Public tax history

        YearProperty taxesTax assessment
        2025$14,606 +2.8%$874,381 +2%
        2024$14,210 +3.2%$857,237 +2%
        2023$13,771 +2%$840,429 +2%
        2022$13,504 +1%$823,951 +2%
        2021$13,364 +0.9%$807,796 +1%
        2020$13,241 $799,514 +2%
        2019$13,241 +5.5%$783,839 +2%
        2018$12,548 $768,471 +2%
        2017$12,548 +2%$753,404 +2%
        2016$12,301 +3.2%$738,632 +1.5%
        2015$11,923 +4.6%$727,538 +2%
        2014$11,403 $713,288 +23.4%
        2012-- $578,000 -7.5%
        2011-- $625,000 -7.7%
        2010-- $677,395 -0.2%
        2009-- $679,006 +2%
        2008-- $665,693 +2%
        2007-- $652,641 +2%
        2006-- $639,845
        2005-- $639,845 +25.1%
        2004-- $511,300 +203.4%
        2003-- $168,500

        Find assessor info on the county website

        Monthly payment

        Est. payment

          Payment breakdown

          Explore the cost of this home by adjusting the details. Changes won't be saved.
          All calculations are estimates and provided by Zillow, Inc. for informational purposes only. Actual amounts may vary.
          HOA fees may include property taxes on listings classified as Co-Ops. Contact the listing agent and/or owner for fee details.
          Mortgage interest rates are dependent on a number of factors, including credit score, down payment, and repayment length. Interest rate data provided by Zillow Group Marketplace, Inc. as of 1/1/1970 from various mortgage lenders with which we have lead or other similar arrangements; the Estimated Payment is an average of those rates.
          See how much you could borrow to make a competitive offer.

          Climate risks

          Neighborhood: 91381

          Getting around

          46 / 100
          Car-Dependent
          35 / 100
          Somewhat Bikeable

          Nearby schools

          GreatSchools rating

          A local agent can set up tours, give advice and negotiate with sellers.

          Browse local experts

          Similar homes

          Skip to the end of the carouselSkip to the beginning of the carousel
              • Local buyer's agents are ready to help