Skip main navigation
Sold for $560,000
  • $560,000

    25618 Mount Pleasant Rd, Columbus, NJ 08022

    4beds
    2,414sqft
    Single Family Residence
    Built in 1968
    0.49 Acres Lot
    $561,100 Zestimate®
    $232/sqft
    $4,063 Estimated rent

    Home value

    $561,100

    $516,000 - $612,000

    $4,063/mo

    Zestimate® history
    Loading
    Loading...

    Owner options

    List your home for rent

    $4,063/mo

    Rent Zestimate®

    Find your next renter with Zillow Rental Manager. Plus, with online applications, you can quickly screen prospective tenants – for free.

    Learn more

    $4,063/mo

    Rent Zestimate®

    Refinance and save

    $3,934/mo

    Est. payment

    Refinancing to a lower rate could help reduce your monthly payments and save thousands over the life of the loan.

    See today's rates

    $3,934/mo

    Est. payment

    Explore your selling options

    Work with a Zillow partner agent

    Leverage their expertise and Zillow's premium Showcase listings to get your home seen by more buyers.

    Get started

    List with your own agent

    Get your home in front of millions of buyers by listing it on Zillow.

    Learn how to do it

    Sell it yourself

    Take full control of how buyers see your home on Zillow by listing For Sale by Owner (FSBO).

    List your home

    What's special

    Soaring cathedral ceilingsRecessed lightingPowder roomBrick and vinyl homePaver patio
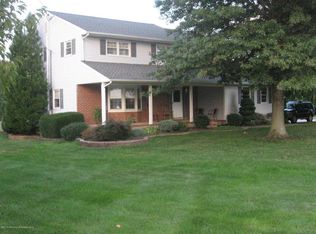
    Welcome to this custom two-story Colonial located in the desirable Northern Burlington School District, nestled in the heart of Columbus, NJ. This charming brick and vinyl home is ready for you to make it your own. Step through the elegant new front door with etched glass into a warm and inviting living room, featuring a brick wood-burning fireplace flanked by bookcases and a large picture window that fills the space with natural light. Original hardwood floors flow throughout the home, adding timeless character and charm. The dining room leads seamlessly into a dramatic Great Room with soaring cathedral ceilings, recessed lighting, and expansive windows that frame picturesque views of open pasture and farmland. A sliding glass door provides access to the backyard—perfect for indoor-outdoor living. The fenced-in backyard is designed for entertaining, complete with a paver patio and plenty of space to relax and enjoy the serene surroundings. The main level also includes a full bedroom with a stylish hidden barn door and a newly renovated full bathroom—ideal for guests or multigenerational living. The kitchen has been thoughtfully updated to feature a center island with butcher block countertop, offering ample prep space and storage, along with a range and refrigerator—creating a functional and inviting hub of the home. A powder room, along with a laundry/mud room with its own private entrance to the rear patio, adds everyday convenience. Upstairs, you’ll find a spacious primary bedroom with closets, along with two additional bedrooms that share a beautifully renovated full bathroom. The unfinished basement provides additional storage space and includes the home’s mechanical systems, with plenty of room for future expansion. Recent updates include a new roof and driveway (2025). An additional storage area between the Great Room and garage offers the perfect place for lawn equipment, snow blowers, and outdoor essentials. This home offers a unique blend of comfort, space, and scenic views—don’t miss the opportunity to make it yours!

    Zillow last checked:

    Listing updated:

    Listed by:

    Jacqui Thomas 609-658-0517,

    Keller Williams Premier

    Bought with:

    Bruce Frusco, 1326874

    Coldwell Banker Residential Brokerage-Manalapan

    Source: Bright MLS,MLS#: NJBL2109052MLS Logo

    Facts & features

    Interior

    Bedrooms & bathrooms
    • Bedrooms: 4
    • Bathrooms: 3
    • Full bathrooms: 2
    • 1/2 bathrooms: 1
    • Main level bathrooms: 2
    • Main level bedrooms: 1
    Rooms
    • Room types: Living Room, Dining Room, Primary Bedroom, Bedroom 2, Bedroom 3, Bedroom 4, Kitchen, Family Room, Laundry, Other
    Primary bedroom
    • Level: Upper
    • Area: 180 Square Feet
    • Dimensions: 12 X 15
    Bedroom 2
    • Level: Upper
    • Area: 154 Square Feet
    • Dimensions: 11 X 14
    Bedroom 3
    • Level: Upper
    • Area: 117 Square Feet
    • Dimensions: 9 X 13
    Bedroom 4
    • Level: Main
    Dining room
    • Level: Main
    • Area: 130 Square Feet
    • Dimensions: 10 X 13
    Family room
    • Level: Main
    • Area: 220 Square Feet
    • Dimensions: 11 X 20
    Kitchen
    • Level: Main
    • Area: 156 Square Feet
    • Dimensions: 12 X 13
    Laundry
    • Level: Main
    • Area: 70 Square Feet
    • Dimensions: 7 X 10
    Living room
    • Level: Main
    • Area: 260 Square Feet
    • Dimensions: 13 X 20
    Other
    • Level: Main
    • Area: 425 Square Feet
    • Dimensions: 17 X 25
    Heating
    • Forced Air, Natural Gas
    Cooling
    • Central Air, Electric
    Appliances
    • Included: Gas Water Heater
    • Laundry: Laundry Room
    Features
    • Basement: Unfinished
    • Number of fireplaces: 1
    • Fireplace features: Brick
    Interior area
    • Total structure area: 2,414
    • Total interior livable area: 2,414 sqft
    • Finished area above ground: 2,414
    • Finished area below ground: 0

    Property

    Parking
    • Total spaces: 5
    • Parking features: Garage Faces Front, Inside Entrance, Driveway, Attached
    • Attached garage spaces: 1
    • Uncovered spaces: 4
    Accessibility
    • Accessibility features: None
    Features
    • Levels: Two
    • Stories: 2
    • Pool features: None
    Lot
    • Size: 0.49 Acres
    • Dimensions: 122.00 x 175.00
    Details
    • Additional structures: Above Grade, Below Grade
    • Parcel number: 180002300014 03
    • Zoning: R-1
    • Special conditions: Standard

    Construction

    Type & style
    • Home type: SingleFamily
    • Architectural style: Colonial
    • Property subtype: Single Family Residence
    Materials
    • Brick, Vinyl Siding
    • Foundation: Concrete Perimeter
    Condition
    • Excellent
    • New construction: No
    • Year built: 1968

    Utilities & green energy

    • Sewer: Private Sewer
    • Water: Public

    Community & HOA

    Community
    • Subdivision: None Available
    HOA
    • Has HOA: No
    Location
    • Region: Columbus
    • Municipality: MANSFIELD TWP

    Financial & listing details

    • Price per square foot: $232/sqft
    • Tax assessed value: $239,000
    • Annual tax amount: $7,700
    • Date on market: 4/14/2026
    • Listing agreement: Exclusive Right To Sell
    • Listing terms: Cash,Conventional,FHA,VA Loan
    • Exclusions: Person Property
    • Ownership: Fee Simple

    Price history

    DateEventPrice
    6/8/2026Sold$560,000$232/sqft
    Source: Bright MLS #NJBL2109052 Report a problem
    6/8/2026Pending sale$560,000$232/sqft
    Source: Bright MLS #NJBL2109052 Report a problem
    6/7/2026Contingent$560,000$232/sqft
    Source: Bright MLS #NJBL2109052 Report a problem
    6/1/2026Pending sale$560,000$232/sqft
    Source: Bright MLS #NJBL2109052 Report a problem
    4/23/2026Contingent$560,000$232/sqft
    Source: Bright MLS #NJBL2109052 Report a problem
    4/14/2026Listed for sale$560,000+87.9%$232/sqft
    Source: Bright MLS #NJBL2109052 Report a problem
    11/19/2015Sold$298,000-0.6%$123/sqft
    Source: Public Record Report a problem
    7/6/2015Price change$299,900-7.7%$124/sqft
    Source: Weichert Realtors #6565556 Report a problem
    5/2/2015Listed for sale$324,900$135/sqft
    Source: Weichert Realtors #6565556 Report a problem

    Public tax history

    YearProperty taxesTax assessment
    2025$7,756 -0.7%$239,000
    2024$7,811 $239,000
    2023-- $239,000
    2022$7,889 -2%$239,000
    2021$8,054 -3.3%$239,000 -4.1%
    2020$8,332 +4.3%$249,100 -2.8%
    2019$7,988 +0.1%$256,200
    2018$7,983 -0.1%$256,200
    2017$7,988 +1%$256,200
    2016$7,906 +4.3%$256,200
    2015$7,578 +1.1%$256,200
    2014$7,499 $256,200
    Find assessor info on the county website

    Neighborhood: 08022

    Nearby schools

    GreatSchools rating
    Schools provided by the listing agent
    • District: Northern Burlington Count Schools

    Source: Bright MLS. This data may not be complete. We recommend contacting the local school district to confirm school assignments for this home.

    Get a cash offer in 3 minutes
    Find out how much your home could sell for in as little as 3 minutes with a no-obligation cash offer.
    Estimated market value
    $561,100
    Get a cash offer in 3 minutes
    Find out how much your home could sell for in as little as 3 minutes with a no-obligation cash offer.
    Estimated market value
    $561,100