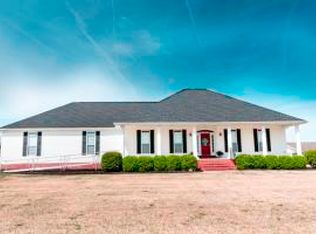
Located just outside of Harrison in a highly desirable area, this beautifully maintained 3-bedroom, 2.5-bath home offers comfort, accessibility, and convenience. Hardwood floors flow throughout, while the split floor plan provides a functional layout. The spacious kitchen features updated appliances, abundant cabinet space, and plenty of room for everyday living. The oversized primary suite offers a large bedroom, spacious bathroom, and impressive walk-in closet. Handicap-accessible features, including ramps, provide ease of entry and mobility. Enjoy beautiful views from the composite-coated back deck. The landscaped yard, fenced backyard, and shop building add even more functionality and versatility. Conveniently located just minutes from Harrison, this well-cared-for property is ready for its next owner.
74 days
|
301
|
14
|
Zillow last checked:
Listing updated:
Listed by:
Carolyn Arnold870-743-5555,
Weichert, REALTORS-Market Edge870-743-5555,
Travis Arnold870-743-5555,
Weichert, REALTORS-Market Edge
Source: ArkansasOne MLS,MLS#: 1345503Originating MLS: Harrison District Board Of REALTORS
Facts & features
Interior
Bedrooms & bathrooms
Bedrooms: 3
Bathrooms: 3
Full bathrooms: 2
1/2 bathrooms: 1
Primary bedroom
Level: Main
Dimensions: 18.7 x 21.2
Bedroom
Level: Main
Dimensions: 11.1 x 13.3
Bedroom
Level: Main
Dimensions: 13.3 x 10.7
Primary bathroom
Level: Main
Dimensions: 18.3 x 14.1
Bathroom
Level: Main
Dimensions: 9 x 9.5
Dining room
Level: Main
Dimensions: 14.4 x 9.8
Half bath
Level: Main
Dimensions: 4.7 x 4.7
Kitchen
Level: Main
Dimensions: 13.8 x 17.3
Living room
Level: Main
Dimensions: 21.2 x 18.3
Living room
Features: Multiple Living Areas
Level: Main
Dimensions: 21.2 x 14.1
Utility room
Level: Main
Dimensions: 9 x 6.2
Workshop
Level: Main
Dimensions: 23.3 X 25.4
Heating
Gas, Heat Pump
Cooling
Electric, Heat Pump
Appliances
Included: Dishwasher, Electric Water Heater, Disposal, Gas Range, Microwave Hood Fan, Microwave, Refrigerator, Self Cleaning Oven