
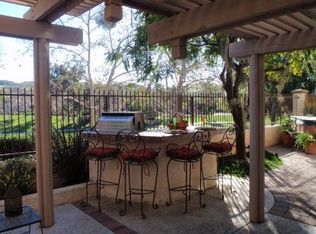
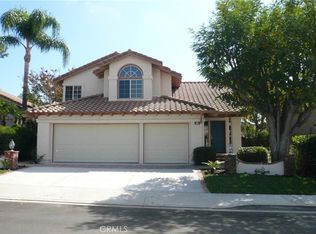
Come and see this beautiful, upgraded home adjacent to a well-kept, green golf course. It's Spring, and the landscaped front yard, with two liquid amber trees and freshly planted flowers, invites you to your new home. As you approach, you will see a 3-car garage, and to the right is the path to the front door entrance. Once inside, you'll notice the high cathedral ceiling, and all the floors have been replaced with new wood-type plank flooring. The entire interior of the home has been freshly painted, and there is a newer HVAC system. Head straight to the back of the home and go outside to your private patio and backyard overlooking the golf course. Coming back inside, you'll see the kitchen with granite countertops and an entertainment room with a fireplace. As you make your way to the garage, you'll see a dedicated laundry room, an entrance to the garage, and a bathroom for all your many guests. There is a pass-through back to the living room, and to the right, you will make your way up the stairs to the bedrooms. But first, before seeing all the spacious rooms, you'll want to make plans for the use of a very large open loft that can be used for just about anything: office, game room, extra bedroom, TV room, anything you choose. There will be plenty of room to share. All the rooms have new flooring, but best of all is the main bedroom with its own ensuite, oversized bathtub, and double sink. There is a private restroom separate from the ensuite and a large walk-in closet to hang all your clothes. But before you leave, walk to the end of the loft to the window and see the golf course and foothills. Make sure to consider this house first when you are looking for a great place to call home.
For sale
Listed by: Coldwell Banker-Campbell Rltrs
$1,549,000
34 Reata, Rancho Santa Margarita, CA 92688
4beds
2,045sqft
Est.: Get pre-qualified
Single Family Residence
Built in 1992
4,316 Square Feet Lot
$1,514,700 Zestimate®
$757/sqft
$91/mo HOA
What's special
Two liquid amber treesLarge walk-in closetNew wood-type plank flooringKitchen with granite countertopsHigh cathedral ceilingFreshly planted flowersVery large open loft
- 64 days |
- 637 |
- 17 |
Zillow last checked:
Listing updated:
Listing Provided by:
Brian Freder Beziat DRE #01113157 562-208-7181,
Coldwell Banker-Campbell Rltrs,
Robert Marroche DRE #01406209 714-292-6681,
Coldwell Banker-Campbell Rltrs
Source: CRMLS,MLS#: OC26049053 Originating MLS: California Regional MLS
Originating MLS: California Regional MLSTour with a local agent
Facts & features
Interior
Bedrooms & bathrooms
- Bedrooms: 4
- Bathrooms: 3
- Full bathrooms: 2
- 1/2 bathrooms: 1
- Main level bathrooms: 1
Rooms
- Room types: Attic, Bedroom, Family Room, Kitchen, Laundry, Living Room, Primary Bathroom, Primary Bedroom, Other, Dining Room
Bedroom
- Features: All Bedrooms Up
Bathroom
- Features: Bathtub, Closet, Dual Sinks, Tile Counters, Tub Shower
Kitchen
- Features: Granite Counters, Kitchen/Family Room Combo
Other
- Features: Walk-In Closet(s)
Heating
- Fireplace(s)
Cooling
- Central Air
Appliances
- Included: Dishwasher, Freezer, Disposal, Gas Oven, Gas Range, Microwave, Refrigerator, Range Hood, Water Heater
- Laundry: Washer Hookup, Electric Dryer Hookup, Gas Dryer Hookup
Features
- Breakfast Bar, Breakfast Area, Separate/Formal Dining Room, Granite Counters, High Ceilings, Two Story Ceilings, Unfurnished, All Bedrooms Up, Attic, Walk-In Closet(s)
- Flooring: Laminate
- Windows: Blinds
- Has fireplace: Yes
- Fireplace features: Family Room
- Common walls with other units/homes: No Common Walls
Interior area
- Total interior livable area: 2,045 sqft
Video & virtual tour
Property
Parking
- Total spaces: 3
- Parking features: Concrete, Door-Multi, Driveway, Driveway Up Slope From Street, Garage, Garage Door Opener
- Attached garage spaces: 3
Accessibility
- Accessibility features: None
Features
- Levels: Two
- Stories: 2
- Entry location: Front
- Patio & porch: Brick, Concrete, Enclosed, Open, Patio, Wrap Around
- Pool features: None
- Spa features: None
- Fencing: Stucco Wall
- Has view: Yes
- View description: Golf Course, Neighborhood
Lot
- Size: 4,316 Square Feet
- Features: 0-1 Unit/Acre, Back Yard, Front Yard, Gentle Sloping, Lawn, Landscaped, On Golf Course, Paved, Sprinkler System, Street Level
Details
- Parcel number: 80529106
- Special conditions: Standard,Trust
Construction
Type & style
- Home type: SingleFamily
- Architectural style: Traditional
- Property subtype: Single Family Residence
Materials
- Stucco
- Foundation: Slab
- Roof: Spanish Tile
Condition
- Turnkey
- New construction: No
- Year built: 1992
Utilities & green energy
- Electric: Standard
- Sewer: Public Sewer
- Water: Public
- Utilities for property: Cable Available, Electricity Available, Sewer Available, Underground Utilities, Water Available
Community & HOA
Community
- Features: Curbs, Golf, Park, Suburban, Sidewalks
- Security: Carbon Monoxide Detector(s), Smoke Detector(s)
- Subdivision: La Tierra (Ltc)
HOA
- Has HOA: Yes
- Amenities included: Call for Rules, Other, Pets Allowed
- HOA fee: $91 monthly
- HOA name: La Tierja
- HOA phone: 949-709-0010
Location
- Region: Rancho Santa Margarita
Financial & listing details
- Price per square foot: $757/sqft
- Tax assessed value: $420,833
- Annual tax amount: $4,288
- Date on market: 3/27/2026
- Cumulative days on market: 64 days
- Listing terms: Cash,Conventional
- Road surface type: Paved
Estimated market value
$1,514,700
$1.44M - $1.59M
$5,104/mo
Price history
| Date | Event | Price |
|---|---|---|
| 3/27/2026 | Listed for sale | $1,549,000$757/sqft |
Source:  CRMLS #OC26049053 Report a problem CRMLS #OC26049053 Report a problem | ||
| 2/7/2024 | Listing removed | -- |
Source: CRMLS #OC23200058 Report a problem | ||
| 1/30/2024 | Listed for rent | $4,950+45.6%$2/sqft |
Source: CRMLS #OC23200058 Report a problem | ||
| 11/2/2018 | Listing removed | $3,400$2/sqft |
Source: Realty One Group Inc #OC18206062 Report a problem | ||
| 9/24/2018 | Price change | $3,400-5.6%$2/sqft |
Source: Realty One Group Inc #OC18206062 Report a problem | ||
| 8/24/2018 | Listed for rent | $3,600$2/sqft |
Source: Realty One Group Inc #OC18206062 Report a problem | ||
| 9/28/2017 | Listing removed | $3,600$2/sqft |
Source: Realty One Group Inc #OC17193460 Report a problem | ||
| 8/21/2017 | Listed for rent | $3,600$2/sqft |
Source: Realty One Group Inc #OC17193460 Report a problem | ||
Public tax history
| Year | Property taxes | Tax assessment |
|---|---|---|
| 2025 | $4,288 +2% | $420,833 +2% |
| 2024 | $4,204 +2.3% | $412,582 +2% |
| 2023 | $4,111 +1.9% | $404,493 +2% |
| 2022 | $4,032 +20% | $396,562 +2% |
| 2021 | $3,361 -14.2% | $388,787 +1% |
| 2020 | $3,918 | $384,801 +2% |
| 2019 | $3,918 -4.7% | $377,256 +2% |
| 2018 | $4,112 +2% | $369,859 +2% |
| 2017 | $4,034 | $362,607 +2% |
| 2016 | $4,034 -9.7% | $355,498 +1.5% |
| 2015 | $4,465 +2.5% | $350,159 +2% |
| 2014 | $4,357 | $343,300 +0.5% |
| 2013 | -- | $341,749 +2% |
| 2012 | -- | $335,049 +2% |
| 2011 | -- | $328,480 +0.8% |
| 2010 | -- | $326,026 -0.2% |
| 2009 | -- | $326,801 +2% |
| 2008 | -- | $320,394 +2% |
| 2007 | -- | $314,112 +2% |
| 2006 | -- | $307,953 +2% |
| 2005 | -- | $301,915 +2% |
| 2004 | -- | $295,996 +1.9% |
| 2003 | -- | $290,572 +2% |
| 2002 | -- | $284,875 +2% |
| 2001 | $5,161 +0.6% | $279,290 +2% |
| 2000 | $5,131 | $273,814 |
Find assessor info on the county website
Monthly payment
Est. payment$--/mo
Payment breakdown
Explore the cost of this home by adjusting the details. Changes won't be saved.
All calculations are estimates and provided by Zillow, Inc. for informational purposes only. Actual amounts may vary.
HOA fees may include property taxes on listings classified as Co-Ops. Contact the listing agent and/or owner for fee details.
Mortgage interest rates are dependent on a number of factors, including credit score, down payment, and repayment length. Interest rate data provided by Zillow Group Marketplace, Inc. as of 1/1/1970 from various mortgage lenders with which we have lead or other similar arrangements; the Estimated Payment is an average of those rates.
See how much you could borrow to make a competitive offer.
Climate risks
Neighborhood: 92688
Nearby schools
GreatSchools rating
- 9/10Arroyo Vista Elementary SchoolGrades: K-5Distance: 0.8 mi
- 10/10Arroyo Vista Middle SchoolGrades: 6-8Distance: 0.8 mi
- 9/10Tesoro High SchoolGrades: 9-12Distance: 2.1 mi
Schools provided by the listing agent
- Elementary: Arroyo Vista
- Middle: Arroyo Seco
- High: Tesoro
Source: CRMLS. This data may not be complete. We recommend contacting the local school district to confirm school assignments for this home.
A local agent can set up tours, give advice and negotiate with sellers.


Local buyer's agents are ready to help
Nearby cities
Nearby neighborhoods
Nearby zip codes
Other Rancho Santa Margarita Topics
- Apartments for Rent in 92688
- Houses for Sale in 92688
- Houses for Rent in 92688
- 92688 Real Estate
- Rancho Santa Margarita Condos
- Houses for Sale in Rancho Santa Margarita
- Newest Listings in Rancho Santa Margarita
- Rancho Santa Margarita Home Values
- Rancho Santa Margarita Real Estate Agents
- Rancho Santa Margarita Refinance
- Rancho Santa Margarita Mortgage Rates
