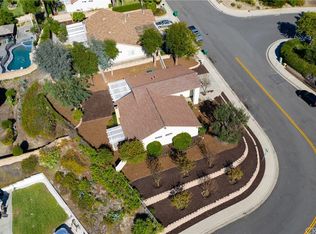
Welcome to this beautifully maintained, single level home on a generous corner lot with room for expansion or ADU. The exterior boasts fresh updates, including landscaping, modern lighting, and smooth-coated exterior walls. Inside, you will find a spacious primary bedroom with an ensuite bathroom and patio, along with two more comfortable bedrooms. All bedrooms have ceiling fans and luxury vinyl floors. The entire living space was updated a year ago with crisp white interior paint, a deep tile cleaning and vaulted ceilings in the den to bring in even more natural light. Additionally, the kitchen features stylish designer hardware and beautifully painted cabinets that enhance the brightness of the entire space. It comes fully equipped with energy-efficient appliance; including a microwave, dishwasher, oven with stovetop, and refrigerator.
This home is situated on an oversized corner lot, featuring a large concrete pad that is suitable for storing equipment, boats, RV, or adding an ADU, with easy access via a wide side gate. Centrally located in Mission Viejo, near the beautiful Mission Viejo Lake, where you can enjoy the lakes amenities (boating, parks, beach, snack bar and more) this property truly has it all. Don't miss your chance to make this lovely house your new home! Washer/Dryer/Refrigerator Included.
For sale
Listed by: Luxe Real Estate • Nicole Palanjian • Contact: 949-378-5540
$1,299,000
23866 Via Calzada, Mission Viejo, CA 92691
3beds
1,546sqft
Single Family Residence
Built in 1974
9,875 Square Feet Lot
$1,276,200 Zestimate®
$840/sqft
$30/mo HOA
What's special
- 2 days |
- 426 |
- 42 |
Zillow last checked:
Listing updated:
Listed by:
Nicole Palanjian DRE #02136368 949-378-5540,
Luxe Real Estate,
Michael Balliet DRE #02021742 949-566-3801,
Luxe Real Estate
Source: CRMLS,MLS#: OC26177189 Originating MLS: California Regional MLS
Originating MLS: California Regional MLSFacts & features
Interior
Bedrooms & bathrooms
- Bedrooms: 3
- Bathrooms: 2
- Full bathrooms: 1
- 3/4 bathrooms: 1
- Main level bathrooms: 2
- Main level bedrooms: 3
Rooms
- Room types: Bedroom, Entry/Foyer, Family Room, Kitchen, Living Room, Primary Bathroom, Primary Bedroom, Dining Room
Primary bedroom
- Features: Main Level Primary
Bedroom
- Features: All Bedrooms Down
Bedroom
- Features: Bedroom on Main Level
Bathroom
- Features: Bathroom Exhaust Fan, Bathtub, Full Bath on Main Level, Tub Shower, Walk-In Shower
Kitchen
- Features: Granite Counters
Heating
- Central
Cooling
- Central Air, Attic Fan
Appliances
- Included: Dishwasher, ENERGY STAR Qualified Appliances, Gas Oven, Gas Range, Microwave, Refrigerator, Water To Refrigerator, Water Heater
- Laundry: In Garage
Features
- Ceiling Fan(s), Separate/Formal Dining Room, Granite Counters, Pantry, Storage, Unfurnished, All Bedrooms Down, Bedroom on Main Level, Main Level Primary
- Flooring: Tile, Vinyl
- Doors: Double Door Entry, French Doors, Sliding Doors
- Has fireplace: Yes
- Fireplace features: Living Room
- Common walls with other units/homes: No Common Walls
Interior area
- Total interior livable area: 1,546 sqft
Video & virtual tour
Property
Parking
- Total spaces: 4
- Parking features: Garage - Attached
- Attached garage spaces: 2
- Uncovered spaces: 2
Accessibility
- Accessibility features: Grab Bars, Accessible Doors
Features
- Levels: One
- Stories: 1
- Entry location: 1
- Patio & porch: Rear Porch, Concrete, Patio, Porch
- Exterior features: Rain Gutters
- Pool features: None
- Spa features: None
- Fencing: Block,Wood
- Has view: Yes
- View description: None
Lot
- Size: 9,875 Square Feet
- Features: Corner Lot, Lawn, Landscaped, Near Park, Sprinklers Timer, Sprinkler System, Yard
Details
- Additional structures: Storage
- Parcel number: 80828203
- Special conditions: Trust
Construction
Type & style
- Home type: SingleFamily
- Architectural style: Ranch
- Property subtype: Single Family Residence
Materials
- Concrete, Stucco
Condition
- Updated/Remodeled,Turnkey
- New construction: No
- Year built: 1974
Utilities & green energy
- Electric: Electricity - On Property
- Sewer: Public Sewer
- Water: Public
- Utilities for property: Cable Available, Cable Connected, Electricity Available, Electricity Connected, Sewer Available, Sewer Connected, Water Available, Water Connected
Green energy
- Energy efficient items: Appliances
Community & HOA
Community
- Features: Curbs, Gutter(s), Storm Drain(s), Street Lights, Sidewalks, Park
- Security: Security System, Carbon Monoxide Detector(s), Smoke Detector(s)
- Subdivision: Castille (North) (Ca)
HOA
- Has HOA: Yes
- Amenities included: Clubhouse, Dog Park, Barbecue, Playground
- HOA fee: $179 semi-annually
- HOA name: Lake Mission Viejo
- HOA phone: 949-770-1313
Location
- Region: Mission Viejo
Financial & listing details
- Price per square foot: $840/sqft
- Tax assessed value: $220,834
- Annual tax amount: $2,248
- Date on market: 8/13/2026
- Cumulative days on market: 2 days
- Listing terms: Cash,Cash to Existing Loan,Cash to New Loan,Conventional,1031 Exchange,FHA,VA Loan
- Inclusions: washer, dryer, refrigerator,
- Road surface type: Paved
Estimated market value
$1,276,200
$1.21M - $1.34M
$4,751/mo
Price history
| Date | Event | Price |
|---|---|---|
| 8/14/2026 | Listed for sale | $1,299,000$840/sqft |
Source:  CRMLS #OC26177189 Report a problem CRMLS #OC26177189 Report a problem | ||
| 7/28/2025 | Listing removed | $4,800$3/sqft |
Source: Zillow Rentals Report a problem | ||
| 7/18/2025 | Listed for rent | $4,800$3/sqft |
Source: Zillow Rentals Report a problem | ||
Public tax history
| Year | Property taxes | Tax assessment |
|---|---|---|
| 2025 | $2,248 +1.7% | $220,834 +2% |
| 2024 | $2,210 +2.1% | $216,504 +2% |
| 2023 | $2,164 +1.9% | $212,259 +2% |
| 2022 | $2,123 +2% | $208,098 +2% |
| 2021 | $2,082 +1% | $204,018 +1% |
| 2020 | $2,061 | $201,927 +2% |
| 2019 | $2,061 +2% | $197,968 +2% |
| 2018 | $2,021 +4% | $194,087 +2% |
| 2017 | $1,943 | $190,282 +2% |
| 2016 | $1,943 +1.9% | $186,551 +1.5% |
| 2015 | $1,906 +2.6% | $183,749 +2% |
| 2014 | $1,858 | $180,150 +0.5% |
| 2013 | -- | $179,336 +2% |
| 2012 | -- | $175,820 +2% |
| 2011 | -- | $172,373 +0.8% |
| 2010 | -- | $171,085 +1.2% |
| 2009 | -- | $168,985 +2% |
| 2008 | -- | $165,672 +2% |
| 2007 | -- | $162,424 +2% |
| 2006 | -- | $159,240 +2% |
| 2005 | -- | $156,118 +2% |
| 2004 | -- | $153,057 +1.9% |
| 2003 | -- | $150,252 +2% |
| 2002 | -- | $147,306 +2% |
| 2001 | $1,605 +1.2% | $144,418 +2% |
| 2000 | $1,586 | $141,587 |
Find assessor info on the county website
Monthly payment
Est. payment
Payment breakdown
Explore the cost of this home by adjusting the details. Changes won't be saved.Climate risks
Neighborhood: 92691
Nearby schools
GreatSchools rating
- 10/10Castille Elementary SchoolGrades: K-5Distance: 0.2 mi
- 9/10Newhart Middle SchoolGrades: 6-8Distance: 1.2 mi
- 9/10Capistrano Valley High SchoolGrades: 9-12Distance: 5.2 mi
- $1,114,1003 bd2 ba1.3k sqft23842 Via Calzada, Mission Viejo, CA 92691Off Market
- $1,125,4003 bd2 ba1.3k sqft23851 Via Astorga, Mission Viejo, CA 92691Off Market
- $1,579,3004 bd3 ba2k sqft23882 Via Astorga, Mission Viejo, CA 92691Off Market
- $1,407,7004 bd3 ba1.9k sqft23871 Via Calzada, Mission Viejo, CA 92691Off Market
- $1,778,2005 bd3 ba2.9k sqft23832 Via Calzada, Mission Viejo, CA 92691Off Market
- $1,176,5003 bd2 ba1.4k sqft23851 Via Calzada, Calzada, CA 92691Off Market
- $1,264,9003 bd2 ba1.4k sqft23851 Via Calzada, Mission Viejo, CA 92691Off Market
- $1,256,9003 bd2 ba1.6k sqft23831 Via Astorga, Mission Viejo, CA 92691Off Market
A local agent can set up tours, give advice and negotiate with sellers.
Similar homes
- $1,299,0003 bd3 ba1.9k sqft25281 Aldea Ct, Mission Viejo, CA 92691For Sale
 MLS ID #OC26171354, Brandi Robles, Everwise Realty. CRMLS
 - $1,279,0003 bd2 ba1.5k sqft23912 La Chiquita Dr, Mission Viejo, CA 92691For Sale
 MLS ID #SW26143511, Carol Durham, Prime Home Realty. CRMLS
 - $1,350,0004 bd3 ba2.2k sqft26572 Mimosa Ln, Mission Viejo, CA 92691For Sale
 MLS ID #OC26172700, Scott Alden, eXp Realty of California Inc. CRMLS
 - $1,395,0004 bd3 ba2.1k sqft24961 Via Marfil, Mission Viejo, CA 92692For Sale
 MLS ID #OC26162208, Will Beardslee, Beardslee Realty. CRMLS
 - $1,348,8004 bd2 ba2.1k sqft26612 Saddleback Dr, Mission Viejo, CA 92691For SaleMLS ID #OC26170352, Michelle Krenzke, Keller Williams Realty Irvine. CRMLS
- $999,9003 bd2 ba1.4k sqft27952 Calle Casal, Mission Viejo, CA 92692For SaleMLS ID #OC26173968, Kelly Arshi, Re/Max First Class. CRMLS
- $1,259,0003 bd2 ba1.1k sqft26471 Via Cuervo, Mission Viejo, CA 92691For SaleMLS ID #OC26115242, Richelle deJong, Luxre Realty, Inc.. CRMLS
- $1,359,0004 bd2 ba1.6k sqft24762 San Vincent Ln, Mission Viejo, CA 92691For SaleMLS ID #OC26148313, Mia Jenei, Keller Williams Realty. CRMLS
- $1,518,0004 bd3 ba1.9k sqft23992 Via La Coruna, Mission Viejo, CA 92691For SaleMLS ID #OC26125244, Mark Zhong, Real Broker. CRMLS
- $849,8883 bd3 ba1.3k sqft23391 Via Linda #48, Mission Viejo, CA 92691For SaleMLS ID #OC26156817, Devin Doherty, eXp Realty of California Inc. CRMLS
- $875,0003 bd2 ba1.5k sqft27826 Torroba, Mission Viejo, CA 92692For SaleMLS ID #OC26177570, Kelly Arshi, Re/Max First Class. CRMLS
- $1,150,0004 bd2 ba1.6k sqft26652 Medra, Mission Viejo, CA 92691For SaleMLS ID #OC26169476, Lisa Marie Manifold, The Agency. CRMLS
- $1,249,0004 bd2 ba1.8k sqft26581 Otay Cir, Mission Viejo, CA 92691For SaleMLS ID #OC26141006, Richard Valance, Seven Gables Real Estate. CRMLS
- $1,295,0003 bd2 ba1.5k sqft28375 Ronea, Mission Viejo, CA 92692For SaleMLS ID #OC26147745, Patty Karimi, Realty One Group West. CRMLS
- $1,475,0004 bd2 ba1.9k sqft27302 Via Olmo, Mission Viejo, CA 92691For SaleMLS ID #OC26153104, Bob Kadan, Prime Property Associates. CRMLS
- $1,080,0003 bd3 ba1.5k sqft22061 Castlewood, Mission Viejo, CA 92692For SaleMLS ID #OC26177764, Ronald Deak, Regency Real Estate Brokers. CRMLS
- $1,349,9004 bd3 ba1.9k sqft22051 Salcedo, Mission Viejo, CA 92691For SaleMLS ID #OC26162516, Margie Moore, Aliso Niguel Realty. CRMLS
- $1,275,0003 bd2 ba1.4k sqft27711 Golondrina, Mission Viejo, CA 92692For SaleMLS ID #OC26138304, Bill White, StarFire Real Estate Corp.. CRMLS
- $--2 bd2 ba1.3k sqft26511 Montecito Ln, Mission Viejo, CA 92691AuctionXome
- $1,399,0004 bd3 ba1.8k sqft25842 Majorca Way, Mission Viejo, CA 92692For SaleMLS ID #SB26174881, Edward Kaminsky, eXp Realty of California, Inc. CRMLS
Local buyer's agents are ready to help
