This spacious and beautifully landscaped property offers the perfect blend of comfort, function, and fun! The 1999 modular home with a 24x24 addition provides approximately 2,800 sq ft, featuring up to 6 potential bedrooms and 2 full baths, including a master suite with garden tub and shower. Enjoy outdoor living with a large deck, bar, hot tub, treehouse with slide, and open gathering space. A 1,400 sq ft mechanic's dream shop includes a hoist and multiple lean-tos—ideal for projects, storage, or business use. A cozy guest cabin offers great potential for visitors or rental income. Additional highlights include a Generac generator, central air, propane furnace, and two propane fireplaces. All set on nearly 1 acre in a quiet, wildlife-rich neighborhood near Bass Lake with direct ORV trail
For sale
Price cut: $14K (9/7)
$305,000
2563 Delano Rd, Comins, MI 48619
5beds
2,800sqft
Single Family Residence
Built in 1999
1 Acres Lot
$301,000 Zestimate®
$109/sqft
$-- HOA
What's special
Hot tubBeautifully landscaped propertyTreehouse with slideLarge deck
- 352 days
- 138
- 4
Zillow last checked:
Listing updated:
Listed by:
Amanda DeMeyers 810-701-2661,
Houghton Lake Realty 989-202-4455
Source: WWMLS,MLS#: 201837719
Facts & features
Interior
Bedrooms & bathrooms
- Bedrooms: 5
- Bathrooms: 2
- Full bathrooms: 2
Heating
- Forced Air, Propane
Cooling
- Central Air
Appliances
- Included: Washer, Range/Oven, Refrigerator, Microwave, Dryer
- Laundry: Main Level
Features
- Ceiling Fan(s), Walk-In Closet(s), Split Bdrm Flr Plan
- Flooring: Hardwood
- Basement: None
Interior area
- Total structure area: 2,800
- Total interior livable area: 2,800 sqft
- Finished area above ground: 2,800
Property
Parking
- Parking features: Garage Door Opener
Features
- Patio & porch: Deck, Patio/Porch
- Has spa: Yes
- Spa features: Heated
- Frontage type: None
Lot
- Size: 1 Acres
- Dimensions: 1.00
Details
- Additional structures: Pole Building, Workshop
- Parcel number: 00201202320
Construction
Type & style
- Home type: SingleFamily
- Architectural style: Ranch
- Property subtype: Single Family Residence
Materials
- Foundation: Crawl
Condition
- Year built: 1999
Utilities & green energy
- Sewer: Septic Tank
Community & HOA
Community
- Subdivision: T28N R3E
Location
- Region: Comins
Financial & listing details
- Price per square foot: $109/sqft
- Tax assessed value: $240,400
- Annual tax amount: $1,233
- Date on market: 10/24/2025
- Listing terms: Cash,Conventional Mortgage,FHA,USDA/RD,VA Loan
- Ownership: Owner
- Road surface type: Paved
Estimated market value
$301,000
$286,000 - $316,000
$2,229/mo
Price history
| Date | Event | Price |
|---|---|---|
| 9/7/2026 | Price change | $305,000-4.4%$109/sqft |
Source:  WWMLS #201837719 Report a problem WWMLS #201837719 Report a problem | ||
| 5/1/2026 | Price change | $319,000-3%$114/sqft |
Source: WWMLS #201837719 Report a problem | ||
| 10/24/2025 | Price change | $329,000+9.7%$118/sqft |
Source: WWMLS #201837719 Report a problem | ||
| 7/28/2025 | Price change | $300,000-15.5%$107/sqft |
Source: Owner Report a problem | ||
| 7/2/2025 | Price change | $355,000-5.3%$127/sqft |
Source: Owner Report a problem | ||
| 6/9/2025 | Listed for sale | $375,000+3309.1%$134/sqft |
Source: Owner Report a problem | ||
| 6/9/1994 | Sold | $11,000$4/sqft |
Source: Agent Provided Report a problem | ||
Public tax history
| Year | Property taxes | Tax assessment |
|---|---|---|
| 2026 | $1,233 +1.9% | $120,200 -0.1% |
| 2025 | $1,210 +4.8% | $120,300 +33.8% |
| 2024 | $1,155 +5% | $89,900 +15.3% |
| 2023 | $1,100 -17.1% | $78,000 +61.8% |
| 2022 | $1,326 +1% | $48,200 -27.4% |
| 2021 | $1,313 | $66,400 -0.6% |
| 2020 | $1,313 +5.5% | $66,800 +0.9% |
| 2019 | $1,244 +8.2% | $66,200 +8.3% |
| 2017 | $1,150 +2.1% | $61,100 -1.8% |
| 2016 | $1,127 -0.6% | $62,200 -7.4% |
| 2014 | $1,133 | $67,200 +2.4% |
| 2011 | -- | $65,600 |
Find assessor info on the county website
Monthly payment
Est. payment
Payment breakdown
Explore the cost of this home by adjusting the details. Changes won't be saved.Climate risks
Neighborhood: 48619
Similar homes
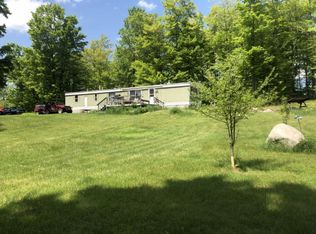
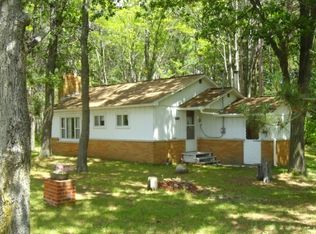
- $209,9003 bd2 ba1.7k sqft5327 Tote Rd, Comins, MI 48619For Sale

 MLS ID #201842767, Gary B. Kann, Real Estate One Mio. WWMLS
 - $314,0006 bd4 ba1.4k sqft16200 & 16210 Harwood Rd, Atlanta, MI 49709For Sale
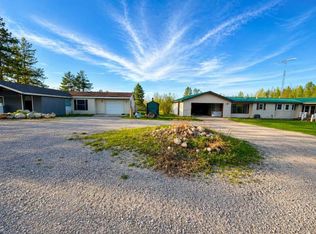 MLS ID #599-26-0013, Julie Geno, Aero Real Estate. RMLS Multi-List
 - $--4 bd2 ba1.4k sqft1278 E Miller Rd, Fairview, MI 48621AuctionAuction.com 1
- $315,0003 bd2 ba2.9k sqft22130 Cohoon Rd, Hillman, MI 49746For Sale
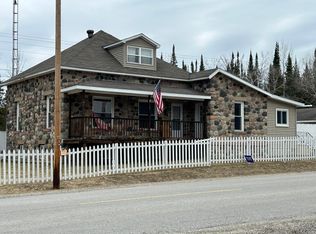 MLS ID #201839306, Dawn M Anderson, CENTURY 21 NORTHLAND of ALPENA. WWMLS
 - $289,0004 bd2 ba1.9k sqft1423 Cauchy Rd, Mio, MI 48647For SaleMLS ID #201841291, Erica Blair, KW Northern Michigan Team Partners. WWMLS
- $285,0003 bd2 ba3k sqft9031 Rush Hill Rd, Atlanta, MI 49709For SaleMLS ID #201842886, Kathryn S Parks, Eagle Point Real Estate LLC. WWMLS
- $290,0003 bd2 ba2.6k sqft1213 East Dr, Luzerne, MI 48636For SaleMLS ID #201841594, Stephanie Hall, State Wide Real Estate Mio. WWMLS
- $325,0004 bd4 ba2.8k sqft701 N Morenci Ave, Mio, MI 48647For SaleMLS ID #201842676, Michael Thomson, DETRICH REAL ESTATE, LLC. WWMLS
- $230,0003 bd2 ba2.3k sqft3129 Oaks Rd, Fairview, MI 48621For SaleMLS ID #201840672, Michael Thomson, DETRICH REAL ESTATE, LLC. WWMLS
- $325,0004 bd3 ba2.7k sqft521 W 5th St, Mio, MI 48647For SaleMLS ID #201839510, Michael Thomson, DETRICH REAL ESTATE, LLC. WWMLS
- $345,0002 bd2 ba2.4k sqft735 Bills Rd, Mio, MI 48647For SaleMLS ID #201842795, Gary B. Kann, Real Estate One Mio. WWMLS
- $295,0003 bd2 ba1.4k sqft20995 Baldwin Rd, Hillman, MI 49746For SaleMLS ID #201840395, Shawn E Huston, Huston Real Estate, Inc.. WWMLS
- $279,0004 bd2 ba1.9k sqft1481 Aspen Alley Rd, Curran, MI 48728For SaleMLS ID #201841012, Kevin Peters, Ausable Valley Realty. WWMLS
- $284,9003 bd3 ba1.7k sqft2281 M 32, Atlanta, MI 49709For SaleMLS ID #201841947, Kathryn S Parks, Eagle Point Real Estate LLC. WWMLS
- $349,9003 bd2 ba2.4k sqft5825 W Miller Rd, Lewiston, MI 49756For SaleMLS ID #201842032, Kathryn S Parks, Eagle Point Real Estate LLC. WWMLS
- $190,0003 bd1 ba3k sqft1700 Cauchy Rd, Mio, MI 48647For SaleMLS ID #201842681, Gary B. Kann, Real Estate One Mio. WWMLS
- $329,0003 bd2 ba2.2k sqft3103 Marion St, Lewiston, MI 49756For SaleMLS ID #201842201, Christopher L Paffi, smith realty GROUP. WWMLS
- $350,0004 bd2 ba1.6k sqft2660 Craig Dr, Lewiston, MI 49756For SaleMLS ID #201842855, Shawn E Huston, Huston Real Estate, Inc.. WWMLS
- $315,0002 bd2 ba1.9k sqft5372 Woodridge Dr, Lewiston, MI 49756For SaleMLS ID #201842074, Christopher L Paffi, smith realty GROUP. WWMLS
