Exceptional Lake Simcoe waterfront estate offering a rare combination of scale, privacy, and direct access to the lake. This custom-built 8-bedroom, 5-bathroom residence is set on a gated and fully hedged property with beautifully landscaped grounds and spectacular lake views from most principal rooms. Designed for both everyday living and entertaining, the home features soaring floor-to-ceiling windows, an open-concept main living area, high-end finishes, and a spacious primary suite complete with a spa-inspired 5-piece ensuite and walk-in closets. Five additional bedrooms are located on the second level, with two more bedrooms on the lower level, providing exceptional space for family and guests. A second full kitchen adds versatility for extended family and entertaining. Outside, enjoy a large lakeside deck, sandy and pebble beach, and an impressive double boathouse approximately 33 feet deep with a concrete rooftop terrace overlooking Lake Simcoe. A truly unique waterfront property offering year-round living, exceptional lake views, privacy, and an unparalleled lakeside lifestyle. High-speed internet and extensive outdoor amenities complete this remarkable offering.
For sale
C$2,399,000
25630 Maple Beach Rd, Brock, ON L0K 1A0
8beds
5baths
Single Family Residence
Built in ----
6,694 Square Feet Lot
$-- Zestimate®
C$--/sqft
C$-- HOA
What's special
- 41 days
- 11
- 0
Zillow last checked:
Listing updated:
Listed by:
RE/MAX COUNTRY LAKES REALTY INC.
Source: TRREB,MLS®#: N13756258 Originating MLS®#: Toronto Regional Real Estate Board
Originating MLS®#: Toronto Regional Real Estate BoardFacts & features
Interior
Bedrooms & bathrooms
- Bedrooms: 8
- Bathrooms: 5
Heating
- Forced Air, Gas
Cooling
- Central Air
Features
- Central Vacuum, Primary Bedroom - Main Floor
- Basement: Finished with Walk-Out,Separate Entrance,Full,Finished
- Has fireplace: Yes
Interior area
- Living area range: 3500-5000 null
Property
Parking
- Total spaces: 12
- Parking features: Available, Front Yard Parking, Private
- Has garage: Yes
Features
- Stories: 2
- Patio & porch: Patio
- Exterior features: Year Round Living
- Pool features: None
- Has view: Yes
- View description: Water, Lake
- Has water view: Yes
- Water view: Water,Lake,Direct
- Waterfront features: Boathouse, Cable Lift, Marine Rail, Direct, Lake
- Body of water: Lake Simcoe
Lot
- Size: 6,694 Square Feet
- Features: Fenced Yard, Lake/Pond, Sloping, Waterfront, Irregular Lot
- Topography: Sloping
Details
- Additional structures: Out Buildings
- Parcel number: 720270041
- Other equipment: Propane Tank
Construction
Type & style
- Home type: SingleFamily
- Property subtype: Single Family Residence
Materials
- Brick
- Foundation: Concrete, Poured Concrete
- Roof: Asphalt Shingle
Utilities & green energy
- Sewer: Septic
- Water: Drilled Well
- Utilities for property: Cable Available, Cell Services, Electricity Connected, Garbage Pickup, Internet High Speed, Recycling Pickup
Community & HOA
Community
- Security: Alarm System, Security System, Smoke Detector(s), Security Gate
Location
- Region: Brock
Financial & listing details
- Annual tax amount: C$17,748
- Date on market: 9/8/2026
Price history
Price history is unavailable.
Public tax history
Tax history is unavailable.
Climate risks
Neighborhood: L0K
Nearby schools
GreatSchools rating
No schools nearby
We couldn't find any schools near this home.


Similar homes
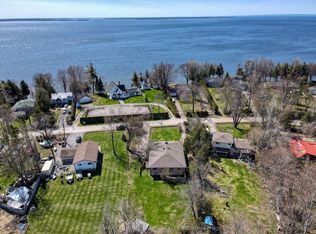
- C$2,888,0005 bd3 ba-- sqft25904 Maple Beach Rd, Brock, ON L0K 1A0For Sale
 MLS ID #N13775264, RE/MAX REALTRON REALTY INC.. TRREB
 - C$1,890,0005 bd4 ba-- sqft25220 Maple Beach Rd, Brock, ON L0K 1A0For Sale
 MLS ID #N13776600, JDL REALTY INC.. TRREB
 - C$2,299,0005 bd4 ba-- sqft122 Cameron St E, Brock, ON L0E 1E0For Sale
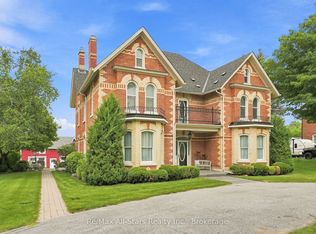 MLS ID #N13756656, Re/Max All-Stars Realty Inc.. TRREB
 - C$1,350,0005 bd3 ba-- sqft499 York St, Brock, ON L0K 1A0For Sale
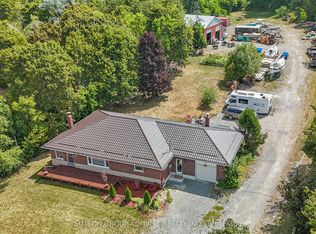 MLS ID #N13051524, SUTTON GROUP-ADMIRAL REALTY INC.. TRREB
