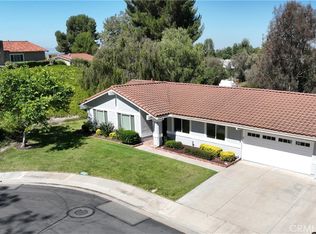
Premium Location & Panoramic Views! Discover the opportunity to transform this Cape Cod-style home into your dream property in the highly sought-after Evergreen Lakeview neighborhood. Tucked away on a small, single-loaded cul-de-sac, this home enjoys spectacular 180° panoramic views of Lake Mission Viejo, surrounding hills, and evening lights.
Inside, you'll find classic plantation shutters, upgraded cherry hardwood flooring, and a cozy dual-sided wood/gas-burning fireplace that creates a warm and inviting atmosphere. The spacious backyard is ideal for entertaining, featuring a covered patio and an incredible vantage point for enjoying the area's spectacular July 4th fireworks.
The primary suite offers its own private deck overlooking the expansive greenbelt across the street, along with a walk-in closet. Generously sized secondary bedrooms provide comfortable space for family, guests, or a home office.
As a member of private Lake Mission Viejo, located just a quarter-mile away, you'll enjoy access to two beaches, swimming, boating, kayaking, paddleboarding, summer concerts, and a variety of seasonal activities. Award-winning schools, shopping, restaurants, and convenient access to the 241 Toll Road are all close by.
This is a true diamond-in-the-rough opportunity being offered in its present condition and sold as-is. The home needs some TLC, and the price reflects the opportunity. With the right vision and updates, this property has the potential to become an exceptional Lake Mission Viejo-area home.
Prime location. Panoramic views. Incredible potential. Opportunity awaits!
For sale
Listed by: Regency Real Estate Brokers • Ronald Deak • Contact: 949-338-6260
$1,080,000
22061 Castlewood, Mission Viejo, CA 92692
3beds
1,540sqft
Single Family Residence
Built in 1986
4,800 Square Feet Lot
$1,069,100 Zestimate®
$701/sqft
$137/mo HOA
What's special
- 2 days |
- 703 |
- 74 |
Zillow last checked:
Listing updated:
Listed by:
Ronald Deak DRE #00864331 949-338-6260,
Regency Real Estate Brokers
Source: CRMLS,MLS#: OC26177764 Originating MLS: California Regional MLS
Originating MLS: California Regional MLSFacts & features
Interior
Bedrooms & bathrooms
- Bedrooms: 3
- Bathrooms: 3
- Full bathrooms: 2
- 1/2 bathrooms: 1
- Main level bathrooms: 1
- Main level bedrooms: 2
Rooms
- Room types: Bedroom, Family Room, Kitchen, Primary Bathroom, Primary Bedroom, Dining Room
Bedroom
- Features: All Bedrooms Up
Bathroom
- Features: Bathroom Exhaust Fan, Dual Sinks, Separate Shower, Tub Shower, Walk-In Shower
Heating
- Central, Forced Air, Natural Gas
Cooling
- Central Air
Appliances
- Included: Dishwasher, Gas Cooktop, Gas Oven, Microwave, Water Heater
- Laundry: Electric Dryer Hookup, Gas Dryer Hookup, In Garage
Features
- Ceiling Fan(s), Cathedral Ceiling(s), Separate/Formal Dining Room, All Bedrooms Up
- Flooring: Carpet, Wood
- Doors: Sliding Doors
- Windows: Double Pane Windows, Plantation Shutters
- Has fireplace: Yes
- Fireplace features: Family Room, Gas, Gas Starter, Living Room, Multi-Sided, See Through, Wood Burning
- Common walls with other units/homes: No Common Walls
Interior area
- Total interior livable area: 1,540 sqft
Property
Parking
- Total spaces: 2
- Parking features: Direct Access, Garage Faces Front, Garage, On Street
- Attached garage spaces: 2
Accessibility
- Accessibility features: None
Features
- Levels: Two
- Stories: 2
- Entry location: 1
- Patio & porch: Concrete, Covered
- Pool features: None
- Spa features: None
- Fencing: Average Condition,Block,Wood
- Has view: Yes
- View description: City Lights, Park/Greenbelt, Hills, Lake, Neighborhood
- Has water view: Yes
- Water view: Lake
Lot
- Size: 4,800 Square Feet
- Features: Back Yard, Cul-De-Sac, Front Yard, Greenbelt, Lawn, Landscaped, Street Level
Details
- Parcel number: 83618103
- Special conditions: Standard
Construction
Type & style
- Home type: SingleFamily
- Architectural style: Cape Cod
- Property subtype: Single Family Residence
Materials
- Masonite, Stucco, Copper Plumbing
- Foundation: Slab
Condition
- Fixer
- New construction: No
- Year built: 1986
Details
- Builder name: Mission Viejo Co
Utilities & green energy
- Electric: 220 Volts in Garage, Standard
- Sewer: Public Sewer
- Water: Public
- Utilities for property: Cable Connected, Electricity Connected, Natural Gas Connected, Sewer Connected, Water Connected
Community & HOA
Community
- Features: Suburban, Sidewalks
- Security: Carbon Monoxide Detector(s), Smoke Detector(s)
- Subdivision: Evergreen Lakeview (Evel)
HOA
- Has HOA: Yes
- Amenities included: Clubhouse, Meeting/Banquet/Party Room, Playground
- HOA fee: $105 monthly
- HOA name: Evergreen Lakeview HOA
- HOA phone: 714-508-9070
- Second HOA fee: $193 semi-annually
- Second HOA name: Lake Mission Viejo Assn
Location
- Region: Mission Viejo
Financial & listing details
- Price per square foot: $701/sqft
- Tax assessed value: $453,397
- Annual tax amount: $4,674
- Date on market: 8/13/2026
- Cumulative days on market: 2 days
- Listing terms: Cash,Conventional,FHA
- Road surface type: Paved
Estimated market value
$1,069,100
$1.02M - $1.12M
$4,544/mo
Price history
| Date | Event | Price |
|---|---|---|
| 8/13/2026 | Listed for sale | $1,080,000+266.1%$701/sqft |
Source:  CRMLS #OC26177764 Report a problem CRMLS #OC26177764 Report a problem | ||
| 3/29/2000 | Sold | $295,000+43.9%$192/sqft |
Source: Public Record Report a problem | ||
| 11/29/1994 | Sold | $205,000$133/sqft |
Source: Public Record Report a problem | ||
Public tax history
| Year | Property taxes | Tax assessment |
|---|---|---|
| 2025 | $4,674 +1.8% | $453,397 +2% |
| 2024 | $4,590 +2.4% | $444,507 +2% |
| 2023 | $4,482 +1.8% | $435,792 +2% |
| 2022 | $4,403 +2% | $427,248 +2% |
| 2021 | $4,315 +0.9% | $418,871 +1% |
| 2020 | $4,277 | $414,576 +2% |
| 2019 | $4,277 +2% | $406,448 +2% |
| 2018 | $4,192 +4% | $398,479 +2% |
| 2017 | $4,031 | $390,666 +2% |
| 2016 | $4,031 +1.7% | $383,006 +1.5% |
| 2015 | $3,965 +3% | $377,253 +2% |
| 2014 | $3,849 | $369,864 +0.5% |
| 2013 | -- | $368,193 +2% |
| 2012 | -- | $360,974 +2% |
| 2011 | -- | $353,897 +0.8% |
| 2010 | -- | $351,253 -0.2% |
| 2009 | -- | $352,089 +2% |
| 2008 | -- | $345,186 +2% |
| 2007 | -- | $338,418 +2% |
| 2006 | -- | $331,783 +2% |
| 2005 | -- | $325,278 +2% |
| 2004 | -- | $318,900 +1.9% |
| 2003 | -- | $313,056 +2% |
| 2002 | -- | $306,918 +2% |
| 2001 | $3,315 +39.3% | $300,900 +34.3% |
| 2000 | $2,379 | $224,035 |
Find assessor info on the county website
Monthly payment
Est. payment
Payment breakdown
Explore the cost of this home by adjusting the details. Changes won't be saved.Climate risks
Neighborhood: 92692
Nearby schools
GreatSchools rating
- 8/10Melinda Heights Elementary SchoolGrades: K-6Distance: 1.7 mi
- 7/10Rancho Santa Margarita Intermediate SchoolGrades: 7-8Distance: 2.8 mi
- 10/10Trabuco Hills High SchoolGrades: 9-12Distance: 1.2 mi
Schools provided by the listing agent
- High: Trabucco Hills
Source: CRMLS. This data may not be complete. We recommend contacting the local school district to confirm school assignments for this home.
- $1,027,7003 bd2 ba1.2k sqft22065 Castlewood, Mission Viejo, CA 92692Off Market
- $1,265,0003 bd3 ba1.8k sqft22051 Castlewood, Mission Viejo, CA 92692Sold

- $947,0002 bd2 ba1.2k sqft22071 Castlewood, Mission Viejo, CA 92692Off Market
- $1,342,0003 bd2 ba1.8k sqft22081 Castlewood, Mission Viejo, CA 92692Off Market
- $1,077,0003 bd2 ba1.5k sqft22046 Tobarra, Mission Viejo, CA 92692Off Market
- $1,027,7003 bd2 ba1.2k sqft22052 Tobarra, Mission Viejo, CA 92692Off Market
- $1,023,2003 bd2 ba1.5k sqft22091 Castlewood, Mission Viejo, CA 92692Off Market
- $1,079,7003 bd2 ba1.5k sqft22042 Tobarra, Mission Viejo, CA 92692Off Market
A local agent can set up tours, give advice and negotiate with sellers.
Similar homes
- $999,9003 bd2 ba1.4k sqft27952 Calle Casal, Mission Viejo, CA 92692For Sale
 MLS ID #OC26173968, Kelly Arshi, Re/Max First Class. CRMLS
 - $1,239,9003 bd3 ba1.9k sqft21285 Mazatlan, Mission Viejo, CA 92692For Sale
 MLS ID #OC26174640, Janie Farris, Regency Real Estate Brokers. CRMLS
 - $1,079,0003 bd2 ba1.3k sqft28015 Everette, Mission Viejo, CA 92692For Sale
 MLS ID #NP26089728, Erica Seigred, Compass. CRMLS
 - $1,050,0003 bd2 ba1.5k sqft23531 Via Murillo, Mission Viejo, CA 92692For Sale
 MLS ID #OC26171808, Steve Cherney, Steve Cherney, Broker. CRMLS
 - $1,100,0003 bd3 ba1.6k sqft21105 Cancun, Mission Viejo, CA 92692For SaleMLS ID #SR26136272, Robert Bazoo, Executive Realty & Finance. CRMLS
- $1,075,0003 bd3 ba1.7k sqft28404 Buena Vis, Mission Viejo, CA 92692For SaleMLS ID #OC26143905, Beau Beardslee, First Team Real Estate. CRMLS
- $1,125,0003 bd3 ba1.6k sqft27792 Arta, Mission Viejo, CA 92692For SaleMLS ID #PW26158710, James Oronoz, Circa Properties, Inc.. CRMLS
- $799,9002 bd2 ba1.2k sqft28927 Paseo Caravella, Mission Viejo, CA 92692For SaleMLS ID #OC26168548, Diane Hodson, Realty One Group West. CRMLS
- $1,120,0003 bd3 ba1.6k sqft27782 Pollensa, Mission Viejo, CA 92692For SaleMLS ID #OC26156085, Mahtab Kamoosi, Keller Williams OC Coastal Realty. CRMLS
- $995,0002 bd2 ba1.4k sqft21488 Marana, Mission Viejo, CA 92692For SaleMLS ID #LG26139393, Ronald Pickett, Coldwell Banker Realty. CRMLS
- $1,049,0002 bd2 ba1.2k sqft22342-26 Valdemosa, Mission Viejo, CA 92692For SaleMLS ID #SW26153482, Marleen Noel, Allison James Estates & Homes. CRMLS
- $1,229,9003 bd3 ba1.5k sqft28242 Elmwood, Mission Viejo, CA 92692For SaleMLS ID #OC25178174, Ronald Deak, Regency Real Estate Brokers. CRMLS
- $1,135,0003 bd2 ba1.4k sqft28212 Via Cernuda, Mission Viejo, CA 92692For SaleMLS ID #OC26168684, Polly Standridge, Pinnacle Realty Advisors. CRMLS
- $985,0003 bd3 ba1.5k sqft21954 Barbados, Mission Viejo, CA 92692For SaleMLS ID #OC26164898, Christina Ford, Ford Realty Group. CRMLS
- $1,097,0003 bd2 ba1.4k sqft23672 Villena, Mission Viejo, CA 92692For SaleMLS ID #ND26137406, Matthew DeWitt, The DeWitt Group. CRMLS
- $1,229,0003 bd3 ba2k sqft21488 Miramar, Mission Viejo, CA 92692For SaleMLS ID #OC26128910, Sandy Mathews, Berkshire Hathaway HomeService. CRMLS
- $799,9002 bd2 ba1.4k sqft28311 Yanez, Mission Viejo, CA 92692For SaleMLS ID #OC26178131, Diane Cirignani, Legacy 15 Real Estate Brokers. CRMLS
- $795,0002 bd2 ba1.2k sqft28934 Paseo Picasso, Mission Viejo, CA 92692For SaleMLS ID #OC26165422, Brandon Brown, BayBrook Realty. CRMLS
- $1,049,0002 bd3 ba1.6k sqft21522 Andorra, Mission Viejo, CA 92692For SaleMLS ID #OC26123085, Janie Farris, Regency Real Estate Brokers. CRMLS
- $1,100,0002 bd2 ba1.9k sqft21584 Marana, Mission Viejo, CA 92692For SaleMLS ID #PW26058774, Carly Zamani, zRE Group. CRMLS
Local buyer's agents are ready to help
