Up to 3% of base price or total purchase price, whichever is less, is available through preferred lender to be used toward closing costs, pre-paids, rate buy downs, and/or price adjustments.
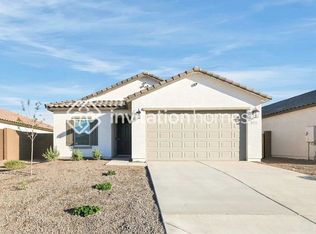
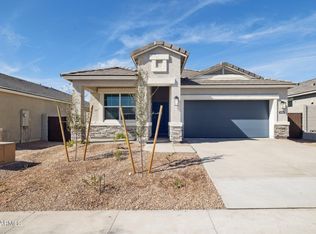
The Nectar floorplan features 4 bedrooms and 2 bathrooms with stainless steel appliances throughout. Included are a refrigerator, washer and dryer, and white cabinets with granite kitchen countertops. Notable upgrades include 9-foot ceilings, pre-wire for ceiling fans, an 8-foot garage door, and an additional 2-foot garage extension. Community amenities offer walking and biking paths, playground equipment, shade structures, picnic tables, benches, and open turf areas.
Pending
Price cut: $10K (10/5)
$384,990
25636 W TRUMBULL Road, Buckeye, AZ 85326
4beds
1,759sqft
Single Family Residence
Built in 2026
6,120 Square Feet Lot
$-- Zestimate®
$219/sqft
$105/mo HOA
What's special
White cabinetsGranite kitchen countertopsStainless steel appliancesPre-wire for ceiling fans
- 192 days
- 6
- 0
Zillow last checked:
Listing updated:
Listed by:
Albert Kingsbury 480-391-6000,
PCD Realty, LLC
Source: ARMLS,MLS#: 7026749
Facts & features
Interior
Bedrooms & bathrooms
- Bedrooms: 4
- Bathrooms: 2
- Full bathrooms: 2
Heating
- Forced Air
Cooling
- Central Air
Appliances
- Included: Dryer, Washer, Refrigerator, Built-in Microwave, Dishwasher, Disposal, Electric Range
- Laundry: Inside
Features
- Pantry, Non-laminate Counter, High Speed Internet, Granite Counters, Double Vanity, Eat-in Kitchen, Breakfast Bar, 9+ Flat Ceilings, Kitchen Island, 3/4 Bath Master Bdrm
- Flooring: Carpet, Tile
- Windows: Screens, Low Emissivity Windows, Double Pane Windows, Vinyl Frame
- Has basement: No
- Has fireplace: No
Interior area
- Total structure area: 1,759
- Total interior livable area: 1,759 sqft
Property
Parking
- Total spaces: 4
- Parking features: Attached, Garage Door Opener, Extended Length Garage, Direct Access
- Attached garage spaces: 2
- Uncovered spaces: 2
Features
- Stories: 1
- Patio & porch: Covered
- Spa features: None
- Fencing: Back Yard,Block
- Has view: Yes
- View description: Desert, Mountain(s)
Lot
- Size: 6,120 Square Feet
- Features: North/South Exposure, Desert Front, Dirt Back, Gravel/Stone Front, Auto Timer H2O Front
Details
- Parcel number: 50446359
Construction
Type & style
- Home type: SingleFamily
- Architectural style: Ranch,Spanish
- Property subtype: Single Family Residence
Materials
- Stucco, Wood Frame, Blown Cellulose
- Foundation: Slab
- Roof: Tile
Condition
- Complete Spec Home,New Construction
- New construction: Yes
- Year built: 2026
Details
- Builder name: Pulte Homes
- Warranty included: Yes
Utilities & green energy
- Sewer: Public Sewer
Community & HOA
Community
- Features: Playground, Biking/Walking Path
- Subdivision: HAYDEN ESTATES PHASE 1
HOA
- Has HOA: Yes
- Services included: Maintenance Grounds
- HOA fee: $105 monthly
- HOA name: Hayden Estates
- HOA phone: 623-487-6827
Location
- Region: Buckeye
Financial & listing details
- Price per square foot: $219/sqft
- Annual tax amount: $8
- Date on market: 5/12/2026
- Cumulative days on market: 193 days
- Listing terms: VA Loan,Cash,Conventional,1031 Exchange,FHA
- Ownership: Fee Simple
- Road surface type: Concrete, Asphalt
Estimated market value
Not available
Estimated sales range
Not available
Not available
Price history
| Date | Event | Price |
|---|---|---|
| 10/5/2026 | Pending sale | $384,990-2.5%$219/sqft |
Source:  ARMLS #7026749 Report a problem | ||
| 10/4/2026 | Price change | $394,990+5.6%$225/sqft |
Source:  Pulte Report a problem | ||
| 9/28/2026 | Price change | $373,990-2.9%$213/sqft |
Source: Pulte Report a problem | ||
| 9/26/2026 | Price change | $384,990-2.3%$219/sqft |
Source: ARMLS #7026749 Report a problem | ||
| 9/26/2026 | Price change | $393,990-1.5%$224/sqft |
Source: Pulte Report a problem | ||
| 9/19/2026 | Price change | $399,990+1.3%$227/sqft |
Source: Pulte Report a problem | ||
| 9/5/2026 | Price change | $394,990-1.3%$225/sqft |
Source: Pulte Report a problem | ||
| 8/31/2026 | Price change | $399,990-1.5%$227/sqft |
Source: Pulte Report a problem | ||
| 6/15/2026 | Price change | $405,990-0.5%$231/sqft |
Source: Pulte Report a problem | ||
| 5/14/2026 | Price change | $407,990-0.5%$232/sqft |
Source: Pulte Report a problem | ||
| 5/13/2026 | Price change | $410,215+0.5%$233/sqft |
Source: Pulte Report a problem | ||
| 5/12/2026 | Price change | $407,990+0.5%$232/sqft |
Source: Pulte Report a problem | ||
| 5/10/2026 | Price change | $405,765-0.5%$231/sqft |
Source: Pulte Report a problem | ||
| 5/3/2026 | Price change | $407,990-1.2%$232/sqft |
Source: Pulte Report a problem | ||
| 3/23/2026 | Listed for sale | $412,990$235/sqft |
Source: Pulte Report a problem | ||
Public tax history
Tax history is unavailable.
Monthly payment
Est. payment
Payment breakdown
Explore the cost of this home by adjusting the details. Changes won't be saved.Climate risks
Neighborhood: 85326
Nearby schools
Schools provided by the listing agent
- Elementary: Westpark Elementary School
- Middle: Westpark Elementary School
- High: Youngker High School
- District: Buckeye Elementary District
Source: ARMLS. This data may not be complete. We recommend contacting the local school district to confirm school assignments for this home.

Similar homes
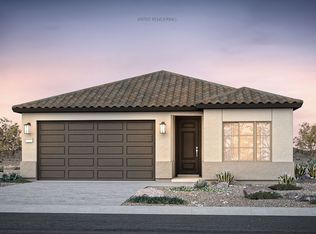
- $385,8904 bd2 ba1.9k sqft25451 W Chipman Rd, Buckeye, AZ 85326New Construction
 Centex
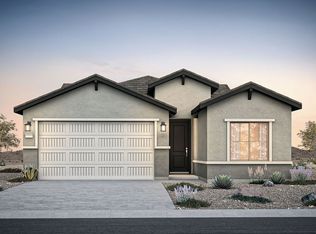
- $374,9904 bd2 ba1.4k sqft25429 W LA SALLE Street, Buckeye, AZ 85326New Construction
 ARMLS
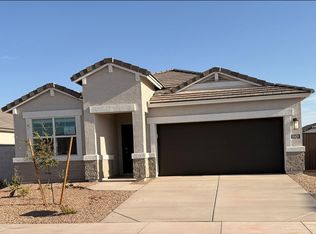
- $409,9904 bd2 ba1.7k sqft25423 W LA SALLE Street, Buckeye, AZ 85326New Construction
 ARMLS
- $419,9904 bd3 ba1.8k sqft25446 W LA SALLE Street, Buckeye, AZ 85326New Construction
 ARMLS
