Skip main navigation
Closed
  • $862,500

    2564 Bagley Rd, Cumming, GA 30041

    5beds
    5,269sqft
    Single Family Residence
    Built in 2001
    0.82 Acres Lot
    $872,800 Zestimate®
    $164/sqft
    $4,050 Estimated rent

    Home value

    $872,800

    $829,000 - $916,000

    $4,050/mo

    Zestimate® history
    Loading
    Loading...

    Owner options

    List your home for rent

    $4,050/mo

    Rent Zestimate®

    Find your next renter with Zillow Rental Manager. Plus, with online applications, you can quickly screen prospective tenants – for free.

    Learn more

    $4,050/mo

    Rent Zestimate®

    Refinance and save

    $5,837/mo

    Est. payment

    Refinancing to a lower rate could help reduce your monthly payments and save thousands over the life of the loan.

    See today's rates

    $5,837/mo

    Est. payment

    Explore your selling options

    Work with a Zillow partner agent

    Leverage their expertise and Zillow's premium Showcase listings to get your home seen by more buyers.

    Get started

    List with your own agent

    Get your home in front of millions of buyers by listing it on Zillow.

    Learn how to do it

    Sell it yourself

    Take full control of how buyers see your home on Zillow by listing For Sale by Owner (FSBO).

    List your home

    What's special

    Oversized expandable islandPristine gated traditional estateFreshly painted custom cabinetrySoaring light-filled two-story foyerGenerous walk-in closetPremium stainless steel appliancesPremium updated lighting fixtures
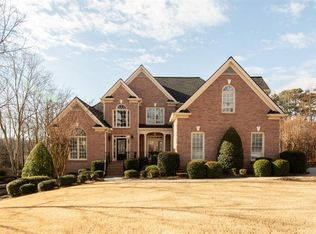
    MAJOR PRICE ADJUSTMENT! Welcome to 2564 Bagley Road, a pristine, gated traditional estate nestled in the highly sought-after Lakeside Farms community of Cumming with over $76,000 in recent capital improvements. Perfectly positioned on an expansive 0.82-acre private, wooded lot, this magnificent 5-bedroom, 4.5-bathroom sanctuary seamlessly blends timeless elegance with extensive, high-end modern renovations. Pass through the private gated entrance and step into a soaring, light-filled two-story foyer. The main level boasts a thoughtfully designed open floor plan with fresh, designer-selected interior paint and premium updated lighting fixtures that illuminate the space beautifully. At the heart of the home is a chef's kitchen featuring an oversized expandable island, premium stainless steel appliances, and ample granite countertops-now beautifully anchored by freshly painted custom cabinetry that delivers a crisp, modern aesthetic. The kitchen flows seamlessly into a stunning keeping room with a cozy gas fireplace, a magnificent family room with a second fireplace, and an oversized rear deck overlooking your massive, flat, pool-ready backyard paradise. The primary retreat on the main level offers ultimate privacy, featuring an updated, luxurious master bath suite, a generous walk-in closet, and unique barn-door access to an exclusive home office or private sitting room. Upstairs, you will discover three additional spacious, sun-drenched bedrooms and two full bathrooms that have just been completely and beautifully renovated. The fully finished daylight basement-an entertainer's dream features a dedicated home theater, a wet bar, beverage cooler, a recreation area, a fifth bedroom, and a full bath. This lower level has been elevated to perfection with brand-new, high-end flooring installed entirely throughout, creating a cohesive, upscale space for guests or multi-generational living. Unparalleled Peace of Mind & Maintenance: Beyond its striking aesthetic upgrades, no detail has been spared in the mechanical and structural integrity of this residence. The home features a New Roof (Nov 2022) and a New High-Efficiency HVAC system (Sep 2022). Electric vehicle owners will appreciate the newly installed Tesla Level 2 charging station. Meticulously maintained, this home is entirely turn-key. Located in a highly desirable, top-rated Forsyth County public school district and just minutes away from fine dining, shopping, and Lake Lanier. This is a true masterpiece-schedule your private tour today!

    Zillow last checked:

    Listing updated:

    Listed by:

    Wendi Ligas 404-291-4167,

    Keller Williams Realty Atl. Partners

    Bought with:

    Non Mls Salesperson

    Non-Mls Company

    Source: GAMLS,MLS#: 10783664MLS Logo

    Facts & features

    Interior

    Bedrooms & bathrooms
    • Bedrooms: 5
    • Bathrooms: 5
    • Full bathrooms: 4
    • 1/2 bathrooms: 1
    • Main level bathrooms: 1
    • Main level bedrooms: 1
    Rooms
    • Room types: Game Room, Laundry, Media Room, Office
    Dining room
    • Features: Seats 12+
    Kitchen
    • Features: Breakfast Bar, Breakfast Room, Kitchen Island
    Heating
    • Forced Air
    Cooling
    • Central Air
    Appliances
    • Included: Dishwasher, Disposal
    • Laundry: Other
    Features
    • Master On Main Level, Walk-In Closet(s)
    • Flooring: Carpet, Hardwood
    • Windows: Double Pane Windows
    • Basement: Bath Finished,Daylight,Finished,Full
    • Number of fireplaces: 2
    • Fireplace features: Family Room
    • Common walls with other units/homes: No Common Walls
    Interior area
    • Total structure area: 5,269
    • Total interior livable area: 5,269 sqft
    • Finished area above ground: 3,220
    • Finished area below ground: 2,049

    Property

    Parking
    • Total spaces: 2
    • Parking features: Garage
    • Has garage: Yes
    Features
    • Levels: Two
    • Stories: 2
    • Patio & porch: Deck
    • Body of water: None
    Lot
    • Size: 0.82 Acres
    • Features: Level, Private
    Details
    • Parcel number: 136 186
    • Other equipment: Home Theater

    Construction

    Type & style
    • Home type: SingleFamily
    • Architectural style: Traditional
    • Property subtype: Single Family Residence
    Materials
    • Brick
    • Roof: Composition
    Condition
    • Resale
    • New construction: No
    • Year built: 2001

    Utilities & green energy

    • Sewer: Septic Tank
    • Water: Public
    • Utilities for property: Underground Utilities

    Community & HOA

    Community
    • Features: None
    • Security: Smoke Detector(s)
    • Subdivision: Lakeside Farms
    HOA
    • Has HOA: Yes
    • Services included: Other
    • HOA fee: $350 annually
    Location
    • Region: Cumming

    Financial & listing details

    • Price per square foot: $164/sqft
    • Tax assessed value: $872,970
    • Annual tax amount: $8,563
    • Date on market: 6/10/2026
    • Cumulative days on market: 96 days
    • Listing agreement: Exclusive Agency

    Price history

    DateEventPrice
    10/20/2026Sold$862,500-4.1%$164/sqft
    Source: GAMLS #10783664 Report a problem
    9/14/2026Pending sale$899,000$171/sqft
    Source: GAMLS #10783664 Report a problem
    8/6/2026Price change$899,000-2.8%$171/sqft
    Source: GAMLS #10783664 Report a problem
    7/15/2026Price change$925,000-2.1%$176/sqft
    Source: GAMLS #10783664 Report a problem
    6/25/2026Price change$945,000-3.1%$179/sqft
    Source: GAMLS #10783664 Report a problem
    6/11/2026Listed for sale$975,000+14.7%$185/sqft
    Source: FMLS GA #7785414 Report a problem
    2/2/2024Sold$850,000-5%$161/sqft
    Source: Public Record Report a problem
    12/22/2023Pending sale$894,900$170/sqft
    Source: GAMLS #10231836 Report a problem
    12/8/2023Listed for sale$894,900+11.9%$170/sqft
    Source: GAMLS #10231836 Report a problem
    9/14/2022Sold$800,000+6.7%$152/sqft
    Source: Public Record Report a problem
    8/10/2022Pending sale$749,900$142/sqft
    Source: Harry Norman Realtors #7095375 Report a problem
    8/10/2022Contingent$749,900$142/sqft
    Source: GAMLS #10078858 Report a problem
    8/5/2022Listed for sale$749,900+140%$142/sqft
    Source: GAMLS #10078858 Report a problem
    3/12/2002Sold$312,500+442.5%$59/sqft
    Source: Public Record Report a problem
    11/21/2000Sold$57,600$11/sqft
    Source: Public Record Report a problem

    Public tax history

    YearProperty taxesTax assessment
    2025$8,563 +18.1%$349,188 +5.7%
    2024$7,250 +10.3%$330,448 +6.3%
    2023$6,572 +24%$310,904 +37.7%
    2022$5,301 +8.7%$225,720 +16.3%
    2021$4,875 +2.8%$194,140 +3.5%
    2020$4,741 +1%$187,644 +1.5%
    2019$4,693 +14.5%$184,952 +19.3%
    2017$4,099 0%$155,064
    2016$4,099 $155,064
    2015$4,099 +17.5%$155,064 +14.9%
    2014$3,487 -0.2%$135,012
    2013$3,494 -1.1%$135,012 -0.9%
    2012$3,532 -1%$136,184 -0.8%
    2011$3,569 $137,320 -6.7%
    2010-- $147,112
    2009-- $147,112
    2008-- $147,112 -0.1%
    2007-- $147,320
    2006$3,108 +6.1%$147,320 +7.3%
    2005$2,930 $137,320
    2004$2,930 -4.7%$137,320
    2003$3,073 +0.8%--
    2002$3,050 +611.1%--
    2001$429 +4.6%--
    2000$410 --
    Find assessor info on the county website

    Neighborhood: 30041

    Nearby schools

    GreatSchools rating
    Schools provided by the listing agent
    • Elementary: Sharon
    • Middle: South Forsyth
    • High: South Forsyth

    Source: GAMLS. This data may not be complete. We recommend contacting the local school district to confirm school assignments for this home.

    Get a cash offer in 3 minutes
    Find out how much your home could sell for in as little as 3 minutes with a no-obligation cash offer.
    Estimated market value
    $872,800
    Get a cash offer in 3 minutes
    Find out how much your home could sell for in as little as 3 minutes with a no-obligation cash offer.
    Estimated market value
    $872,800