Skip main navigation
Sold for $360,000
  • Listed by: REALTY SOURCE INC • LILY FONG • Contact: 909-543-0180
    Bought with: eXp Realty of Southern California, Inc
    Zillow Home logoZestimate®
    $360,000

    1919 W Coronet Ave Space 132, Anaheim, CA 92801

    3beds
    1,782sqft
    Manufactured Home
    Built in 1995
    13.03 Acres Lot
    $360,000 Zestimate®
    $202/sqft
    $-- Estimated rent

    Home value

    $360,000

    $335,000 - $389,000

    Not available

    Zestimate® history
    Loading
    Loading...

    Owner options

    List your home for rent

    Find your next renter with Zillow Rental Manager. Plus, with online applications, you can quickly screen prospective tenants – for free.

    Learn more
    Refinance and save

    $2,379/mo

    Est. payment

    Refinancing to a lower rate could help reduce your monthly payments and save thousands over the life of the loan.

    See today's rates

    $2,379/mo

    Est. payment

    Explore your selling options

    Work with a Zillow partner agent

    Leverage their expertise and Zillow's premium Showcase listings to get your home seen by more buyers.

    Get started

    List with your own agent

    Get your home in front of millions of buyers by listing it on Zillow.

    Learn how to do it

    Sell it yourself

    Take full control of how buyers see your home on Zillow by listing For Sale by Owner (FSBO).

    List your home

    What's special

    Built-in fountainAmazing yardOversized lotSpacious open floor planBuilt-in gas cooktopTube skylightBuilt-in natural gas bbq
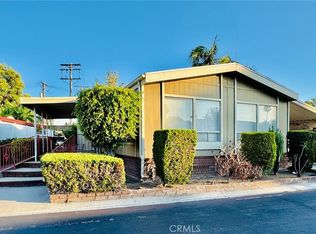
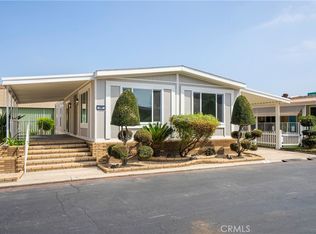
    This unique home does not have steps up to the front door or patio slider. The front/side of this home is on ground level for easier access or handicapped access. This home is on an oversized lot with an amazing yard with a built-in fountain, built-in natural gas BBQ, grass, and mature trees for added shade and privacy. This 1995 – 1782 sq ft Silvercrest/Westwood has 3 bedrooms, 2.5 baths, (sq footage includes the enclosed garage) --extra-large attached garage with enough parking for 3 cars plus a large storage room. The spacious open floor plan is light and bright with several skylights and a caned skylight in the 2nd bedroom. All 3 bedrooms have walk-in closets. The 2 secondary bedrooms have a Jack and Jill bathroom with a stall shower with a seat bench. The kitchen is modern with a large island with bar seating, a built-in gas cooktop, and is open to the living room and dining room. The living room has a fireplace with gas logs. One of the bedrooms has a double door entry and a custom-built-in desk/work station (not attached, can be removed), and a very large walk-in closet. The master bedroom is very large and has a walk-in closet off the large master bathroom. The master bath has a Roman-style tub and a separate stall shower. The dining room is very large and has 2 skylights with retractable blinds. The laundry room has a 1/2 bath off of it and direct garage access. There are 2 water heaters (one is newer), so you will have plenty of hot water. This home is one of a kind and will sell quickly. Some of the recent upgrades include: new plumbing, new water heater, newer quality wood-look vinyl flooring, owned water purification system, 6 security cameras, tube skylight, automatic sprinklers & drip system, low voltage exterior accent lighting, and more. Must see!

    Zillow last checked:

    Listing updated:

    Listed by:

    LILY FONG DRE #01864394 909-543-0180,

    REALTY SOURCE INC

    Bought with:

    Hiram Aviles, DRE #00916447

    eXp Realty of Southern California, Inc

    Source: CRMLS,MLS#: IV26052629MLS LogoOriginating MLS: California Regional MLS

    Facts & features

    Interior

    Bedrooms & bathrooms
    • Bedrooms: 3
    • Bathrooms: 3
    • Full bathrooms: 1
    • 3/4 bathrooms: 1
    • 1/2 bathrooms: 1
    Rooms
    • Room types: Bathroom, Kitchen, Laundry, Living Room, Primary Bathroom, Primary Bedroom, Other, Utility Room
    Primary bedroom
    • Features: Primary Suite
    Bathroom
    • Features: Jack and Jill Bath
    Bathroom
    • Features: Bathtub, Low Flow Plumbing Fixtures, Separate Shower, Walk-In Shower
    Kitchen
    • Features: Kitchen Island, Kitchen/Family Room Combo, Solid Surface Counters
    Other
    • Features: Walk-In Closet(s)
    Heating
    • Central
    Cooling
    • Central Air
    Appliances
    • Included: Built-In Range, Convection Oven, Dishwasher, Exhaust Fan, Disposal, Gas Water Heater, Microwave, Water Purifier
    • Laundry: Inside, Laundry Room
    Features
    • Ceiling Fan(s), Cathedral Ceiling(s), High Ceilings, Open Floorplan, Recessed Lighting, Storage, Solid Surface Counters, Wired for Sound, Jack and Jill Bath, Primary Suite, Utility Room, Walk-In Closet(s)
    • Flooring: Vinyl
    • Windows: Blinds, Double Pane Windows
    Interior area
    • Total interior livable area: 1,782 sqft

    Property

    Parking
    • Total spaces: 6
    • Parking features: Attached Carport, Covered, Direct Access, Garage, Tandem
    • Attached garage spaces: 3
    • Carport spaces: 3
    • Covered spaces: 6
    Accessibility
    • Accessibility features: Customized Wheelchair Accessible, No Stairs
    Features
    • Levels: One
    • Stories: 1
    • Entry location: 1
    • Patio & porch: Covered, Front Porch, Open, Patio, Tile
    • Exterior features: Barbecue, Lighting
    • Pool features: Above Ground, Community, Heated, Association
    • Has spa: Yes
    • Spa features: Community
    • Park: Anaheim Shore Mobile Estates
    Lot
    • Size: 13.03 Acres
    • Features: Close to Clubhouse, Front Yard, Landscaped, Sprinklers Timer, Sprinkler System
    Details
    • Parcel number: 89037132
    • On leased land: Yes
    • Lease amount: $1,725
    • Special conditions: Standard

    Construction

    Type & style
    • Home type: MobileManufactured
    • Property subtype: Manufactured Home
    Materials
    • Clapboard, Drywall, Stone, Copper Plumbing
    • Foundation: Combination, Pier Jacks
    • Roof: Composition
    Condition
    • Turnkey
    • Year built: 1995

    Utilities & green energy

    • Electric: 220 Volts
    • Sewer: Public Sewer
    • Water: Public
    • Utilities for property: Electricity Connected, Natural Gas Connected, Sewer Connected, Water Connected

    Community & HOA

    Community
    • Features: Gutter(s), Street Lights, Pool
    • Security: Carbon Monoxide Detector(s), Resident Manager, Smoke Detector(s)
    HOA
    • Amenities included: Billiard Room, Call for Rules, Clubhouse, Game Room, Meeting Room, Meeting/Banquet/Party Room, Barbecue, Pool, Pet Restrictions, Pets Allowed, Recreation Room, RV Parking, Spa/Hot Tub, Storage
    Location
    • Region: Anaheim

    Financial & listing details

    • Price per square foot: $202/sqft
    • Tax assessed value: $20,649
    • Date on market: 3/11/2026
    • Cumulative days on market: 232 days
    • Listing terms: Cash,Cash to Existing Loan
    • Body type: Triple Wide

    Price history

    DateEventPrice
    10/7/2026Sold$360,000-2.7%$202/sqft
    Source: CRMLS #IV26052629 Report a problem
    7/28/2026Contingent$369,900$208/sqft
    Source: CRMLS #IV26052629 Report a problem
    5/26/2026Pending sale$369,900$208/sqft
    Source: CRMLS #IV26052629 Report a problem
    4/16/2026Contingent$369,900$208/sqft
    Source: CRMLS #IV26052629 Report a problem
    4/10/2026Listed for sale$369,900$208/sqft
    Source: CRMLS #IV26052629 Report a problem
    3/24/2026Pending sale$369,900$208/sqft
    Source: CRMLS #IV26052629 Report a problem
    3/11/2026Listed for sale$369,900+34.6%$208/sqft
    Source: CRMLS #IV26052629 Report a problem
    7/8/2022Listing removed--
    Source: RE/MAX International Report a problem
    6/15/2022Pending sale$274,900$154/sqft
    Source: RE/MAX International #PW22126925 Report a problem
    6/14/2022Listed for sale$274,900$154/sqft
    Source: RE/MAX International #PW22126925 Report a problem

    Public tax history

    YearProperty taxesTax assessment
    2026-- $20,649 -12.6%
    2025$266 -4.3%$23,616 -7.5%
    2024$278 -4.4%$25,534 -3.9%
    2023$291 -8.1%$26,558 -7.3%
    2022$316 -3.2%$28,644 -0.9%
    2021$327 -8.6%$28,912 -8%
    2020$357 $31,422 -7.6%
    2019$357 -6.4%$33,999 -6.9%
    2018$382 +8.5%$36,529 -6.6%
    2017$352 $39,090 -2.2%
    2016$352 -4.4%$39,974
    2015$368 -6.2%$39,974 -8.3%
    2014$392 $43,605 -4.6%
    2013-- $45,688 -4.8%
    2012-- $47,998 -7.9%
    2011-- $52,140 -9.1%
    2010-- $57,386 -4.1%
    2009-- $59,845 -3.9%
    2008-- $62,292 -4%
    2007-- $64,891 +2.4%
    2006-- $63,373
    2005-- --
    2004-- --
    2003-- --
    2002-- --
    2001$590 -4.8%--
    2000$620 --
    Find assessor info on the county website

    Neighborhood: Northwest Anaheim

    Nearby schools

    GreatSchools rating
    Schools provided by the listing agent
    • Elementary: Marshall
    • Middle: Brookhurst
    • High: Savana

    Source: CRMLS. This data may not be complete. We recommend contacting the local school district to confirm school assignments for this home.

    Get a cash offer in 3 minutes
    Find out how much your home could sell for in as little as 3 minutes with a no-obligation cash offer.
    Estimated market value
    $360,000
    Get a cash offer in 3 minutes
    Find out how much your home could sell for in as little as 3 minutes with a no-obligation cash offer.
    Estimated market value
    $360,000