Welcome Home to 25645 Meridian Road, Grosse Ile! Enjoy the best of island living in this beautifully maintained 3-bedroom ranch, where modern updates, comfortable living spaces, and peaceful natural surroundings come together. Step inside to discover gorgeous hardwood floors, an updated kitchen, and inviting spaces designed for everyday living and entertaining. Skylights bring in an abundance of natural light, while the high-end wood-burning fireplace insert adds warmth and character, creating the perfect setting for cozy Michigan evenings. Major updates provide added peace of mind, including a brand-new furnace and central air conditioning installed in summer 2026, along with a whole-house generator for added convenience. The finished basement expands your living space with a generous recreation room, ideal for movie nights, entertaining, a playroom, or whatever suits your lifestyle. There's also plenty of additional storage.
For sale
$447,350
25645 Meridian Rd, Grosse Ile, MI 48138
3beds
3,654sqft
Single Family Residence
Built in 1976
0.38 Acres Lot
$440,800 Zestimate®
$122/sqft
$-- HOA
What's special
- 1 day
- 234
- 9
Likely to sell faster than
Zillow last checked:
Listing updated:
Listed by:
S Brooke MacNee 734-558-6306,
MBA Realty 734-671-6611
Source: Realcomp II,MLS#: 20261088804
Facts & features
Interior
Bedrooms & bathrooms
- Bedrooms: 3
- Bathrooms: 3
- Full bathrooms: 3
Primary bedroom
- Level: Entry
- Area: 195
- Dimensions: 13 X 15
Bedroom
- Level: Entry
- Area: 144
- Dimensions: 12 X 12
Bedroom
- Level: Entry
- Area: 144
- Dimensions: 12 X 12
Other
- Level: Basement
Other
- Level: Entry
Other
- Level: Entry
Dining room
- Level: Entry
- Area: 120
- Dimensions: 10 X 12
Family room
- Level: Entry
- Area: 195
- Dimensions: 13 X 15
Kitchen
- Level: Entry
- Area: 144
- Dimensions: 12 X 12
Laundry
- Level: Entry
- Area: 98
- Dimensions: 7 X 14
Living room
- Level: Entry
- Area: 240
- Dimensions: 12 X 20
Heating
- Forced Air, Natural Gas
Features
- Basement: Finished
- Has fireplace: No
Interior area
- Total interior livable area: 3,654 sqft
- Finished area above ground: 1,827
- Finished area below ground: 1,827
Property
Parking
- Total spaces: 2
- Parking features: Two Car Garage, Attached
- Attached garage spaces: 2
Features
- Levels: One
- Stories: 1
- Entry location: GroundLevel
- Pool features: None
Lot
- Size: 0.38 Acres
- Dimensions: 60 x 277.1
Details
- Parcel number: 73053030019000
- Special conditions: Short Sale No,Standard
Construction
Type & style
- Home type: SingleFamily
- Architectural style: Ranch
- Property subtype: Single Family Residence
Materials
- Brick
- Foundation: Basement, Poured
Condition
- New construction: No
- Year built: 1976
Utilities & green energy
- Sewer: Public Sewer
- Water: Public
Community & HOA
Community
- Subdivision: GROSSE ILE COLONIAL VILLAGE SUB
HOA
- Has HOA: No
Location
- Region: Grosse Ile
Financial & listing details
- Price per square foot: $122/sqft
- Tax assessed value: $197,634
- Annual tax amount: $8,504
- Date on market: 11/3/2026
- Cumulative days on market: 44 days
- Listing agreement: Exclusive Right To Sell
- Listing terms: Cash,Conventional
Estimated market value
$440,800
$419,000 - $463,000
$3,059/mo
Price history
| Date | Event | Price |
|---|---|---|
| 11/3/2026 | Listed for sale | $447,350$122/sqft |
Source:  Realcomp II #20261088804 Report a problem | ||
| 11/3/2026 | Listing removed | $447,350$122/sqft |
Source: Realcomp II #20261074764 Report a problem | ||
| 10/26/2026 | Price change | $447,350-8.7%$122/sqft |
Source: Realcomp II #20261074764 Report a problem | ||
| 9/21/2026 | Listed for sale | $489,900+40.5%$134/sqft |
Source: Realcomp II #20261074764 Report a problem | ||
| 11/10/2021 | Sold | $348,800+7.3%$95/sqft |
Source: Public Record Report a problem | ||
| 10/20/2021 | Pending sale | $325,000$89/sqft |
Source:  AAABOR #486357599 Report a problem | ||
| 10/18/2021 | Listed for sale | $325,000+44.4%$89/sqft |
Source: Realcomp II #2210087349 Report a problem | ||
| 6/14/2016 | Sold | $225,000-5.9%$62/sqft |
Source: Public Record Report a problem | ||
| 2/10/2016 | Listing removed | $239,000$65/sqft |
Source: Lyon Realty LLC #215066845 Report a problem | ||
| 2/10/2016 | Pending sale | $239,000$65/sqft |
Source: Lyon Realty LLC #215066845 Report a problem | ||
| 8/23/2015 | Price change | $239,000-4%$65/sqft |
Source: Lyon Realty LLC #215066845 Report a problem | ||
| 7/19/2015 | Listed for sale | $249,000$68/sqft |
Source: Lyon Realty LLC #215066845 Report a problem | ||
Public tax history
| Year | Property taxes | Tax assessment |
|---|---|---|
| 2025 | -- | $220,100 +20% |
| 2024 | -- | $183,400 +8.3% |
| 2023 | -- | $169,300 +4.5% |
| 2022 | -- | $162,000 +7.1% |
| 2021 | -- | $151,300 |
| 2020 | $5,666 +2.1% | $151,300 +7% |
| 2019 | $5,552 | $141,400 +2.8% |
| 2018 | -- | $137,600 +3.1% |
| 2017 | -- | $133,500 -1% |
| 2016 | $2,255 | $134,800 +7.2% |
| 2015 | $2,255 -79.6% | $125,800 +11.1% |
| 2013 | $11,050 +390.1% | $113,200 +3.3% |
| 2012 | $2,255 | $109,600 +4.2% |
| 2010 | -- | $105,200 -7.6% |
| 2009 | -- | $113,800 -16.5% |
| 2008 | -- | $136,300 -1.7% |
| 2007 | -- | $138,600 +3.9% |
| 2005 | $1,560 | $133,400 |
| 2003 | -- | $133,400 +33.6% |
| 2001 | $3,643 +2.1% | $99,852 +3.2% |
| 2000 | $3,567 | $96,756 |
Find assessor info on the county website
Monthly payment
Est. payment
Payment breakdown
Explore the cost of this home by adjusting the details. Changes won't be saved.Climate risks
Neighborhood: 48138
Similar homes
- $335,0003 bd2 ba2.7k sqft20741 Hcl Jackson, Grosse Ile, MI 48138For Sale
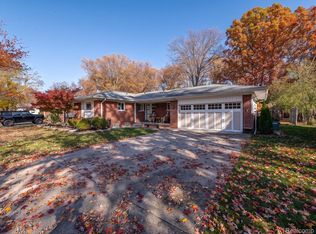
 MLS ID #20261089120, Jeffrey Garner, Real Estate One-Monroe. Realcomp II
- $499,9004 bd3 ba4.3k sqft18219 Cardinal Ave, Grosse Ile, MI 48138For Sale
 MLS ID #20261077878, Laurie Dixon, Carol Bollo & Associates. Realcomp II
- $439,0004 bd3 ba2k sqft8240 Hampton Rd, Grosse Ile, MI 48138For Sale
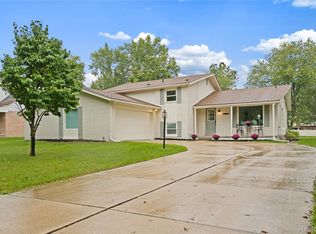 MLS ID #20261075384, Santina Bragadin, Carol Bollo & Associates. Realcomp II
- $524,9994 bd3 ba3.4k sqft8841 Thorntree Dr, Grosse Ile, MI 48138For Sale
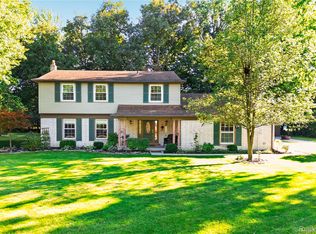 MLS ID #20261078753, Kimberly Draper, River Oaks Realty. Realcomp II
- $449,9004 bd4 ba3.9k sqft23888 Leighwood Dr, Woodhaven, MI 48183For SaleMLS ID #20261089000, Tim Muflihi, RE/MAX Team 2000. Realcomp II
- $355,0003 bd2 ba1.9k sqft21102 Knudsen Dr, Grosse Ile, MI 48138For SaleMLS ID #20261086705, Andreina Mendoza-Herrera, RE/MAX Leading Edge. Realcomp II
- $450,0004 bd3 ba3.5k sqft24243 Summer Ln, Flat Rock, MI 48134For SaleMLS ID #20261086143, Jessica Tremonti, Century 21 Curran & Oberski. Realcomp II
- $350,0004 bd3 ba2.8k sqft2530 Cambridge St, Trenton, MI 48183For SaleMLS ID #20261079245, Michelle Saward, EXP Realty. Realcomp II
- $490,0006 bd4 ba4.6k sqft19580 Parke Ln, Grosse Ile, MI 48138For SaleMLS ID #20261008260, Michael Perna, EXP Realty The Perna Team. Realcomp II
- $525,0004 bd4 ba4.6k sqft21125 Thorofare Rd, Grosse Ile, MI 48138For SaleMLS ID #20261067429, Craig Hickey, Power House Group Realty. Realcomp II
- $345,0004 bd3 ba2k sqft8522 Hampton Rd, Grosse Ile, MI 48138For SaleMLS ID #20261068032, Michael Procissi, Power House Group Realty. Realcomp II
- $324,9004 bd2 ba2.2k sqft9838 Grosse Ile Pkwy, Grosse Ile, MI 48138For SaleMLS ID #20261057168, Maria T Starkey, MBA Realty. Realcomp II
- $455,0004 bd3 ba3.1k sqft2616 Edsel St, Trenton, MI 48183For SaleMLS ID #20261082488, Katie A Wright, Keller Williams Premier. Realcomp II
- $429,9004 bd4 ba3.8k sqft24837 Brentwood Dr, Brownstown, MI 48183For SaleMLS ID #20261087738, Sarhad Dado, 3Sixty5 Realty. Realcomp II
- $449,9003 bd3 ba3.8k sqft18071 Ryanwood Dr, Riverview, MI 48193For SaleMLS ID #20261075891, Cara Pimer, Source Realty LLC. Realcomp II
- $415,0004 bd5 ba3.1k sqft30148 Willow Springs Rd, Flat Rock, MI 48134For SaleMLS ID #20261086116, Rachel R Pearce, Carol Bollo & Associates. Realcomp II
- $435,0003 bd4 ba3.4k sqft25028 Maxwell Ln, Flat Rock, MI 48134For Sale
 MLS ID #50223874, Mary Baker, Real Estate One Monroe. MiRealSource
- $305,0003 bd2 ba2.1k sqft14241 Williamsburg Dr, Riverview, MI 48193For SaleMLS ID #20261085218, Nicole Porter, River Oaks Realty. Realcomp II
