Beautiful Atrium Ranch on a quiet cul-de-sac with side-entry garage and over 4,000 sq ft of living space! Fresh updates include new flooring, paint, light fixtures and hardware. Open main level features a two-way gas fireplace and private primary suite separate from two additional bedrooms. Finished walkout lower level offers a 4th bedroom near a full bath, updated bar, gas fireplace and spacious entertaining area. Beautifully landscaped fenced backyard features an irrigation system, expansive deck and patio. Walking distance to Dardenne Greenway. Move-in ready with modern updates throughout!
Active
Listed by: Alexander Realty Inc • Andrea L O'Mahony • 636-219-9615
$639,000
1527 Ridge Hill Ct, Dardenne Prairie, MO 63368
4beds
4,010sqft
Single Family Residence
Built in 1996
0.66 Acres Lot
$-- Zestimate®
$159/sqft
$25/mo HOA
What's special
Gas fireplaceTwo-way gas fireplaceSide-entry garageUpdated barQuiet cul-de-sacBeautifully landscaped fenced backyardFinished walkout lower level
- 1 day |
- 606 |
- 58 |
Zillow last checked:
Listing updated:
Listed by:
Andrea L O'Mahony 636-219-9615,
Alexander Realty Inc
Source: MARIS,MLS#: 26051093 Originating MLS: St. Louis Association of REALTORS
Originating MLS: St. Louis Association of REALTORSFacts & features
Interior
Bedrooms & bathrooms
- Bedrooms: 4
- Bathrooms: 3
- Full bathrooms: 3
- Main level bathrooms: 2
- Main level bedrooms: 3
Primary bedroom
- Features: Floor Covering: Luxury Vinyl Plank
- Level: Main
Primary bathroom
- Features: Floor Covering: Ceramic Tile
- Level: Main
Bathroom 2
- Features: Floor Covering: Ceramic Tile
- Level: Main
Bathroom 3
- Features: Floor Covering: Luxury Vinyl Plank
- Level: Main
Bathroom 4
- Features: Floor Covering: Luxury Vinyl Plank
- Level: Lower
Dining room
- Features: Floor Covering: Luxury Vinyl Plank
- Level: Main
Great room
- Features: Floor Covering: Luxury Vinyl Plank
- Level: Main
Gym
- Features: Floor Covering: Luxury Vinyl Plank
- Level: Lower
Kitchen
- Features: Floor Covering: Ceramic Tile
- Level: Main
Recreation room
- Features: Floor Covering: Luxury Vinyl Plank
- Level: Lower
Heating
- Forced Air, Natural Gas
Cooling
- Ceiling Fan(s), Central Air
Appliances
- Included: Dishwasher, Disposal, Microwave, Electric Range, Refrigerator
- Laundry: Main Level
Features
- Bar, Ceiling Fan(s), Entrance Foyer, Granite Counters, Kitchen/Dining Room Combo, Open Floorplan, Pantry, Separate Dining, Separate Shower, Shower, Tub, Walk-In Closet(s)
- Flooring: Ceramic Tile, Luxury Vinyl
- Doors: French Doors, Pocket Door(s)
- Basement: Concrete,Partially Finished,Sleeping Area,Storage Space,Walk-Out Access
- Number of fireplaces: 2
- Fireplace features: Basement, Kitchen, Living Room, Masonry, Metal, See Through
Interior area
- Total structure area: 4,010
- Total interior livable area: 4,010 sqft
- Finished area above ground: 2,096
- Finished area below ground: 1,914
Property
Parking
- Total spaces: 2
- Parking features: Garage - Attached
- Attached garage spaces: 2
Features
- Levels: One
- Patio & porch: Deck, Patio
- Fencing: Back Yard,Fenced,Wrought Iron
Lot
- Size: 0.66 Acres
- Dimensions: 28750
- Features: Back Yard, Cul-De-Sac, Landscaped, Sloped Down, Some Trees
Details
- Parcel number: 3157D7359000011.0000000
- Special conditions: Standard
Construction
Type & style
- Home type: SingleFamily
- Architectural style: Atrium,Ranch
- Property subtype: Single Family Residence
Materials
- Stone Veneer, Vinyl Siding
- Foundation: Concrete Perimeter
- Roof: Architectural Shingle
Condition
- Updated/Remodeled
- New construction: No
- Year built: 1996
Utilities & green energy
- Electric: Ameren
- Sewer: Public Sewer
- Water: Public
- Utilities for property: Cable Available, Electricity Connected, Natural Gas Connected, Sewer Connected, Water Available
Community & HOA
Community
- Subdivision: Westfield Woods #1
HOA
- Has HOA: Yes
- Amenities included: Common Ground
- Services included: Common Area Maintenance
- HOA fee: $300 annually
- HOA name: Westfield Woods
Location
- Region: Dardenne Prairie
Financial & listing details
- Price per square foot: $159/sqft
- Tax assessed value: $516,151
- Annual tax amount: $5,886
- Date on market: 8/14/2026
- Listing terms: Cash,Conventional,FHA,VA Loan
- Ownership: Private
- Electric utility on property: Yes
Estimated market value
Not available
Estimated sales range
Not available
Not available
Price history
| Date | Event | Price |
|---|---|---|
| 8/14/2026 | Listed for sale | $639,000+45.3%$159/sqft |
Source:  MARIS #26051093 Report a problem MARIS #26051093 Report a problem | ||
| 6/28/2018 | Sold | -- |
Source: MARIS #18037240 Report a problem | ||
| 6/3/2018 | Pending sale | $439,900$110/sqft |
Source: American Landmark Realty #18037240 Report a problem | ||
| 5/12/2018 | Listed for sale | $439,900+35.4%$110/sqft |
Source: American Landmark Realty #18037240 Report a problem | ||
| 4/25/2011 | Sold | -- |
Source: Public Record Report a problem | ||
| 11/28/2010 | Price change | $325,000-1.5%$81/sqft |
Source: NRT StLouis #10058100 Report a problem | ||
| 10/17/2010 | Listed for sale | $330,000-0.3%$82/sqft |
Source: NRT StLouis #10058100 Report a problem | ||
| 6/19/2010 | Listing removed | $331,000$83/sqft |
Source: NRT StLouis #10005888 Report a problem | ||
| 4/30/2010 | Price change | $331,000-1.2%$83/sqft |
Source: NRT StLouis #10005888 Report a problem | ||
| 4/3/2010 | Price change | $335,000-1.2%$84/sqft |
Source: NRT StLouis #10005888 Report a problem | ||
| 3/14/2010 | Price change | $339,000-1.5%$85/sqft |
Source: NRT StLouis #10005888 Report a problem | ||
| 2/26/2010 | Price change | $344,000-1.4%$86/sqft |
Source: NRT StLouis #10005888 Report a problem | ||
| 2/4/2010 | Listed for sale | $349,000-4.4%$87/sqft |
Source: NRT StLouis #10005888 Report a problem | ||
| 9/19/2009 | Listing removed | $365,000$91/sqft |
Source: Homes.com #90018190 Report a problem | ||
| 9/5/2009 | Listed for sale | $365,000+14.5%$91/sqft |
Source: Homes.com #90018190 Report a problem | ||
| 6/18/2009 | Listing removed | $318,900$80/sqft |
Source: Postlets #90018190 Report a problem | ||
| 6/12/2009 | Listed for sale | $318,900$80/sqft |
Source: Postlets #90018190 Report a problem | ||
Public tax history
| Year | Property taxes | Tax assessment |
|---|---|---|
| 2025 | $5,886 +12.1% | $98,069 +12.9% |
| 2024 | $5,252 +0% | $86,877 |
| 2023 | $5,250 +2.5% | $86,877 +10.4% |
| 2022 | $5,121 | $78,666 |
| 2021 | -- | $78,666 +15.9% |
| 2020 | -- | $67,900 |
| 2019 | $4,697 | $67,900 +1.4% |
| 2018 | $4,697 +0.8% | $66,989 |
| 2017 | $4,659 -3.2% | $66,989 +0.5% |
| 2016 | $4,815 +0.8% | $66,677 |
| 2015 | $4,778 +26.9% | $66,677 +30.8% |
| 2014 | $3,766 | $50,982 |
| 2013 | -- | $50,982 -5.5% |
| 2012 | -- | $53,960 -17.1% |
| 2011 | -- | $65,110 |
| 2010 | -- | $65,110 |
| 2009 | -- | $65,110 |
| 2008 | -- | $65,110 -78.7% |
| 2007 | -- | $305,420 |
| 2006 | -- | $305,420 |
| 2005 | -- | $305,420 +13.7% |
| 2004 | -- | $268,510 |
| 2003 | -- | $268,510 |
| 2002 | -- | -- |
| 2001 | -- | -- |
Find assessor info on the county website
Monthly payment
Est. payment
Payment breakdown
Explore the cost of this home by adjusting the details. Changes won't be saved.Climate risks
Neighborhood: 63368
Nearby schools
GreatSchools rating
- 7/10John Weldon Elementary SchoolGrades: PK-5Distance: 0.4 mi
- 8/10Francis Howell Middle SchoolGrades: 6-8Distance: 2.5 mi
- 10/10Francis Howell High SchoolGrades: 9-12Distance: 2.1 mi
Schools provided by the listing agent
- Elementary: John Weldon Elem.
- Middle: Francis Howell Middle
- High: Francis Howell High
Source: MARIS. This data may not be complete. We recommend contacting the local school district to confirm school assignments for this home.
- $604,5004 bd3 ba3.3k sqft1525 Ridge Hill Ct, Dardenne Prairie, MO 63368Off Market

- $594,0003 bd2 ba2.2k sqft1529 Ridge Hill Ct, Dardenne Prairie, MO 63368Off Market
- $593,9004 bd4 ba2.7k sqft1531 Ridge Hill Ct, Dardenne Prairie, MO 63368Off Market
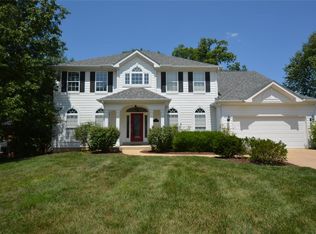
- $688,0004 bd4 ba2.4k sqft117 Laurens Rdg, Dardenne Prairie, MO 63368Off Market

- $605,8004 bd3 ba2.9k sqft1523 Ridge Hill Ct, Dardenne Prairie, MO 63368Off Market
- $688,9004 bd2 ba3k sqft101 Laurens Rdg, Dardenne Prairie, MO 63368Off Market
- $493,6004 bd3 ba2.3k sqft1533 Ridge Hill Ct, Dardenne Prairie, MO 63368Off Market
- $579,6005 bd3 ba3k sqft1521 Westfield Cir, Dardenne Prairie, MO 63368Off Market
A local agent can set up tours, give advice and negotiate with sellers.
Similar homes
- $639,9004 bd4 ba4.5k sqft2508 Macpherson Dr, Dardenne Prairie, MO 63368For Sale
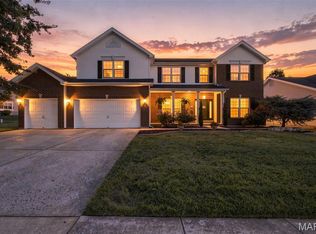
 MLS ID #26046242, Tamarah L Wagner, Coldwell Banker Realty - Gundaker. MARIS
 - $645,0004 bd4 ba4.3k sqft103 Mackintosh Ln, Dardenne Prairie, MO 63368For Sale
 MLS ID #26042945, Emily Bliss, Coldwell Banker Realty - Gundaker. MARIS
 - $679,9004 bd4 ba3.6k sqft797 Wilbie Ct, O'Fallon, MO 63368For Sale
 MLS ID #26051850, Kenny Ball, Simply Sell LLC. MARIS
 - $619,9004 bd3 ba2.6k sqft727 Hawk Run Dr, O'Fallon, MO 63368For Sale
 MLS ID #26050866, Mark W Haynes, Haynes Real Estate, Inc.. MARIS
 - $644,9003 bd3 ba2.4k sqft149 Haven Ridge Ct, Dardenne Prairie, MO 63368New ConstructionMLS ID #26051310, Kelly A Boehmer, Berkshire Hathaway HomeServices Select Properties. MARIS
- $649,0003 bd3 ba2.4k sqft126 Haven Ridge Ct, Dardenne Prairie, MO 63368New ConstructionMLS ID #26049586, Kevin Bender, Nettwork Global. MARIS
- $375,0003 bd2 ba2.2k sqft358 Carriage Trail Ct, O'Fallon, MO 63368For SaleMLS ID #26050979, George J Black, Meyer Real Estate. MARIS
- $499,9504 bd3 ba2.5k sqft2039 Saint Madeleine Dr, Dardenne Prairie, MO 63368For SaleMLS ID #26044904, Mark & Neil Gellman, EXP Realty, LLC. MARIS
- $450,0004 bd3 ba2.6k sqft1117 Spring Orchard Dr, O'Fallon, MO 63368For SaleMLS ID #26051259, Susan Hurley, Compass Realty Group. MARIS
- $499,0004 bd4 ba3.8k sqft3 Floral Ct, O'Fallon, MO 63368For SaleMLS ID #26049537, Matthew J Hoffmann, Magnolia Real Estate. MARIS
- $735,0004 bd4 ba4.5k sqft218 Brook Ln, Dardenne Prairie, MO 63368For SaleMLS ID #26024248, Bret W Martin, Meyer & Company Real Estate. MARIS
- $440,0005 bd3 ba2.4k sqft115 Mackintosh Ln, Dardenne Prairie, MO 63368For SaleMLS ID #26050749, Amanda Austin, Fox & Riley Real Estate. MARIS
- $529,0005 bd4 ba3.5k sqft2780 Dunvegan Dr, Dardenne Prairie, MO 63368For Sale By Owner
- $425,9004 bd3 ba3.1k sqft7196 Heald Dr, Dardenne Prairie, MO 63368For SaleMLS ID #26044531, Christina M Strait, Strait Realty. MARIS
- from $670,9004 bd3 ba3k sqftLeland Plan, Streets of Caledonia, Ofallon, MO 63368New ConstructionFischer Homes
- $400,0004 bd3 ba3.2k sqft436 White Chapel Dr, O'Fallon, MO 63368For SaleMLS ID #26046429, Gretta A Barton, Keller Williams Chesterfield. MARIS
- from $672,9004 bd2 ba3.1k sqftHuxley Plan, Streets of Caledonia, Ofallon, MO 63368New ConstructionFischer Homes
- from $704,9004 bd3 ba3.6k sqftPearson Plan, Streets of Caledonia, Ofallon, MO 63368New ConstructionFischer Homes
- $474,9005 bd4 ba3.7k sqft6915 Fieldstone Farms Dr, O'Fallon, MO 63368For SaleMLS ID #26027436, Margy Beggs, Janet McAfee Inc.. MARIS
- from $664,9004 bd2 ba3k sqftClay Plan, Streets of Caledonia, Ofallon, MO 63368New ConstructionFischer Homes
