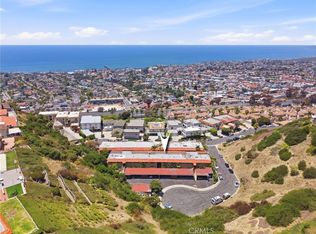
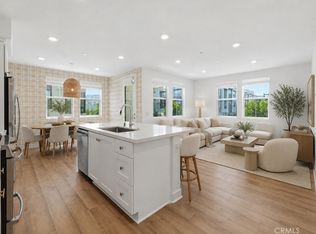
It's time to indulge yourself in the relaxed lifestyle you’ve always wanted in this stunning Rancho San Clemente beauty settled in the "Vista Pacifica" neighborhood! Peacefully placed in a quiet, end-unit location, this cutie welcomes you to a sun-soaked interior enhanced by neutral hues, and easy-care polished concrete flooring in the main living area. Expansive picture windows lend to the lively atmosphere of the living room, warmed by eye appealing designer paint. Bright and modern, the immaculate kitchen equips you with stainless appliances, an abundance of white cabinetry, breakfast counter bar and dining nook which gives you a very open and inviting floor plan. Dual Primary Suites are very generous in size and offer full size baths and plenty of closet space. Doing laundry will be a breeze in your private washer|dryer combo unit in the kitchen! Relaxing on your private front porch will be the perfect spot to unwind after a busy day at the office! Conveniently located nearby is your one car garage with additional storage shelves. "Vista Pacifica" offers two swimming pools | jacuzzi and close proximity to schools, shopping, parks, trails, LifeTime Health Club, and restaurants. Come for a tour before it’s gone!
--
For sale
Listed by: Distinctive Coast Properties • Lisa Adams • Contact: 949-338-2694
$629,000
1042 Calle Del Cerro Unit 209, San Clemente, CA 92672
2beds
823sqft
Condominium
Built in 1986
-- sqft lot
$617,900 Zestimate®
$764/sqft
$604/mo HOA
What's special
- 2 days |
- 521 |
- 28 |
Zillow last checked:
Listing updated:
Listed by:
Lisa Adams DRE #01302910 949-338-2694,
Distinctive Coast Properties
Source: CRMLS,MLS#: OC26173866 Originating MLS: California Regional MLS
Originating MLS: California Regional MLSFacts & features
Interior
Bedrooms & bathrooms
- Bedrooms: 2
- Bathrooms: 2
- Full bathrooms: 2
- Main level bathrooms: 2
- Main level bedrooms: 2
Rooms
- Room types: Bedroom, Kitchen, Primary Bedroom
Primary bedroom
- Features: Main Level Primary
Bedroom
- Features: All Bedrooms Down
Bedroom
- Features: Bedroom on Main Level
Bathroom
- Features: Bathroom Exhaust Fan, Remodeled, Separate Shower, Tub Shower, Upgraded
Kitchen
- Features: Kitchen/Family Room Combo, Remodeled, Updated Kitchen
Heating
- Central, Forced Air
Cooling
- None
Appliances
- Included: Dishwasher, Disposal, Microwave, Refrigerator
- Laundry: Inside
Features
- Breakfast Bar, Breakfast Area, Open Floorplan, Unfurnished, All Bedrooms Down, Bedroom on Main Level, Main Level Primary
- Flooring: Concrete, Vinyl
- Has fireplace: No
- Fireplace features: None
- Common walls with other units/homes: 2+ Common Walls,No One Below
Interior area
- Total interior livable area: 823 sqft
Property
Parking
- Total spaces: 1
- Parking features: Door-Single, Garage, Guest
- Garage spaces: 1
Accessibility
- Accessibility features: No Stairs
Features
- Levels: One
- Stories: 1
- Entry location: 1
- Patio & porch: Front Porch, Open, Patio
- Pool features: Community, Association
- Has spa: Yes
- Spa features: Association, Community
- Fencing: None
- Has view: Yes
- View description: Neighborhood
Lot
- Size: 3.99 Acres
Details
- Parcel number: 93007567
- Special conditions: Standard
Construction
Type & style
- Home type: Condo
- Architectural style: Mediterranean
- Property subtype: Condominium
- Attached to another structure: Yes
Materials
- Stucco
- Foundation: Slab
- Roof: Spanish Tile
Condition
- Turnkey
- New construction: No
- Year built: 1986
Utilities & green energy
- Sewer: Public Sewer
- Water: Public
- Utilities for property: Electricity Connected, Natural Gas Connected, Sewer Connected, Water Connected
Community & HOA
Community
- Features: Sidewalks, Pool
- Security: Carbon Monoxide Detector(s), Smoke Detector(s)
- Subdivision: Vista Pacifica (Vp)
HOA
- Has HOA: Yes
- Amenities included: Clubhouse, Maintenance Grounds, Management, Picnic Area, Pool, RV Parking, Spa/Hot Tub, Trail(s), Trash
- HOA fee: $550 monthly
- HOA name: Vista Pacifica
- HOA phone: 760-643-2200
- Second HOA fee: $163 quarterly
- Second HOA name: Rancho San Clemente
- Second HOA phone: 949-245-2753
Location
- Region: San Clemente
Financial & listing details
- Price per square foot: $764/sqft
- Tax assessed value: $193,081
- Annual tax amount: $1,964
- Date on market: 8/13/2026
- Cumulative days on market: 2 days
- Listing terms: Cash,Cash to New Loan
- Inclusions: Refrigerator | Washer|Dryer Combo in Kitchen
Estimated market value
$617,900
$587,000 - $649,000
$3,436/mo
Price history
| Date | Event | Price |
|---|---|---|
| 8/13/2026 | Listed for sale | $629,000+300.6%$764/sqft |
Source:  CRMLS #OC26173866 Report a problem CRMLS #OC26173866 Report a problem | ||
| 7/29/2025 | Listing removed | $3,100$4/sqft |
Source: CRMLS #OC25148510 Report a problem | ||
| 7/25/2025 | Listed for rent | $3,100+6.9%$4/sqft |
Source: CRMLS #OC25148510 Report a problem | ||
| 2/28/2024 | Listing removed | -- |
Source: CRMLS #OC24001146 Report a problem | ||
| 2/14/2024 | Price change | $2,900-3.3%$4/sqft |
Source: CRMLS #OC24001146 Report a problem | ||
| 1/30/2024 | Listed for rent | $3,000$4/sqft |
Source: CRMLS #OC24001146 Report a problem | ||
| 3/5/2013 | Sold | $157,000+4.7%$191/sqft |
Source: Public Record Report a problem | ||
| 1/19/2013 | Pending sale | $149,900$182/sqft |
Source: Atlantic & Pacific Real Estate, LLC #S704304_SOCAL Report a problem | ||
| 1/16/2013 | Listed for sale | $149,900$182/sqft |
Source: Atlantic & Pacific Real Estate #S704304_SOCAL Report a problem | ||
| 1/6/2013 | Pending sale | $149,900$182/sqft |
Source: Atlantic & Pacific Real Estate, LLC #S704304_SOCAL Report a problem | ||
| 1/5/2013 | Listed for sale | $149,900$182/sqft |
Source: Atlantic & Pacific Real Estate #S704304_SOCAL Report a problem | ||
| 1/2/2013 | Pending sale | $149,900$182/sqft |
Source: Atlantic & Pacific Real Estate, LLC #S704304_SOCAL Report a problem | ||
| 1/2/2013 | Listed for sale | $149,900$182/sqft |
Source: Atlantic & Pacific Real Estate #S704304_SOCAL Report a problem | ||
| 12/19/2012 | Pending sale | $149,900$182/sqft |
Source: Atlantic & Pacific Real Estate, LLC #S704304_SOCAL Report a problem | ||
| 12/19/2012 | Listed for sale | $149,900$182/sqft |
Source: Atlantic & Pacific Real Estate #S704304_SOCAL Report a problem | ||
| 12/16/2012 | Pending sale | $149,900$182/sqft |
Source: Atlantic & Pacific Real Estate, LLC #S704304_SOCAL Report a problem | ||
| 12/14/2012 | Listed for sale | $149,900$182/sqft |
Source: Atlantic & Pacific Real Estate #S704304_SOCAL Report a problem | ||
| 12/5/2012 | Pending sale | $149,900$182/sqft |
Source: Atlantic & Pacific Real Estate, LLC #S704304_SOCAL Report a problem | ||
| 12/4/2012 | Listed for sale | $149,900$182/sqft |
Source: Atlantic & Pacific Real Estate #S704304_SOCAL Report a problem | ||
| 12/2/2012 | Pending sale | $149,900$182/sqft |
Source: Atlantic & Pacific Real Estate, LLC #S704304_SOCAL Report a problem | ||
| 12/1/2012 | Listed for sale | $149,900$182/sqft |
Source: Atlantic & Pacific Real Estate #S704304_SOCAL Report a problem | ||
| 11/28/2012 | Pending sale | $149,900$182/sqft |
Source: Atlantic & Pacific Real Estate, LLC #S704304_SOCAL Report a problem | ||
| 11/28/2012 | Listed for sale | $149,900$182/sqft |
Source: Atlantic & Pacific Real Estate #S704304_SOCAL Report a problem | ||
| 11/22/2012 | Pending sale | $149,900$182/sqft |
Source: Atlantic & Pacific Real Estate, LLC #S704304_SOCAL Report a problem | ||
| 11/19/2012 | Listed for sale | $149,900-41.2%$182/sqft |
Source: Atlantic & Pacific Real Estate #S704304_SOCAL Report a problem | ||
| 1/6/2009 | Sold | $255,000+40.1%$310/sqft |
Source: Public Record Report a problem | ||
| 5/25/2001 | Sold | $182,000+100%$221/sqft |
Source: Public Record Report a problem | ||
| 9/22/1995 | Sold | $91,000$111/sqft |
Source: Public Record Report a problem | ||
Public tax history
| Year | Property taxes | Tax assessment |
|---|---|---|
| 2025 | $1,964 +1.7% | $193,081 +2% |
| 2024 | $1,932 +2.1% | $189,296 +2% |
| 2023 | $1,891 +1.9% | $185,585 +2% |
| 2022 | $1,856 +2% | $181,947 +2% |
| 2021 | $1,820 +1% | $178,380 +1% |
| 2020 | $1,802 | $176,551 +2% |
| 2019 | $1,802 +2% | $173,090 +2% |
| 2018 | $1,767 +4% | $169,697 +2% |
| 2017 | $1,699 | $166,370 +2% |
| 2016 | $1,699 +1.9% | $163,108 +1.5% |
| 2015 | $1,667 +3.5% | $160,658 +2% |
| 2014 | $1,610 | $157,511 -26.5% |
| 2013 | -- | $214,320 |
| 2012 | -- | $214,320 -6% |
| 2011 | -- | $228,000 |
| 2010 | -- | $228,000 |
Find assessor info on the county website
Monthly payment
Est. payment
Payment breakdown
Explore the cost of this home by adjusting the details. Changes won't be saved.Climate risks
Neighborhood: 92672
Nearby schools
GreatSchools rating
- 8/10Clarence Lobo Elementary SchoolGrades: K-5Distance: 0.4 mi
- 10/10Bernice Ayer Middle SchoolGrades: 6-8Distance: 2.1 mi
- 9/10San Clemente High SchoolGrades: 9-12Distance: 1.1 mi
Schools provided by the listing agent
- Elementary: Clarence Lobo
- Middle: Shorecliff
- High: San Clemente
Source: CRMLS. This data may not be complete. We recommend contacting the local school district to confirm school assignments for this home.
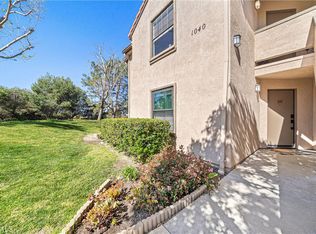
- $655,0002 bd2 ba877 sqft1040 Calle Del Cerro UNIT 101, San Clemente, CA 92672Sold
- $700,1002 bd2 ba877 sqft1040 Calle Del Cerro UNIT 103, San Clemente, CA 92672Off Market
- $670,9002 bd2 ba864 sqft1040 Calle Del Cerro UNIT 104, San Clemente, CA 92672Off Market
- $654,9002 bd2 ba866 sqft1040 Calle Del Cerro UNIT 105, San Clemente, CA 92672Off Market
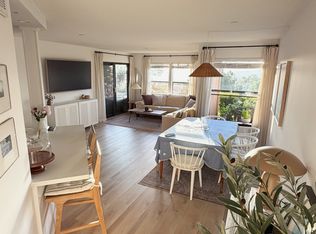
- $723,2002 bd2 ba877 sqft1040 Calle Del Cerro UNIT 106, San Clemente, CA 92672Off Market
- $667,8002 bd2 ba863 sqft1040 Calle Del Cerro UNIT 107, San Clemente, CA 92672Off Market
- $616,1002 bd2 ba826 sqft1042 Calle Del Cerro UNIT 201, San Clemente, CA 92672Off Market
- $591,9002 bd2 ba823 sqft1042 Calle Del Cerro UNIT 202, San Clemente, CA 92672Off Market
- $649,8002 bd2 ba823 sqft1042 Calle Del Cerro UNIT 204, San Clemente, CA 92672Off Market
A local agent can set up tours, give advice and negotiate with sellers.
Similar homes
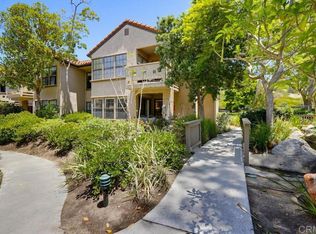
- $665,0002 bd2 ba877 sqft1072 Calle Del Cerro Unit 1701, San Clemente, CA 92672For Sale
 MLS ID #NDP2606040, Peter Andrews, Cypress Realty & Mortgage. CRMLS
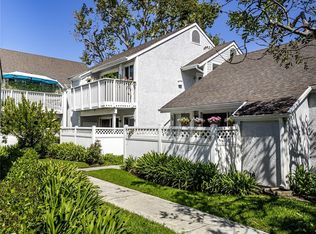
 - $639,0002 bd1 ba865 sqft37 Terrace Cir, Laguna Niguel, CA 92677For Sale
 MLS ID #OC26173882, Danielle Jackson, Compass. CRMLS
 - $730,0002 bd2 ba1k sqft214 Via Robina APT 4, San Clemente, CA 92672For Sale
 MLS ID #OC26112834, Kelly Burke, Compass. CRMLS
 - $699,0002 bd2 ba1.2k sqft1501 Lasso Way #202, Ladera Ranch, CA 92694For Sale
 MLS ID #OC26173462, Yuliia Andrieieva, Keller Williams OC Coastal Realty. CRMLS
 - $549,0002 bd2 ba1.1k sqft250 Avenida Lobeiro APT E, San Clemente, CA 92672For SaleMLS ID #OC26128515, Karen Conley, RE/MAX Select One. CRMLS
- $549,0001 bd1 ba500 sqft3830 Avenida Del Presidente APT 12, San Clemente, CA 92672For SaleMLS ID #OC26147851, Michelle Wilson, First Team Real Estate. CRMLS
- $539,0001 bd1 ba875 sqft2501 S El Camino Real Unit 204, San Clemente, CA 92672For SaleMLS ID #SW26171214, Noosheen Detches, Jason Mitchell R. E. Calif. CRMLS
- $920,0002 bd2 ba984 sqft2127 Avenida Espada #210, San Clemente, CA 92673For SaleMLS ID #OC26172080, Sandra McFetridge, Compass. CRMLS
- $638,8882 bd1 ba864 sqft23745 Bayside Ln #95, Laguna Niguel, CA 92677For SaleMLS ID #SW26159389, Joseph Anselmo, Abundance Real Estate. CRMLS
- $539,0002 bd2 ba1k sqft32221 Alipaz St APT 267, San Juan Capistrano, CA 92675For SaleMLS ID #OC26141655, Lisa Cacciato-Dalgaard, Bullock Russell RE Services. CRMLS
- $875,0002 bd2 ba984 sqft2147 Calle Ola Verde, San Clemente, CA 92673For SaleMLS ID #OC26134195, Kathleen Godbout, Berkshire Hathaway HomeService. CRMLS
- $650,0002 bd2 ba1k sqft75 Cambria Ln, Aliso Viejo, CA 92656For SaleMLS ID #OC26154936, Al Mejia, Al Mejia Real Estate. CRMLS
- $629,0003 bd2 ba1.1k sqft26501 Calle San Francisco #61E, San Juan Capistrano, CA 92675For SaleMLS ID #OC26160079, Robert Arthur, Re/Max Coastal Homes. CRMLS
- $425,0001 bd1 ba764 sqft32221 Alipaz St APT 260, San Juan Capistrano, CA 92675For SaleMLS ID #OC26175692, Mitchel Bohi, Compass. CRMLS
- $624,0002 bd2 ba1k sqft1 Oak Spring Ln #320, Aliso Viejo, CA 92656For SaleMLS ID #PW26142382, Aaron Zapata, Real Broker. CRMLS
- $595,0002 bd2 ba934 sqft23821 Hillhurst Dr APT 38, Laguna Niguel, CA 92677For SaleMLS ID #LG26144768, Edward Renteria, Serhant California, Inc.. CRMLS
- $599,8882 bd2 ba820 sqft28135 Via Luis, Laguna Niguel, CA 92677For SaleMLS ID #PW26004260, Hani Mudawar, THE brokeredge. CRMLS
- $599,0001 bd2 ba903 sqft25171 La Jolla Way Unit H, Laguna Niguel, CA 92677For SaleMLS ID #OC26175485, Lane Stone, Seven Gables Real Estate. CRMLS
- $559,0002 bd2 ba915 sqft15 Aruba St, Laguna Niguel, CA 92677For SaleMLS ID #OC26115537, Chandy Andre, CK Realty. CRMLS
- $699,9002 bd2 ba893 sqft25051 Calle Playa Unit C, Laguna Niguel, CA 92677For SaleMLS ID #OC26163000, Daniel Narens, Associated Realtors. CRMLS
Local buyer's agents are ready to help
