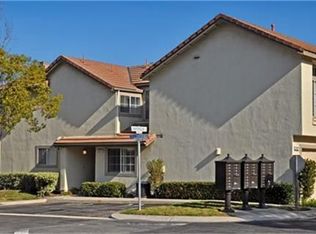
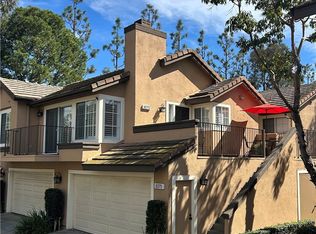
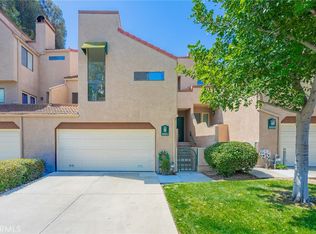
Welcome to this beautifully appointed 2-bedroom, 2-bath residence that perfectly blends comfort, style, and convenience in the highly sought-after Laurelwood Community of Anaheim Hills. Nestled in a prime end-unit location overlooking peaceful natural surroundings and nearby walking trails, this home offers a serene retreat with the ideal balance of privacy and accessibility.
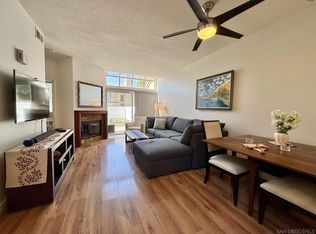
From the moment you step inside, you’ll be captivated by the thoughtfully designed layout, offering a light-filled open floor plan with soaring ceilings that create an airy and inviting atmosphere throughout. The expansive living room is the heart of the home, featuring elegant new luxury vinyl plank flooring in all rooms, a stylish tiled gas fireplace, and a seamless flow into the dining and kitchen areas — making it perfect for both relaxing evenings and effortless entertaining. Enjoy natural light by day and cozy fireside ambiance by night.
Step outside to enjoy either of your two private balconies — the perfect places to unwind, enjoy morning coffee, or just take in the tranquil surroundings. Additional highlights include an attached 2-car garage and the comfort of resort-style community living.
Ideally located in the heart of Anaheim Hills, you’re just minutes from premier shopping, dining, top-rated schools, parks, hiking trails, and convenient freeway access. Residents of Laurelwood also enjoy access to two sparkling resort-style pools and spa areas surrounded by beautifully landscaped grounds.
This exceptional home offers the lifestyle you’ve been waiting for in one of Anaheim Hills’ most desirable communities.
For sale
Listed by: ERA North Orange County
Price cut: $5K (5/23)
$710,000
655 S Glenhurst Dr, Anaheim, CA 92808
2beds
1,061sqft
Est.: Get pre-qualified
Condominium
Built in 1990
-- sqft lot
$699,500 Zestimate®
$669/sqft
$418/mo HOA
What's special
- 16 days |
- 369 |
- 10 |
Zillow last checked:
Listing updated:
Listing Provided by:
Jeannine Ward DRE #01502907 714-809-6230,
ERA North Orange County
Source: CRMLS,MLS#: PW26102656 Originating MLS: California Regional MLS
Originating MLS: California Regional MLSTour with a local agent
Facts & features
Interior
Bedrooms & bathrooms
- Bedrooms: 2
- Bathrooms: 2
- Full bathrooms: 2
- Main level bathrooms: 2
- Main level bedrooms: 2
Rooms
- Room types: Bedroom, Kitchen, Living Room
Bedroom
- Features: All Bedrooms Up
Bathroom
- Features: Bathroom Exhaust Fan, Bathtub, Tub Shower
Heating
- Central
Cooling
- Central Air
Appliances
- Included: Dishwasher, Free-Standing Range, Gas Range, Gas Water Heater, Microwave
- Laundry: Gas Dryer Hookup, Inside, Laundry Closet
Features
- Breakfast Bar, Balcony, Ceiling Fan(s), Ceramic Counters, High Ceilings, Open Floorplan, Pantry, Recessed Lighting, Bar, All Bedrooms Up
- Flooring: Vinyl
- Windows: Skylight(s)
- Has fireplace: Yes
- Fireplace features: Gas, Living Room
- Common walls with other units/homes: 1 Common Wall,End Unit
Interior area
- Total interior livable area: 1,061 sqft
Property
Parking
- Total spaces: 2
- Parking features: Garage
- Attached garage spaces: 2
Features
- Levels: Two
- Stories: 2
- Entry location: 2
- Patio & porch: Deck
- Pool features: Community, In Ground, Association
- Has spa: Yes
- Spa features: Association, Community
- Has view: Yes
- View description: Park/Greenbelt, Trees/Woods
Lot
- Size: 6.95 Acres
- Features: 0-1 Unit/Acre
Details
- Parcel number: 93026078
- Special conditions: Standard
Construction
Type & style
- Home type: Condo
- Property subtype: Condominium
- Attached to another structure: Yes
Materials
- Foundation: Slab
Condition
- New construction: No
- Year built: 1990
Utilities & green energy
- Sewer: Public Sewer
- Water: Public
- Utilities for property: Electricity Connected, Natural Gas Connected, Water Connected
Community & HOA
Community
- Features: Curbs, Street Lights, Suburban, Sidewalks, Pool
- Security: Carbon Monoxide Detector(s), Smoke Detector(s)
- Subdivision: Laurelwood (Lrwd)
HOA
- Has HOA: Yes
- Amenities included: Pool
- HOA fee: $317 monthly
- HOA name: Sycamore Canyon
- HOA phone: 949-833-2600
- Second HOA fee: $101 monthly
- Second HOA name: Sycamore Canyon Master
- Second HOA phone: 949-833-2600
Location
- Region: Anaheim
Financial & listing details
- Price per square foot: $669/sqft
- Tax assessed value: $207,645
- Annual tax amount: $2,524
- Date on market: 5/11/2026
- Cumulative days on market: 17 days
- Listing terms: Cash to New Loan
Estimated market value
$699,500
$665,000 - $734,000
$3,216/mo
Price history
| Date | Event | Price |
|---|---|---|
| 5/23/2026 | Price change | $710,000-0.7%$669/sqft |
Source:  CRMLS #PW26102656 Report a problem CRMLS #PW26102656 Report a problem | ||
| 5/12/2026 | Listed for sale | $715,000+472%$674/sqft |
Source: CRMLS #PW26102656 Report a problem | ||
| 3/14/1996 | Sold | $125,000-12.3%$118/sqft |
Source: Public Record Report a problem | ||
| 11/13/1995 | Sold | $142,451$134/sqft |
Source: Public Record Report a problem | ||
Public tax history
| Year | Property taxes | Tax assessment |
|---|---|---|
| 2025 | $2,524 +2.4% | $207,645 +2% |
| 2024 | $2,464 +2.5% | $203,574 +2% |
| 2023 | $2,405 +2.2% | $199,583 +2% |
| 2022 | $2,354 +2.8% | $195,670 +2% |
| 2021 | $2,291 +1% | $191,834 +1% |
| 2020 | $2,269 | $189,867 +2% |
| 2019 | $2,269 +1.2% | $186,145 +2% |
| 2018 | $2,242 +5.7% | $182,496 +2% |
| 2017 | $2,121 | $178,918 +2% |
| 2016 | $2,121 +1.9% | $175,410 +1.5% |
| 2015 | $2,081 +3.6% | $172,776 +2% |
| 2014 | $2,008 | $169,392 +0.5% |
| 2013 | -- | $168,627 +2% |
| 2012 | -- | $165,321 +2% |
| 2011 | -- | $162,080 +0.8% |
| 2010 | -- | $160,869 -0.2% |
| 2009 | -- | $161,252 +2% |
| 2008 | -- | $158,091 +2% |
| 2007 | -- | $154,992 +2% |
| 2006 | -- | $151,953 +2% |
| 2005 | -- | $148,974 +2% |
| 2004 | -- | $146,053 +1.9% |
| 2003 | -- | $143,377 +2% |
| 2002 | -- | $140,566 +2% |
| 2001 | $1,968 +1.9% | $137,810 +2% |
| 2000 | $1,932 | $135,108 |
Find assessor info on the county website
Monthly payment
Est. payment$--/mo
Payment breakdown
Explore the cost of this home by adjusting the details. Changes won't be saved.
All calculations are estimates and provided by Zillow, Inc. for informational purposes only. Actual amounts may vary.
HOA fees may include property taxes on listings classified as Co-Ops. Contact the listing agent and/or owner for fee details.
Mortgage interest rates are dependent on a number of factors, including credit score, down payment, and repayment length. Interest rate data provided by Zillow Group Marketplace, Inc. as of 1/1/1970 from various mortgage lenders with which we have lead or other similar arrangements; the Estimated Payment is an average of those rates.
See how much you could borrow to make a competitive offer.
Climate risks
Neighborhood: Anaheim Hills
Nearby schools
GreatSchools rating
- 9/10Canyon Rim Elementary SchoolGrades: K-6Distance: 1.1 mi
- 9/10El Rancho Charter SchoolGrades: 7-8Distance: 1.5 mi
- 10/10Canyon High SchoolGrades: 9-12Distance: 2.8 mi
Schools provided by the listing agent
- Elementary: Canyon Rim
- Middle: El Rancho
- High: Canyon
Source: CRMLS. This data may not be complete. We recommend contacting the local school district to confirm school assignments for this home.
A local agent can set up tours, give advice and negotiate with sellers.
Local buyer's agents are ready to help
- California
- Orange County
- Anaheim
- 92808
- Anaheim Hills
- 655 S Glenhurst Dr
Nearby cities
Nearby neighborhoods
Nearby zip codes
Other Anaheim Topics
