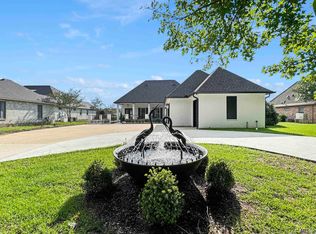
Experience resort style living in Greystone Country Club with this beautiful French style home overlooking the golf course. The 4 bedroom, 2.5 bath residence offers an exceptional indoor outdoor lifestyle, highlighted by a private pool, fully covered pergola, covered patio and beautifully landscaped backyard designed for entertaining and relaxation. Inside, the triple-split floor plan is filled with natural light and features stained and scored concrete floors, triple crown molding, custom cabinetry, granite countertops and generous living spaces. The spacious primary suite overlooks the golf course and includes a luxurious bath with double vanities, freestanding soaking tub, separate walk-in shower and oversized walk-in closet with built-ins. Additional highlights include a new roof, whole house generator, irrigation system, professional landscaping and security cameras. A rare opportunity to combine golf course living, resort style outdoor entertaining and sophisticated living at Greystone Country Club.
For sale
Price cut: $25K (9/26)
$710,000
25661 Wax Rd, Denham Springs, LA 70726
4beds
2,860sqft
Single Family Residence, Residential
Built in 2006
0.25 Acres Lot
$-- Zestimate®
$248/sqft
$75/mo HOA
What's special
Private poolOverlooking the golf courseProfessional landscapingIrrigation systemCustom cabinetrySeparate walk-in showerCovered patio
- 97 days
- 532
- 36
Zillow last checked:
Listing updated:
Listed by:
Tracy Mathis,
Southern Homes Team 225-442-0204,
Ronnie George,
Southern Homes Team
Source: ROAM MLS,MLS#: 2026012696
Facts & features
Interior
Bedrooms & bathrooms
- Bedrooms: 4
- Bathrooms: 3
- Full bathrooms: 2
- Partial bathrooms: 1
Rooms
- Room types: Bedroom, Primary Bedroom, Breakfast Room, Dining Room, Foyer, Kitchen, Living Room, Utility Room
Primary bedroom
- Features: En Suite Bath, Ceiling 9ft Plus, Ceiling Fan(s), Walk-In Closet(s)
- Level: First
- Area: 353.35
- Width: 18.5
Bedroom 1
- Level: First
- Area: 202.5
- Width: 12.5
Bedroom 2
- Level: First
- Area: 139.15
- Width: 11.5
Bedroom 3
- Level: First
- Area: 143.96
- Width: 12.2
Primary bathroom
- Features: Double Vanity, Dressing Area, Walk-In Closet(s), Separate Shower, Soaking Tub
Dining room
- Level: First
- Area: 268.8
- Length: 14
Kitchen
- Features: Granite Counters, Pantry, Cabinets Custom Built
- Level: First
- Area: 207.7
Living room
- Level: First
- Area: 481.44
Heating
- Central
Cooling
- Central Air
Appliances
- Included: Gas Cooktop, Dishwasher, Microwave, Range/Oven, Refrigerator, Stainless Steel Appliance(s)
Features
- Breakfast Bar, Eat-in Kitchen
- Flooring: Concrete
- Windows: Window Treatments
- Attic: Storage
- Number of fireplaces: 1
Interior area
- Total structure area: 3,754
- Total interior livable area: 2,860 sqft
Property
Parking
- Parking features: Garage, Concrete, Driveway, Garage Door Opener
- Has garage: Yes
Features
- Stories: 1
- Patio & porch: Covered, Patio
- Exterior features: Sprinkler System, Rain Gutters
- Has private pool: Yes
- Pool features: In Ground, Salt Water
- Fencing: Full
- Frontage type: Golf Course
Lot
- Size: 0.25 Acres
- Dimensions: 100' x 160'
- Features: Landscaped
Details
- Parcel number: 0562173
- Special conditions: Standard
Construction
Type & style
- Home type: SingleFamily
- Architectural style: French
- Property subtype: Single Family Residence, Residential
Materials
- Brick Siding, Stucco Siding, Stucco
- Foundation: Slab
- Roof: Shingle
Condition
- New construction: No
- Year built: 2006
Utilities & green energy
- Gas: Entergy
- Sewer: Comm. Sewer
- Water: Comm. Water
Community & HOA
Community
- Features: Golf
- Security: Security System
- Subdivision: Greystone Subd
HOA
- Has HOA: Yes
- HOA fee: $900 annually
Location
- Region: Denham Springs
Financial & listing details
- Price per square foot: $248/sqft
- Tax assessed value: $467,130
- Annual tax amount: $4,064
- Price range: $710K - $710K
- Date on market: 7/10/2026
- Listing terms: Cash,Conventional,FHA,FMHA/Rural Dev,VA Loan
Estimated market value
Not available
Estimated sales range
Not available
Not available
Price history
| Date | Event | Price |
|---|---|---|
| 9/26/2026 | Price change | $710,000-3.4%$248/sqft |
Source:  ROAM MLS #2026012696 Report a problem ROAM MLS #2026012696 Report a problem | ||
| 8/11/2026 | Price change | $735,000-2%$257/sqft |
Source: ROAM MLS #2026012696 Report a problem | ||
| 7/10/2026 | Listed for sale | $750,000+50.3%$262/sqft |
Source: ROAM MLS #2026012696 Report a problem | ||
| 8/14/2020 | Sold | -- |
Source: ROAM MLS #2020001853 Report a problem | ||
| 8/10/2020 | Pending sale | $499,000$174/sqft |
Source: 1 Percent Lists #2020001853 Report a problem | ||
| 8/10/2020 | Listed for sale | $499,000$174/sqft |
Source: 1 Percent Lists #2020001853 Report a problem | ||
| 6/3/2020 | Listing removed | $499,000$174/sqft |
Source: 1 Percent Lists #2020001853 Report a problem | ||
| 2/3/2020 | Listed for sale | $499,000$174/sqft |
Source: 1 Percent Lists #2020001853 Report a problem | ||
| 11/14/2019 | Listing removed | $499,000$174/sqft |
Source: 1 Percent Lists #2019014761 Report a problem | ||
| 9/6/2019 | Price change | $499,000-0.2%$174/sqft |
Source: 1 Percent Lists #2019014761 Report a problem | ||
| 8/23/2019 | Listed for sale | $500,000+25%$175/sqft |
Source: 1 Percent Lists #2019014761 Report a problem | ||
| 10/8/2014 | Sold | -- |
Source: ROAM MLS #201409567 Report a problem | ||
| 6/24/2014 | Listing removed | $399,900$140/sqft |
Source: Owner Report a problem | ||
| 6/22/2014 | Listed for sale | $399,900$140/sqft |
Source: Owner Report a problem | ||
| 1/15/2013 | Sold | -- |
Source: Public Record Report a problem | ||
| 11/20/2006 | Sold | -- |
Source: Public Record Report a problem | ||
Public tax history
| Year | Property taxes | Tax assessment |
|---|---|---|
| 2025 | $4,064 -1% | $46,713 |
| 2024 | $4,107 +28.3% | $46,713 +33.4% |
| 2023 | $3,200 -0.7% | $35,030 |
| 2022 | $3,224 -0.3% | $35,030 |
| 2021 | $3,234 +1.2% | $35,030 |
| 2020 | $3,195 +10.3% | $35,030 +9.6% |
| 2019 | $2,898 +4.3% | $31,970 +4% |
| 2017 | $2,779 -25.1% | $30,750 -20.1% |
| 2015 | $3,709 | $38,490 |
| 2014 | $3,709 -2.4% | $38,490 |
| 2013 | $3,800 +0.5% | $38,490 |
| 2012 | $3,782 -8.1% | $38,490 -4.9% |
| 2011 | $4,115 -1.1% | $40,480 |
| 2010 | $4,160 -1.9% | $40,480 -90% |
| 2009 | $4,240 -6.6% | $404,800 -2.5% |
| 2008 | $4,541 -14.6% | $415,000 |
| 2007 | $5,319 | $415,000 |
Find assessor info on the county website
Monthly payment
Est. payment
Payment breakdown
Explore the cost of this home by adjusting the details. Changes won't be saved.Climate risks
Neighborhood: 70726
Nearby schools
Schools provided by the listing agent
- District: Livingston Parish
Source: ROAM MLS. This data may not be complete. We recommend contacting the local school district to confirm school assignments for this home.
Similar homes
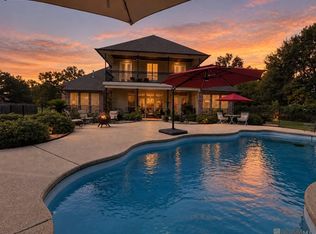
- $739,9004 bd3 ba4k sqft7242 Pirie Dr, Denham Springs, LA 70726For Sale
 MLS ID #2026017804, Melody Newman, Keller Williams Realty-First Choice. ROAM MLS
 - $899,0004 bd4 ba3.7k sqft9596 Prairie Dunes Ct, Denham Springs, LA 70726For Sale
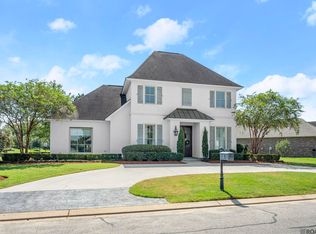 MLS ID #2025016349, Leigh Adams, RE/MAX Professional. ROAM MLS
 - $360,0003 bd3 ba2.2k sqft8360 Bastille St, Denham Springs, LA 70726For Sale
 MLS ID #2026012233, Michelle Lafleur, Compass - Perkins. ROAM MLS
 - $735,0004 bd4 ba3.3k sqft7046 Dianthus Dr, Baton Rouge, LA 70817For Sale
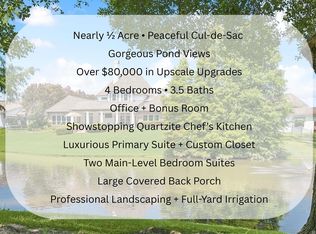 MLS ID #2026012702, Danielle Musso, The Musso Group. ROAM MLS
 - $424,7504 bd3 ba2.1k sqft10357 Crooked Creek Ln, Denham Springs, LA 70726For SaleMLS ID #2026016976, Bridgette Robertson, Supreme. ROAM MLS
- $635,0004 bd3 ba3.2k sqft16012 Magnolia Trace Pkwy, Baton Rouge, LA 70817For SaleMLS ID #2026010444, K.C. Ross, Dawson Grey Real Estate. ROAM MLS
- $725,0004 bd3 ba2.2k sqft36506 C Braud Rd, Prairieville, LA 70769For SaleMLS ID #2026008572, Chantell Wright, Wright Real Estate Professionals, LLC. ROAM MLS
- $489,5004 bd3 ba2.7k sqft8788 Wyeth Dr, Denham Springs, LA 70706For SaleMLS ID #2026018482, Charleen Long, Supreme. ROAM MLS
- $699,0004 bd4 ba3k sqft14074 Lovett Rd, Baton Rouge, LA 70818For SaleMLS ID #2026016757, Candice Castro, Castro Real Estate Services, LLC. ROAM MLS
- $669,0004 bd3 ba2.9k sqft17827 W Colony Way, Baton Rouge, LA 70810For SaleMLS ID #2026009679, Ruthie Golden, Amelia Fine Homes LLC. ROAM MLS
- $575,0004 bd4 ba2.9k sqft19442 River Breeze Dr, Baton Rouge, LA 70816For SaleMLS ID #2026010353, Laura Buck Smith, The Market Real Estate Co. ROAM MLS
- $649,9005 bd3 ba3.8k sqft8970 Carriagewood Estates Dr, Baton Rouge, LA 70817For SaleMLS ID #2026017897, Ryan Spencer, Coldwell Banker ONE. ROAM MLS
- $650,0004 bd3 ba3.1k sqft36194 Bluff Oaks Ave, Prairieville, LA 70769For SaleMLS ID #2026009673, Scott Gaspard, Gaspard & Co Real Estate LLC. ROAM MLS
- $625,0004 bd4 ba3.5k sqft18115 Magnolia Bend Rd, Greenwell Springs, LA 70739For SaleMLS ID #2026010590, Chase Pino, PINO & Associates. ROAM MLS
- $679,0003 bd3 ba2.9k sqft2838 S Eugene St, Baton Rouge, LA 70808For SaleMLS ID #2026016425, Leigh Ann Heinse, PINO & Associates. ROAM MLS
- $574,9954 bd3 ba2.3k sqft38371 Welsh Dr, Prairieville, LA 70769For SaleMLS ID #2026016069, Timothy Houk, Keller Williams Realty Red Stick Partners. ROAM MLS
- $560,0004 bd4 ba3k sqft29261 Lexton Ln, Livingston, LA 70754For SaleMLS ID #2026018214, Amanda Watson, Keller Williams Realty Premier Partners. ROAM MLS
- $760,0004 bd3 ba2.8k sqft19331 Garden Lake Ct, Baton Rouge, LA 70809For SaleMLS ID #2026010745, Terry Wilks, Redfin Corporation. ROAM MLS
- $799,0004 bd4 ba3k sqft18312 Green Lakes Ct, Baton Rouge, LA 70810For SaleMLS ID #2026016224, Candy Picou Linschoten, Gaspard & Co Real Estate LLC. ROAM MLS
- $659,9004 bd3 ba2.4k sqft1112 S Eugene St, Baton Rouge, LA 70806For SaleMLS ID #2026012250, Lori Bergstresser, Keller Williams Realty Red Stick Partners. ROAM MLS
