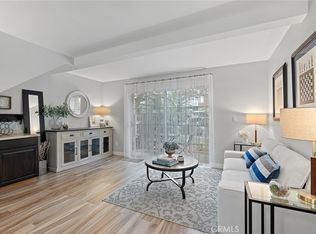
Beautifully updated single level unit ideally located in the desirable gated Lake Grove community, featuring a private patio overlooking lush tropical landscaping and tranquil pond views, plus a highly sought-after 2 car detached garage. Picturesque walking paths framed by mature trees and highly manicured landscaping in this well-maintained community lead you to this charming 1st level home. Step inside and soak in the freshly painted neutral interior with sleek laminate floors, newly updated LED recessed lighting, all setting the stage for an ideal living environment. Featuring a well-designed open floor plan including a dining room open to the living area which boasts direct access through the sliding doors to a peaceful garden view patio, a superb indoor-outdoor living space for gatherings with friends and family. The sparkling kitchen features handsome Granite tile countertops, new Stainless-Steel appliances, a window overlooking the outdoor greenspaces, and a prized breakfast bar. Double doors open to a spacious bedroom suite which includes an updated full bathroom with a newly reglazed bathroom sink. You will adore the convenience of the patio laundry closet with full size washer and dryer hookups. Improvements include freshly painted interior including walls, doors, and cabinets, New front door, New kitchen cabinet hardware, New bedroom baseboards, New LED canned lighting throughout, furnace serviced, HVAC serviced, New Stainless-Steel Dishwasher. You will love the detached 2 Car Garage with roll-up garage door and attached storage shelves. Well-maintained community amenities include charming wood shingle exteriors, soothing bubbling brooks, meandering streams, picturesque waterfalls, tranquil ponds framed by lush landscaping, inviting community pool, spa, guest parking, gated entrance, and the HOA covers Trash and Water. Centrally located close to local schools and parks, shopping, dining, entertainment, and just minutes from Disneyland, the Platinum Triangle, and local beaches.
For sale
Listed by: Regency Real Estate Brokers • Leland Pfannenstiel • Contact: 949-229-0981
$449,900
12555 Euclid St APT 111, Garden Grove, CA 92840
1beds
752sqft
Condominium
Built in 1983
-- sqft lot
$448,100 Zestimate®
$598/sqft
$470/mo HOA
What's special
- 2 days |
- 102 |
- 7 |
Zillow last checked:
Listing updated:
Listed by:
Leland Pfannenstiel DRE #01952009 949-229-0981,
Regency Real Estate Brokers,
Jordan Bennett DRE #01850869 949-282-9381,
Regency Real Estate Brokers
Source: CRMLS,MLS#: OC26175283 Originating MLS: California Regional MLS
Originating MLS: California Regional MLSFacts & features
Interior
Bedrooms & bathrooms
- Bedrooms: 1
- Bathrooms: 1
- Full bathrooms: 1
- Main level bathrooms: 1
- Main level bedrooms: 1
Rooms
- Room types: Bedroom, Kitchen, Living Room, Primary Bathroom, Primary Bedroom, Dining Room
Primary bedroom
- Features: Primary Suite
Primary bedroom
- Features: Main Level Primary
Bedroom
- Features: Bedroom on Main Level
Bedroom
- Features: All Bedrooms Down
Bathroom
- Features: Bathtub, Enclosed Toilet, Full Bath on Main Level, Tub Shower, Upgraded
Kitchen
- Features: Granite Counters, Tile Counters
Heating
- Forced Air
Cooling
- Central Air
Appliances
- Included: Dishwasher, Electric Cooktop, Disposal, Microwave
- Laundry: Washer Hookup, Laundry Closet, Outside
Features
- Breakfast Bar, Separate/Formal Dining Room, Open Floorplan, Recessed Lighting, All Bedrooms Down, Bedroom on Main Level, Main Level Primary, Primary Suite
- Flooring: Laminate, Tile
- Doors: Sliding Doors
- Windows: Blinds
- Has fireplace: No
- Fireplace features: None
- Common walls with other units/homes: 2+ Common Walls,No One Below
Interior area
- Total interior livable area: 752 sqft
Video & virtual tour
Property
Parking
- Total spaces: 2
- Parking features: Assigned, Garage
- Garage spaces: 2
Accessibility
- Accessibility features: No Stairs
Features
- Levels: One
- Stories: 1
- Entry location: 1
- Pool features: Community, Association
- Has spa: Yes
- Spa features: Association, Community
- Has view: Yes
- View description: Park/Greenbelt, Pond, Creek/Stream, Trees/Woods
- Has water view: Yes
- Water view: Pond,Creek/Stream
Lot
- Features: Greenbelt, Landscaped, Near Park
Details
- Parcel number: 93053661
- Special conditions: Standard
Construction
Type & style
- Home type: Condo
- Property subtype: Condominium
- Attached to another structure: Yes
Materials
- Shingle Siding, Wood Siding
Condition
- Updated/Remodeled,Turnkey
- New construction: No
- Year built: 1983
Details
- Builder model: A - Cypress
Utilities & green energy
- Sewer: Public Sewer
- Water: Public
Community & HOA
Community
- Features: Curbs, Sidewalks, Gated, Park, Pool
- Security: Security Gate, Gated Community
- Subdivision: Lake Grove (Lakg)
HOA
- Has HOA: Yes
- Amenities included: Controlled Access, Maintenance Grounds, Pool, Spa/Hot Tub, Trash, Water
- HOA fee: $470 monthly
- HOA name: Lake Grove
- HOA phone: 949-491-1444
Location
- Region: Garden Grove
Financial & listing details
- Price per square foot: $598/sqft
- Tax assessed value: $313,704
- Annual tax amount: $4,118
- Date on market: 8/13/2026
- Cumulative days on market: 2 days
- Listing terms: Cash,Cash to New Loan
- Road surface type: Paved
Estimated market value
$448,100
$426,000 - $471,000
$2,279/mo
Price history
| Date | Event | Price |
|---|---|---|
| 8/13/2026 | Listed for sale | $449,900+69.8%$598/sqft |
Source:  CRMLS #OC26175283 Report a problem CRMLS #OC26175283 Report a problem | ||
| 4/27/2016 | Sold | $265,000+1.9%$352/sqft |
Source: Public Record Report a problem | ||
| 3/30/2016 | Pending sale | $260,000$346/sqft |
Source: Keller Williams Realty #PW16060218 Report a problem | ||
| 3/24/2016 | Listed for sale | $260,000+0.8%$346/sqft |
Source: Keller Williams Realty #PW16060218 Report a problem | ||
| 11/29/2004 | Sold | $258,000+145.7%$343/sqft |
Source: Public Record Report a problem | ||
| 9/27/2001 | Sold | $105,000+38.2%$140/sqft |
Source: Public Record Report a problem | ||
| 3/15/2000 | Sold | $76,000+58.3%$101/sqft |
Source: Public Record Report a problem | ||
| 1/8/1996 | Sold | $48,000-42.3%$64/sqft |
Source: Public Record Report a problem | ||
| 8/22/1994 | Sold | $83,148$111/sqft |
Source: Public Record Report a problem | ||
Public tax history
| Year | Property taxes | Tax assessment |
|---|---|---|
| 2025 | $4,118 +2% | $313,704 +2% |
| 2024 | $4,036 +1.9% | $307,553 +2% |
| 2023 | $3,961 +2.2% | $301,523 +2% |
| 2022 | $3,876 +1.1% | $295,611 +2% |
| 2021 | $3,835 +1.3% | $289,815 +1% |
| 2020 | $3,784 | $286,844 +2% |
| 2019 | $3,784 +1.9% | $281,220 +2% |
| 2018 | $3,715 +3.4% | $275,706 +2% |
| 2017 | $3,592 | $270,300 +14.1% |
| 2016 | $3,592 +16% | $237,000 +11.8% |
| 2015 | $3,097 +18.2% | $212,000 +7.4% |
| 2014 | $2,622 | $197,400 +25% |
| 2013 | -- | $157,920 |
| 2012 | -- | $157,920 -6% |
| 2011 | -- | $168,000 +13.5% |
| 2010 | -- | $148,000 |
Find assessor info on the county website
Monthly payment
Est. payment
Payment breakdown
Explore the cost of this home by adjusting the details. Changes won't be saved.Climate risks
Neighborhood: 92840
Nearby schools
GreatSchools rating
- 8/10Agnes Ware Stanley Elementary SchoolGrades: K-6Distance: 0.5 mi
- 6/10Dr. Walter C. Ralston Intermediate SchoolGrades: 7-8Distance: 0.2 mi
- 9/10Garden Grove High SchoolGrades: 9-12Distance: 0.4 mi
Schools provided by the listing agent
- Elementary: Stanley
- Middle: Ralston
- High: Garden Grove
Source: CRMLS. This data may not be complete. We recommend contacting the local school district to confirm school assignments for this home.
- $590,0002 bd2 ba1k sqft12555 Euclid St APT 32, Garden Grove, CA 92840Sold

- $495,0001 bd1 ba796 sqft12555 Euclid St APT 60, Garden Grove, CA 92840Sold

- $497,0001 bd1 ba752 sqft12555 Euclid St APT 110, Garden Grove, CA 92840Sold

- $458,0001 bd1 ba745 sqft12555 Euclid St APT 34, Garden Grove, CA 92840Sold
- $438,4001 bd1 ba799 sqft12555 Euclid St APT 1, Garden Grove, CA 92840Off Market
- $688,7003 bd3 ba1.2k sqft12555 Euclid St APT 3, Garden Grove, CA 92840Off Market
- $423,6001 bd1 ba796 sqft12555 Euclid St APT 4, Garden Grove, CA 92840Off Market
- $454,4001 bd1 ba745 sqft12555 Euclid St APT 5, Garden Grove, CA 92840Off Market
A local agent can set up tours, give advice and negotiate with sellers.
Similar homes
- $445,0001 bd1 ba767 sqft10550 Lakeside Dr N Unit A, Garden Grove, CA 92840For Sale
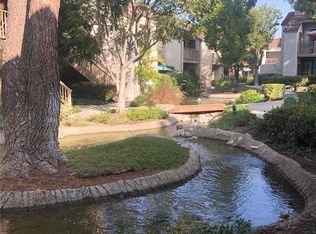 MLS ID #NP26168702, Diana Miner, Coldwell Banker Realty. CRMLS
 - $535,0002 bd2 ba903 sqft10530 Lakeside Dr N Unit G, Garden Grove, CA 92840For Sale
 MLS ID #IV26162264, CESAR MEDINA, KELLER WILLIAMS RIVERSIDE CENT. CRMLS
 - $449,0001 bd1 ba805 sqft12677 8th St, Garden Grove, CA 92840For Sale
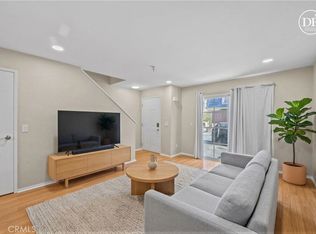 MLS ID #OC26077271, Larry Birnbaum, LMB Enterprises. CRMLS
 - $585,0002 bd2 ba1k sqft10571 Lakeside Dr S #178, Garden Grove, CA 92840For Sale
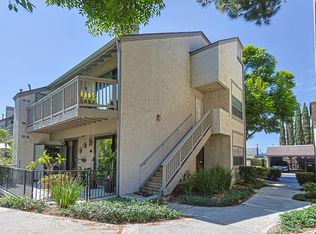 MLS ID #PW26170636, Lynda Nguyen, Saigon Realty. CRMLS
 - $499,0002 bd2 ba810 sqft2223 N Broadway APT L, Santa Ana, CA 92706For SaleMLS ID #NP26164753, Suzanne Moshenko, Arbor Real Estate. CRMLS
- $469,0002 bd2 ba864 sqft12591 Westminster Ave Unit 115, Garden Grove, CA 92843For SaleMLS ID #PW26154881, James Oronoz, Circa Properties, Inc.. CRMLS
- $525,0002 bd2 ba988 sqft1196 S Citron St, Anaheim, CA 92805For SaleMLS ID #WS26176758, MARIO MARRUFO, MARIO MARRUFO BROKER. CRMLS
- $505,0002 bd2 ba916 sqft12092 Sylvan Riv, Fountain Valley, CA 92708For SaleMLS ID #PW26178254, Patricia Sanchez, PS Real Estate. CRMLS
- $450,0002 bd2 ba873 sqft12437 Bay Hill Ct, Garden Grove, CA 92843For SaleMLS ID #IG26160058, Cesar Diaz, eXp Realty of Greater Los Angeles, Inc.. CRMLS
- $450,0001 bd1 ba774 sqft13110 Creek View Dr Unit 202, Garden Grove, CA 92844For SaleMLS ID #PW26148469, Quynh Nguyen, Future Realty, Inc.. CRMLS
- $619,0002 bd2 ba1k sqft10361 Garden Grove Blvd APT 25, Garden Grove, CA 92843For SaleMLS ID #OC26163346, Lily Campbell, First Team Real Estate. CRMLS
- $474,9001 bd1 ba774 sqft8561 Meadow Brook Ave Unit 205, Garden Grove, CA 92844For SaleMLS ID #CV26133075, Joy Cross, RE/MAX MASTERS REALTY. CRMLS
- $539,8002 bd1 ba900 sqft12842 Palm St Unit 110, Garden Grove, CA 92840For SaleMLS ID #OC26092754, Newton Ng, Visionaire Real Estate. CRMLS
- $449,9992 bd1 ba824 sqft967 S Citron St, Anaheim, CA 92805For SaleMLS ID #PW26035132, Lizbeth Alonzo, BHHS CA Properties. CRMLS
- $445,0001 bd1 ba672 sqft12635 Briarglen Loop Unit K, Stanton, CA 90680For SaleMLS ID #OC26108786, Sophia Tran, Cali Real Estate, Inc.. CRMLS
- $600,0002 bd2 ba1k sqft10401 Garden Grove Blvd APT 21, Garden Grove, CA 92843For SaleMLS ID #OC26118339, John Jones, Redfin. CRMLS
- $390,0001 bd1 ba548 sqft13946 Spring Water Ct, Garden Grove, CA 92843For SaleMLS ID #DW26121590, Lisa Smith, eXp Realty of Greater L.A. CRMLS
- $424,9002 bd2 ba912 sqft1250 S Brookhurst St Unit 2017, Anaheim, CA 92804For SaleMLS ID #OC26041615, David Biehler, Pacific Sotheby's Int'l Realty. CRMLS
- $499,9902 bd1 ba822 sqft7720 Riverdale Way Unit G, Stanton, CA 90680For SaleMLS ID #OC26159354, Ronald Wade, Ron Wade, Broker. CRMLS
- $425,0001 bd1 ba593 sqft660 S Glassell St APT 44, Orange, CA 92866For SaleMLS ID #PW26136705, Jessica McClure, Seven Gables Real Estate. CRMLS
Local buyer's agents are ready to help
