Beautiful 4-Bedroom Home in the Heart of Wentzville
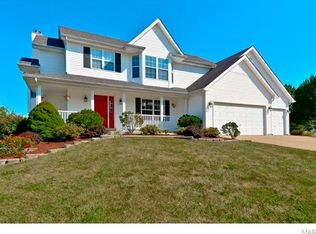
This stunning home delivers curb appeal that truly hits it out of the ballpark. A large front wrap around porch, new roof, siding, soffits, and gutters create a sophisticated exterior, tinted windows, complemented by professional landscaping and a gorgeous wood front door with sidelights. The spacious front yard completes the picture-perfect first impression.
Step inside to a large entry foyer adjacent to a separate dining room. The inviting living room features a gas fireplace and flows seamlessly into the updated kitchen, complete with granite countertops, stainless steel appliances, a large island, beverage station, ample storage, and stylish new lighting that elevates the entire space.
The main floor includes a convenient primary suite and laundry room located just off the garage—ideal for everyday living.
Your backyard oasis awaits with a pool, pergola, patio, and a generous yard perfect for entertaining or relaxing.
Upstairs, you’ll find large secondary bedrooms with custom walk-in closets and one additional bathroom. The lower level is partially finished, offering a family room, workout area, full bath, and abundant storage.
Located close to schools, shopping, and charming downtown Old Wentzville, this home offers both comfort and convenience. Make sure to add this one to your tour—it’s must-see.
Closed
Listing Provided by: Coldwell Banker Realty - Gundaker
Bought with: RE/MAX Results
Price Unknown
518 Spring Meadow Xing, Wentzville, MO 63385
4beds
3,526sqft
Single Family Residence
Built in 1996
10,454.4 Square Feet Lot
$510,100 Zestimate®
$--/sqft
$3,360 Estimated rent
Home value
$510,100
$479,000 - $546,000
$3,360/mo
Zestimate® history
Loading...
Owner options
List your home for rent
$3,360/mo
Rent Zestimate®
Find your next renter with Zillow Rental Manager. Plus, with online applications, you can quickly screen prospective tenants – for free.
Learn more$3,360/mo
Rent Zestimate®
Refinance and save
$100/mo
Est. payment
Refinancing to a lower rate could help reduce your monthly payments and save thousands over the life of the loan.
See today's rates$100/mo
Est. payment
Explore your selling options
Work with a Zillow partner agent
Leverage their expertise and Zillow's premium Showcase listings to get your home seen by more buyers.
Get startedList with your own agent
Get your home in front of millions of buyers by listing it on Zillow.
Learn how to do itSell it yourself
Take full control of how buyers see your home on Zillow by listing For Sale by Owner (FSBO).
List your homeWhat's special
Zillow last checked:
Listing updated:
Listing Provided by:
Emily Bliss 636-236-9198,
Coldwell Banker Realty - Gundaker
Bought with:
Daniel W Swanson, 2020026552
RE/MAX Results
Source: MARIS,MLS#: 25082629 Originating MLS: St. Louis Association of REALTORS
Originating MLS: St. Louis Association of REALTORSFacts & features
Interior
Bedrooms & bathrooms
- Bedrooms: 4
- Bathrooms: 4
- Full bathrooms: 3
- 1/2 bathrooms: 1
- Main level bathrooms: 2
- Main level bedrooms: 1
Primary bedroom
- Features: Floor Covering: Carpeting
- Level: Main
- Area: 288
- Dimensions: 18x16
Bedroom 2
- Features: Floor Covering: Carpeting
- Level: Second
- Area: 154
- Dimensions: 14x11
Bedroom 3
- Features: Floor Covering: Carpeting
- Level: Second
- Area: 143
- Dimensions: 13x11
Bedroom 4
- Features: Floor Covering: Carpeting
- Level: Second
- Area: 154
- Dimensions: 14x11
Bathroom 5
- Features: Floor Covering: Ceramic Tile
- Level: Lower
- Area: 45
- Dimensions: 9x5
Basement
- Features: Floor Covering: Carpeting
- Level: Lower
- Area: 1023
- Dimensions: 33x31
Basement
- Features: Floor Covering: Other
- Level: Lower
- Area: 252
- Dimensions: 21x12
Breakfast room
- Features: Floor Covering: Wood Engineered
- Level: Main
- Area: 150
- Dimensions: 15x10
Dining room
- Features: Floor Covering: Wood Engineered
- Level: Main
- Area: 143
- Dimensions: 13x11
Kitchen
- Features: Floor Covering: Wood Engineered
- Level: Main
- Area: 195
- Dimensions: 15x13
Living room
- Features: Floor Covering: Wood Engineered
- Level: Main
- Area: 368
- Dimensions: 23x16
Heating
- Natural Gas
Cooling
- Central Air
Appliances
- Included: Stainless Steel Appliance(s), Dishwasher, Disposal, Dryer, Microwave, Free-Standing Gas Oven, Washer, Washer/Dryer, Water Heater, Bar Fridge
- Laundry: Laundry Room, Main Level
Features
- Ceiling Fan(s), Center Hall Floorplan, Eat-in Kitchen, Entrance Foyer, Kitchen Island, Open Floorplan, Separate Dining, Smart Thermostat, Special Millwork, Stone Counters, Storage, Walk-In Closet(s), Wired for Sound
- Basement: Partially Finished,Storage Space,Sump Pump
- Number of fireplaces: 1
- Fireplace features: Gas, Living Room
Interior area
- Total structure area: 3,526
- Total interior livable area: 3,526 sqft
- Finished area above ground: 2,468
- Finished area below ground: 813
Property
Parking
- Total spaces: 3
- Parking features: Garage - Attached
- Attached garage spaces: 3
Features
- Levels: One and One Half
- Patio & porch: Awning(s), Front Porch, Patio, Wrap Around
- Has private pool: Yes
- Pool features: Heated, In Ground, Pool Cover, Private
- Fencing: Back Yard,Fenced,Full,Wood
Lot
- Size: 10,454 sqft
- Dimensions: 38 x 130 x 147 x 115
- Features: Back Yard, Front Yard, Irregular Lot, Landscaped
Details
- Parcel number: 400137217000053.0000000
- Special conditions: Standard
Construction
Type & style
- Home type: SingleFamily
- Architectural style: Traditional
- Property subtype: Single Family Residence
Materials
- Vinyl Siding
- Foundation: Concrete Perimeter
- Roof: Architectural Shingle
Condition
- Updated/Remodeled
- New construction: No
- Year built: 1996
Utilities & green energy
- Electric: Ameren
- Sewer: Public Sewer
- Water: Community
- Utilities for property: Natural Gas Connected, Sewer Available, Water Available
Community & neighborhood
Security
- Security features: Smoke Detector(s)
Location
- Region: Wentzville
- Subdivision: Spring Meadows #1
HOA & financial
HOA
- Has HOA: Yes
- HOA fee: $100 annually
- Amenities included: Common Ground
- Services included: Common Area Maintenance
- Association name: Spring Meadows
Other
Other facts
- Listing terms: Cash,Conventional,FHA,Relocation Property
- Ownership: Private
Price history
| Date | Event | Price |
|---|---|---|
| 3/6/2026 | Sold | -- |
Source:  MARIS #25082629 Report a problem MARIS #25082629 Report a problem | ||
| 2/6/2026 | Pending sale | $510,000$145/sqft |
Source: MARIS #25082629 Report a problem | ||
| 1/15/2026 | Price change | $510,000-1.9%$145/sqft |
Source: MARIS #25082629 Report a problem | ||
| 1/13/2026 | Pending sale | $519,750$147/sqft |
Source: MARIS #25082629 Report a problem | ||
| 1/9/2026 | Listed for sale | $519,750+30%$147/sqft |
Source: MARIS #25082629 Report a problem | ||
| 4/27/2022 | Sold | -- |
Source: MARIS #22009019 Report a problem | ||
| 3/21/2022 | Pending sale | $399,900$113/sqft |
Source: MARIS #22009019 Report a problem | ||
| 3/17/2022 | Listed for sale | $399,900+23.4%$113/sqft |
Source: MARIS #22009019 Report a problem | ||
| 7/30/2018 | Listing removed | $324,000$92/sqft |
Source: Worth Clark Realty #18039689 Report a problem | ||
| 5/28/2018 | Pending sale | $324,000$92/sqft |
Source: Worth Clark Realty #18039689 Report a problem | ||
| 5/18/2018 | Listed for sale | $324,000+44%$92/sqft |
Source: Worth Clark Realty #18039689 Report a problem | ||
| 4/8/2013 | Sold | -- |
Source: Public Record Report a problem | ||
| 1/12/2013 | Listed for sale | $225,000-9.1%$64/sqft |
Source: Coldwell Banker Premier Group Report a problem | ||
| 10/22/2012 | Listing removed | $247,500$70/sqft |
Source: Prudential Alliance, REALTORS #12043209 Report a problem | ||
| 10/6/2012 | Price change | $247,500-1%$70/sqft |
Source: Prudential Alliance, REALTORS #12043209 Report a problem | ||
| 7/25/2012 | Listed for sale | $250,000$71/sqft |
Source: Prudential Alliance, REALTORS #12043209 Report a problem | ||
| 5/10/2012 | Sold | -- |
Source: Public Record Report a problem | ||
Public tax history
| Year | Property taxes | Tax assessment |
|---|---|---|
| 2025 | $5,523 +6.4% | $82,102 +9.4% |
| 2024 | $5,191 | $75,046 |
| 2023 | $5,191 +19% | $75,046 +27.9% |
| 2022 | $4,361 | $58,660 |
| 2021 | -- | $58,660 +6.5% |
| 2020 | -- | $55,063 |
| 2019 | $3,391 | $55,063 +23.6% |
| 2018 | $3,391 +0% | $44,534 |
| 2017 | $3,390 +4.2% | $44,534 +8.9% |
| 2016 | $3,253 +1.2% | $40,885 |
| 2015 | $3,215 +0.1% | $40,885 -5.6% |
| 2014 | $3,212 | $43,315 |
| 2013 | -- | $43,315 -3.1% |
| 2012 | -- | $44,680 -6.8% |
| 2011 | -- | $47,940 |
| 2010 | -- | $47,940 |
| 2009 | -- | $47,940 -6.9% |
| 2008 | -- | $51,500 -77.3% |
| 2007 | -- | $227,100 |
| 2006 | -- | $227,100 |
| 2005 | -- | $227,100 +5.8% |
| 2004 | -- | $214,740 |
| 2003 | -- | $214,740 |
| 2002 | -- | -- |
| 2001 | -- | -- |
Find assessor info on the county website
Neighborhood: 63385
Nearby schools
GreatSchools rating
- NAHeritage Primary SchoolGrades: K-2Distance: 0.4 mi
- 6/10Wentzville Middle SchoolGrades: 6-8Distance: 0.6 mi
- 8/10Emil E. Holt Sr. High SchoolGrades: 9-12Distance: 0.3 mi
Schools provided by the listing agent
- Elementary: Heritage Elem.
- Middle: Wentzville Middle
- High: Holt Sr. High
Source: MARIS. This data may not be complete. We recommend contacting the local school district to confirm school assignments for this home.
Get a cash offer in 3 minutes
Find out how much your home could sell for in as little as 3 minutes with a no-obligation cash offer.
Estimated market value
$510,100
Get a cash offer in 3 minutes
Find out how much your home could sell for in as little as 3 minutes with a no-obligation cash offer.
Estimated market value
$510,100
- Missouri
- Saint Charles County
- Wentzville
- 63385
- 518 Spring Meadow Xing