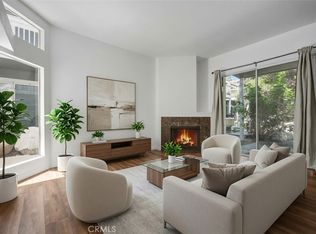
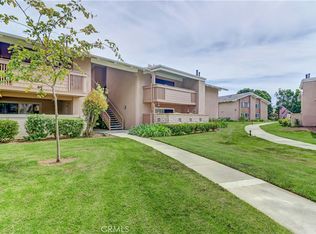
WELCOME HOME to a stunning, turnkey, remodeled condo right by South Coast Plaza! This 2 bedroom, 2 bathroom condo is light, bright, and airy and ready for you to move right on in! The living area and dining room flow seamlessly together and open to an absolutely gorgeous upgraded kitchen that is donned with custom cabinetry, trendy backsplash, gleaming quartz counter tops, and stainless steel appliances. It also has a small kitchenette and opens to a private outdoor patio. The primary bedroom is very spacious with double closets and has a fabulous updated en suite bathroom and private toilet closet. The secondary bedroom is also a great with a large closet, and the main area bathroom is as fantastic and beautiful as the other. Both the primary bedroom and living area open up to a beautiful, peaceful patio right near the community brook that is so serene and perfect for morning coffee or evening wine. Other features worth mentioning are recessed lighting, private laundry, upgraded fixtures and in a fantastic community that has a pool, spa, and ample guest parking on top of the 2 dedicated spaces for this unit. Come see it before it is gone!!
For sale
Listed by: Keller Williams Pacific Estate • Danielle Fehmel • Contact: 562-505-0057
$649,000
2504 W Macarthur Blvd Unit I, Santa Ana, CA 92704
2beds
1,177sqft
Condominium
Built in 1981
-- sqft lot
$645,700 Zestimate®
$551/sqft
$615/mo HOA
What's special
- 4 days |
- 335 |
- 18 |
Zillow last checked:
Listing updated:
Listed by:
Danielle Fehmel DRE #01994456 562-505-0057,
Keller Williams Pacific Estate
Source: CRMLS,MLS#: PW26175041 Originating MLS: California Regional MLS
Originating MLS: California Regional MLSFacts & features
Interior
Bedrooms & bathrooms
- Bedrooms: 2
- Bathrooms: 2
- Full bathrooms: 2
- Main level bathrooms: 2
- Main level bedrooms: 2
Rooms
- Room types: Bedroom, Kitchen, Living Room, Primary Bathroom, Primary Bedroom
Primary bedroom
- Features: Primary Suite
Bedroom
- Features: All Bedrooms Down
Bathroom
- Features: Bathtub, Enclosed Toilet, Quartz Counters, Remodeled, Soaking Tub, Tub Shower, Upgraded
Kitchen
- Features: Quartz Counters, Remodeled, Updated Kitchen
Heating
- Central, Fireplace(s)
Cooling
- Central Air
Appliances
- Laundry: Washer Hookup, Gas Dryer Hookup, Laundry Closet, Laundry Room, Outside
Features
- Built-in Features, Balcony, Breakfast Area, Open Floorplan, Quartz Counters, Recessed Lighting, Storage, Unfurnished, All Bedrooms Down, Primary Suite
- Flooring: Vinyl
- Doors: Mirrored Closet Door(s)
- Has fireplace: Yes
- Fireplace features: Living Room
- Common walls with other units/homes: 2+ Common Walls
Interior area
- Total interior livable area: 1,177 sqft
Property
Parking
- Total spaces: 2
- Parking features: Assigned, Guest, One Space
- Carport spaces: 1
- Uncovered spaces: 1
Accessibility
- Accessibility features: Safe Emergency Egress from Home
Features
- Levels: One
- Stories: 1
- Entry location: Main level
- Patio & porch: Enclosed, Open, Patio
- Pool features: Community, Association
- Has spa: Yes
- Spa features: Association, Community
- Has view: Yes
- View description: Neighborhood
Details
- Parcel number: 93105411
- Special conditions: Standard
Construction
Type & style
- Home type: Condo
- Property subtype: Condominium
- Attached to another structure: Yes
Condition
- Repairs Cosmetic,Updated/Remodeled,Turnkey
- New construction: No
- Year built: 1981
Utilities & green energy
- Sewer: Public Sewer
- Water: Public
- Utilities for property: Cable Available, Electricity Connected, Natural Gas Connected, Sewer Connected, Water Connected
Community & HOA
Community
- Features: Sidewalks, Gated, Pool
- Security: Carbon Monoxide Detector(s), Gated Community, Smoke Detector(s)
- Subdivision: Woodlake (Wdlk)
HOA
- Has HOA: Yes
- Amenities included: Maintenance Grounds, Pool, Pets Allowed, Spa/Hot Tub
- HOA fee: $615 monthly
- HOA name: Woodlake
- HOA phone: 949-225-0200
Location
- Region: Santa Ana
Financial & listing details
- Price per square foot: $551/sqft
- Tax assessed value: $514,154
- Annual tax amount: $6,152
- Date on market: 8/11/2026
- Cumulative days on market: 4 days
- Listing terms: Cash,Cash to New Loan,Conventional
- Road surface type: Paved
Estimated market value
$645,700
$613,000 - $678,000
$3,340/mo
Price history
| Date | Event | Price |
|---|---|---|
| 8/11/2026 | Listed for sale | $649,000+36.6%$551/sqft |
Source:  CRMLS #PW26175041 Report a problem CRMLS #PW26175041 Report a problem | ||
| 2/24/2021 | Sold | $475,000+1.3%$404/sqft |
Source: Public Record Report a problem | ||
| 1/13/2021 | Listed for sale | $468,999+37.9%$398/sqft |
Source: EGA Homes #IG21007478 Report a problem | ||
| 10/7/2020 | Sold | $340,000-14.9%$289/sqft |
Source:  CRMLS #IG20165829 Report a problem CRMLS #IG20165829 Report a problem | ||
| 8/26/2020 | Pending sale | $399,555$339/sqft |
Source: EGA Homes #IG20165829 Report a problem | ||
| 8/14/2020 | Listed for sale | $399,555-10.2%$339/sqft |
Source: EGA Homes #IG20165829 Report a problem | ||
| 1/25/2018 | Sold | $445,000$378/sqft |
Source: Agent Provided Report a problem | ||
Public tax history
| Year | Property taxes | Tax assessment |
|---|---|---|
| 2025 | $6,152 +2.6% | $514,154 +2% |
| 2024 | $5,994 +2.5% | $504,073 +2% |
| 2023 | $5,847 +1% | $494,190 +2% |
| 2022 | $5,788 -2.6% | $484,500 +21.1% |
| 2021 | $5,943 +37.8% | $400,000 +11.9% |
| 2020 | $4,313 | $357,557 +2% |
| 2019 | $4,313 +2% | $350,547 +2% |
| 2018 | $4,228 +4.9% | $343,674 +2% |
| 2017 | $4,031 | $336,936 +2% |
| 2016 | $4,031 +2% | $330,330 +1.5% |
| 2015 | $3,950 +6.5% | $325,369 +5.6% |
| 2014 | $3,708 | $308,000 +19.1% |
| 2013 | -- | $258,500 +10% |
| 2012 | -- | $235,000 |
| 2011 | -- | $235,000 |
| 2010 | -- | $235,000 |
Find assessor info on the county website
Monthly payment
Est. payment
Payment breakdown
Explore the cost of this home by adjusting the details. Changes won't be saved.Climate risks
Neighborhood: 92704
Nearby schools
GreatSchools rating
- 4/10Jefferson Elementary SchoolGrades: K-5Distance: 1.1 mi
- 4/10McFadden Institute of TechnologyGrades: K-8Distance: 0.9 mi
- 7/10Segerstrom High SchoolGrades: 9-12Distance: 0.2 mi
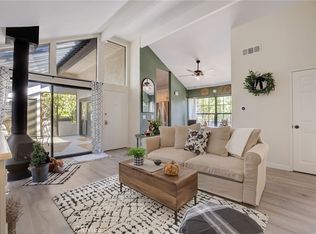
- $550,0001 bd1 ba804 sqft2502 W Macarthur Blvd UNIT A, Santa Ana, CA 92704Sold
- $651,0002 bd2 ba1.1k sqft2504 W Macarthur Blvd UNIT A, Santa Ana, CA 92704Off Market
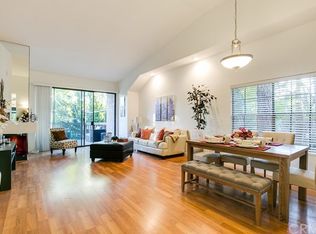
- $649,7002 bd2 ba1.2k sqft2504 W Macarthur Blvd UNIT B, Santa Ana, CA 92704Off Market
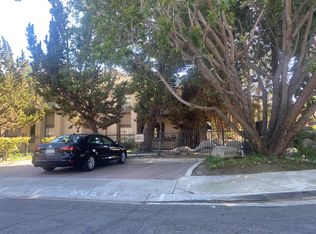
- $642,8002 bd2 ba1.1k sqft2504 W Macarthur Blvd UNIT C, Santa Ana, CA 92704Off Market
- $601,4002 bd2 ba1.1k sqft2504 W Macarthur Blvd, Santa Ana, CA 92704Off Market
- $644,4002 bd2 ba1.1k sqft2504 W Macarthur Blvd UNIT E, Santa Ana, CA 92704Off Market
- $560,2002 bd2 ba1.1k sqft2504 W Macarthur Blvd UNIT F, Santa Ana, CA 92704Off Market
- $618,1002 bd2 ba1.1k sqft2504 W Macarthur Blvd UNIT G, Santa Ana, CA 92704Off Market
A local agent can set up tours, give advice and negotiate with sellers.
Similar homes
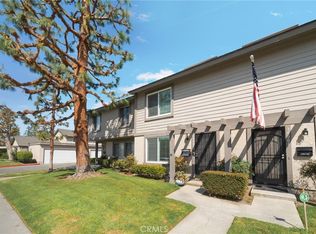
- $665,0003 bd2 ba1k sqft3000 Bradford Pl APT F, Santa Ana, CA 92707For Sale
 MLS ID #OC26175003, Teresa Karam, Realty One Group West. CRMLS
 - $699,8002 bd2 ba1.3k sqft17200 Newhope St APT 334, Fountain Valley, CA 92708For Sale
 MLS ID #OC26128573, Tony Kuo, Redfin. CRMLS
 - $795,0002 bd2 ba1k sqft3021 Langs Bay, Costa Mesa, CA 92626For Sale
 MLS ID #NP26170868, Louis DiGonzini, eXp Realty of Southern Ca, Inc. CRMLS
 - $629,9002 bd2 ba1k sqft8877 Lauderdale Ct Unit 210G, Huntington Beach, CA 92646For Sale
 MLS ID #OC26128809, Diana Denney, Huntington Landmark Realty. CRMLS
 - $600,0002 bd2 ba1k sqft10401 Garden Grove Blvd APT 21, Garden Grove, CA 92843For SaleMLS ID #OC26118339, John Jones, Redfin. CRMLS
- $599,0002 bd2 ba1.4k sqft1323 N Spurgeon St APT 2, Santa Ana, CA 92701For SaleMLS ID #PW26129868, Loni Paniagua, Seven Gables Real Estate. CRMLS
- $629,0002 bd2 ba957 sqft17722 Sergio Cir APT 102, Huntington Beach, CA 92647For SaleMLS ID #OC26158396, Missy Sandefur, Jason Mitchell Real Estate California, Inc.. CRMLS
- $650,0002 bd2 ba1k sqft20004 Waverly Gln #46, Yorba Linda, CA 92886For SaleMLS ID #PW26024472, Jennifer Holland, Real Broker. CRMLS
- $649,9002 bd2 ba1.1k sqft400 S Flower St Unit 74, Orange, CA 92868For SaleMLS ID #PW26164554, Kristin Lee, Caliber Real Estate Group. CRMLS
- $710,0002 bd2 ba975 sqft134 Sandpiper Ln, Aliso Viejo, CA 92656For SaleMLS ID #OC26169428, Mandana Sadigh, Realty One Group West. CRMLS
- $575,0002 bd1 ba868 sqft324 Tangelo, Irvine, CA 92618For SaleMLS ID #OC26167609, Jin Ro, Regency Real Estate Brokers. CRMLS
- $715,0002 bd1 ba847 sqft3407 Ladrillo Aisle, Irvine, CA 92606For SaleMLS ID #OC26126809, Paige Hill, Compass. CRMLS
- $699,0002 bd3 ba1.1k sqft1225 Rosecrans Ave #36A, Fullerton, CA 92833For SaleMLS ID #PW26149623, Jungsub Lee, Redpoint Realty. CRMLS
- $638,8882 bd1 ba864 sqft23745 Bayside Ln #95, Laguna Niguel, CA 92677For SaleMLS ID #SW26159389, Joseph Anselmo, Abundance Real Estate. CRMLS
- $614,9992 bd2 ba953 sqft21256 Camelia, Lake Forest, CA 92630For SaleMLS ID #SW26097132, Jessica Davis, Elevate Real Estate Agency. CRMLS
- $549,0002 bd2 ba1k sqft278 N Wilshire Ave #B31, Anaheim, CA 92801For SaleMLS ID #OC26156982, Devin Haman, Realty One Group West. CRMLS
- $589,0002 bd2 ba1.1k sqft7890 E Spring St Unit 23H, Long Beach, CA 90815For SaleMLS ID #PW26126741, Nicole Byers, Keller Williams Coastal Prop.. CRMLS
- $724,8882 bd2 ba1k sqft3108 Via Serena S Unit O, Laguna Woods, CA 92637For SaleMLS ID #PW26152559, Yema Azizi, Nicholas Wolfs, Broker. CRMLS
- $840,0002 bd2 ba1k sqft1218 Nolita, Irvine, CA 92612For SaleMLS ID #OC26132156, Melissa Esnal Olguin, The Agency. CRMLS
- $849,0002 bd2 ba1k sqft1228 Rutland Rd APT 6, Newport Beach, CA 92660For SaleMLS ID #OC26152325, Ashley Schisler, Compass. CRMLS
Local buyer's agents are ready to help
