OPEN HOUSE! SUN, NOV 8 FROM 1-3 PM. 2567 Shettler Road in Muskegon, Michigan offers far more living space than its exterior first impression suggests. This beautifully updated and thoughtfully designed 3-bedroom, 2-bath home features more than 1,500 square feet of finished living space on the main floor, plus over 500 additional finished square feet in the lower level. Originally built in 1960, the home has undergone significant updates and renovations that blend its established character with the spaces and functionality today's buyers appreciate. Step inside through a spacious tiled entry that feels more like an extension of the home than a traditional breezeway. With built-in seating and storage, plus direct access to the backyard and attached 2-car garage, this welcoming space immediately introduces the character found throughout the home. From the entry, the dining area flows naturally into both the kitchen and main-floor living room, creating an open, spacious feel and an easy layout for everyday living and entertaining. Abundant natural light complements the calming blue tones and crisp white trim of the dining and living areas. The adjoining kitchen features a coordinating gray and white palette, solid-surface countertops, white tile backsplash, snack bar, and a charming built-in corner desk framed by large windows. Two bedrooms and two full bathrooms are located on the main floor. The primary bedroom features a beautifully finished ensuite with a large tiled shower, while the second full bathroom is also generously sized. (Note: The bookshelf in the primary bedroom is a functional door to the kitchen area.) Laundry is currently located in the basement but there are additional hookups in place on the main floor near the basement steps for a stackable washer/dryer set offering the flexibility of main-floor laundry or even two laundry areas. The lower level expands the home's versatility with a large, finished family room, third bedroom with an egress window, and a separate bonus room that could function as a home office, hobby/craft room, playroom, or other flexible space. Beyond the finished area, approximately 800 additional square feet in the basement provides the opportunity for future finished living space. Situated on approximately one-third of an acre, the property also features a backyard deck and attached 2-car garage. With more than 2,000 square feet of finished living space between the main and lower levels, multiple flexible-use spaces, a main-floor primary suite, and a layout that offers far more room than its exterior first impression suggests, 2567 Shettler Road is a home that truly needs to be experienced with your feet walking the floors.
Active
$349,000
2567 Shettler Rd, Muskegon, MI 49444
3beds
2,119sqft
Single Family Residence
Built in 1960
0.36 Acres Lot
$343,900 Zestimate®
$165/sqft
$-- HOA
What's special
Snack barMultiple flexible-use spacesAbundant natural lightBackyard deckSolid-surface countertopsBuilt-in seating and storageSpacious tiled entry
- 21 days
- 1,038
- 91
Zillow last checked:
Listing updated:
Listed by:
Michele Lipka 616-485-8341,
Five Star Real Estate - N Musk 231-880-4886
Source: MichRIC,MLS#: 26053857
Facts & features
Interior
Bedrooms & bathrooms
- Bedrooms: 3
- Bathrooms: 2
- Full bathrooms: 2
- Main level bedrooms: 2
Heating
- Forced Air
Cooling
- Central Air
Appliances
- Included: Dishwasher, Disposal, Dryer, Microwave, Range, Refrigerator, Washer
- Laundry: In Basement, Main Level
Features
- Eat-in Kitchen
- Flooring: Vinyl
- Windows: Replacement, Bay/Bow, Window Treatments
- Basement: Full
- Has fireplace: No
Interior area
- Total structure area: 1,567
- Total interior livable area: 2,119 sqft
- Finished area below ground: 552
Video & virtual tour
Property
Parking
- Total spaces: 2
- Parking features: Garage Faces Front, Garage Door Opener, Attached
- Garage spaces: 2
Features
- Stories: 1
Lot
- Size: 0.36 Acres
- Dimensions: 118 x 132
Details
- Parcel number: 15180000000900
- Zoning description: R-1
Construction
Type & style
- Home type: SingleFamily
- Architectural style: Ranch
- Property subtype: Single Family Residence
Materials
- Vinyl Siding
- Roof: Composition
Condition
- New construction: No
- Year built: 1960
Utilities & green energy
- Sewer: Septic Tank
- Water: Public, Extra Well
- Utilities for property: Natural Gas Connected
Community & HOA
Location
- Region: Muskegon
Financial & listing details
- Price per square foot: $165/sqft
- Tax assessed value: $141,528
- Annual tax amount: $4,517
- Date on market: 10/9/2026
- Listing terms: Cash,FHA,VA Loan,Conventional
Estimated market value
$343,900
$327,000 - $361,000
$1,888/mo
Price history
| Date | Event | Price |
|---|---|---|
| 10/9/2026 | Listed for sale | $349,000+23.5%$165/sqft |
Source:  MichRIC #26053857 Report a problem | ||
| 3/21/2022 | Sold | $282,500+13%$133/sqft |
Source: MichRIC #22001681 Report a problem | ||
| 1/24/2022 | Pending sale | $249,900$118/sqft |
Source: MichRIC #22001681 Report a problem | ||
| 1/19/2022 | Listed for sale | $249,900+149.9%$118/sqft |
Source: MichRIC #22001681 Report a problem | ||
| 2/28/2020 | Sold | $100,000$47/sqft |
Source: Public Record Report a problem | ||
Public tax history
| Year | Property taxes | Tax assessment |
|---|---|---|
| 2026 | $4,516 +2.6% | $158,500 +3.9% |
| 2025 | $4,401 +8.9% | $152,500 +5.8% |
| 2024 | $4,042 +46% | $144,200 +13.3% |
| 2023 | $2,768 | $127,300 +41.4% |
| 2022 | -- | $90,000 +6.9% |
| 2021 | $1,876 | $84,200 +10.1% |
| 2020 | $1,876 +41.8% | $76,500 +378.1% |
| 2018 | $1,323 | $16,000 -74.8% |
| 2017 | -- | $63,500 +11.2% |
| 2016 | -- | $57,100 +3.4% |
| 2015 | -- | $55,200 -4.8% |
| 2014 | -- | $58,000 +10.3% |
| 2013 | -- | $52,600 -1.7% |
| 2012 | -- | $53,500 -18.8% |
| 2011 | -- | $65,900 |
| 2010 | -- | $65,900 |
| 2009 | -- | $65,900 -8% |
| 2008 | -- | $71,600 -4.9% |
| 2007 | -- | $75,300 |
| 2006 | -- | $75,300 +6.5% |
| 2005 | -- | $70,700 +5.4% |
| 2004 | -- | $67,100 +3.1% |
| 2003 | -- | $65,100 +4.5% |
| 2002 | -- | $62,300 +5.1% |
| 2001 | -- | $59,300 +9.4% |
| 2000 | -- | $54,200 |
Find assessor info on the county website
Monthly payment
Est. payment
Payment breakdown
Explore the cost of this home by adjusting the details. Changes won't be saved.Climate risks
Neighborhood: 49444

Similar homes
- $344,9005 bd2 ba2.3k sqft3453 Sheringer Rd, Muskegon, MI 49444For Sale
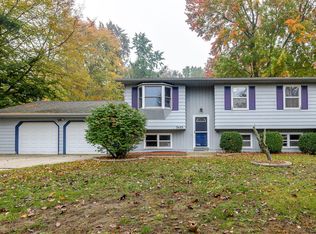
 MLS ID #26056898, Angela Musk, Greenridge Realty White Lake. MichRIC
- $314,9003 bd2 ba1.2k sqft3355 S Walker Rd, Muskegon, MI 49444For Sale
 MLS ID #26057481, Alishia Monasmith, HomeRealty, LLC. MichRIC
- $299,9003 bd2 ba1.9k sqft4072 Bexley Dr, Muskegon, MI 49444For Sale
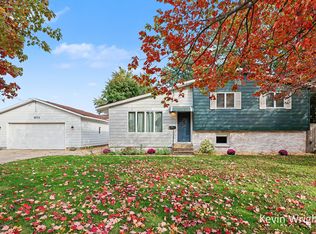 MLS ID #26054454, Kevin Edward Wright, Greenridge - Nexes. MichRIC
- $374,9004 bd4 ba2.3k sqft1840 Eloise Dr, Muskegon, MI 49444For Sale
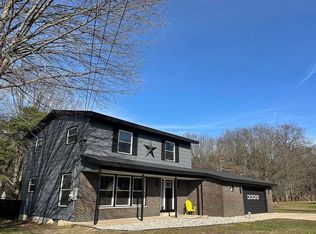 MLS ID #26050242, Bradley Richards, ERA Reardon Realty Great Lakes. MichRIC
- $299,9003 bd1 ba1.8k sqft4340 S Quarterline Rd, Muskegon, MI 49444For SaleMLS ID #26050195, Kurt J Pieczynski, RE/MAX West. MichRIC
- $369,9004 bd2 ba2.1k sqft2375 Bethie Dr, Muskegon, MI 49444For SaleMLS ID #26055372, Bryana Paseka, Five Star Real Estate. MichRIC
- $439,9004 bd3 ba2.5k sqft3672 Whispering Woods Dr, Muskegon, MI 49444For SaleMLS ID #26050520, Hunter Rogers, Core Realty Partners LLC. MichRIC
- $284,9004 bd2 ba1.2k sqft3171 Kooi St, Muskegon, MI 49444For SaleMLS ID #26052973, Jordyn J Muffley, BHG Connections-Lawton. MichRIC
- $349,9005 bd2 ba1.6k sqft897 E Sternberg Rd, Norton Shores, MI 49441For SaleMLS ID #26056628, Jordyn Dobberstein, Legacy Real Estate Partners. MichRIC
- $279,9003 bd1 ba1.4k sqft3065 Black Creek Rd, Muskegon, MI 49444For SaleMLS ID #26037809, Jenny Locke, Five Star Real Estate - N Musk. MichRIC
- $249,9003 bd1 ba1.3k sqft1807 Shettler Rd, Muskegon, MI 49444For SaleMLS ID #26047701, Brendon Delger, Century 21 Trophy Class. MichRIC
- $370,0003 bd4 ba2.2k sqft6627 Winter Creek Rd, Muskegon, MI 49444For SaleMLS ID #26044889, Doug E Mol, Five Star Real Estate (Main). MichRIC
- $400,0003 bd2 ba2.9k sqft5885 E Summit Ave, Fruitport, MI 49415For SaleMLS ID #26056833, Cori Bissell, Real Estate West. MichRIC
- $340,0003 bd3 ba1.9k sqft1765 Grevel Ct, Muskegon, MI 49444For SaleMLS ID #26051615, Lisa Ross, Core Realty Partners LLC. MichRIC
- $374,9005 bd2 ba2k sqft3860 E Pontaluna Rd, Fruitport, MI 49415For SaleMLS ID #26040669, Sarah J Takens, The Local Element. MichRIC
- $349,9002 bd2 ba1.1k sqft2489 Gray Wolf Way, Muskegon, MI 49444New ConstructionMLS ID #26055994, Sandi L Gentry, RE/MAX Lakeshore. MichRIC
