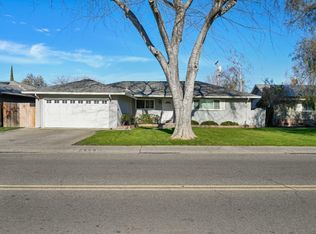
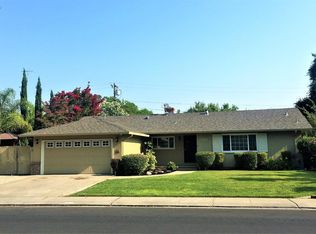
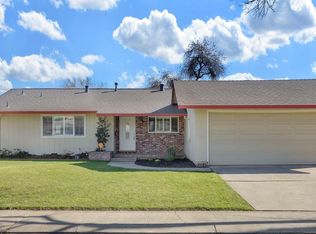
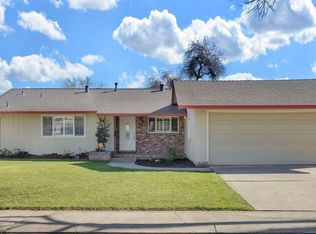
Single-story home in established Lincoln Village featuring fully owned solar, a PebbleTec plunge pool installed in 2023, newer HVAC installed in 2021, an updated kitchen, and hardwood flooring throughout much of the home. The living room is centered around a brick fireplace, while the kitchen offers white shaker cabinetry, a farmhouse sink, generous cabinet and counter space, granite countertops, and stainless steel appliances installed in 2020. Tile flooring is featured in the entry, kitchen, and bathrooms. Outside, the backyard offers an expansive lawn, mature landscaping, fruit trees, expanded patio areas, and the plunge pool for relaxing or entertaining. Additional highlights include an indoor laundry room and a convenient location near shopping, dining, parks, commuter routes, and within Lincoln Unified School District.
Active
$465,000
2567 W Swain Rd, Stockton, CA 95207
3beds
1,423sqft
Single Family Residence
Built in 1959
7,771 Square Feet Lot
$462,700 Zestimate®
$327/sqft
$33/mo HOA
What's special
Fruit treesMature landscapingFarmhouse sinkSingle-story homePebbletec plunge poolStainless steel appliancesGranite countertops
- 30 days
- 919
- 56
Likely to sell faster than
Zillow last checked:
Listing updated:
Listed by:
Cristy Love Ramirez DRE #01492721 209-598-3552,
KW Central Valley
Source: MetroList Services of CA,MLS#: 226091094Originating MLS: MetroList Services, Inc.
Facts & features
Interior
Bedrooms & bathrooms
- Bedrooms: 3
- Bathrooms: 2
- Full bathrooms: 2
Dining room
- Features: Space in Kitchen, Formal Area
Kitchen
- Features: Breakfast Area, Granite Counters
Heating
- Central
Cooling
- Central Air
Appliances
- Included: Dishwasher, Disposal, Microwave, Free-Standing Electric Range
- Laundry: Inside Room
Features
- Flooring: Tile, Vinyl, Wood
- Number of fireplaces: 1
- Fireplace features: Living Room
Interior area
- Total structure area: 0
- Total interior livable area: 1,423 sqft
Property
Parking
- Total spaces: 2
- Parking features: Garage Faces Front
- Garage spaces: 2
Features
- Has private pool: Yes
- Pool features: In Ground
Lot
- Size: 7,771 Square Feet
- Features: Auto Sprinkler F&R, Shape Regular, Landscape Back, Landscape Front
Details
- Parcel number: 097060340000
- Zoning: R-1
- Special conditions: Standard
Construction
Type & style
- Home type: SingleFamily
- Property subtype: Single Family Residence
Materials
- Brick Veneer, Stucco, Wood, Wood Siding
- Foundation: Raised
- Roof: Composition
Condition
- Year built: 1959
Utilities & green energy
- Electric: 220 Volts
- Sewer: Sewer in Street, Public Sewer
- Water: Meter on Site, Meter Required
- Utilities for property: Electric, Sewer In & Connected, Natural Gas Available
Community & HOA
HOA
- Has HOA: Yes
- Amenities included: Pool
- Services included: Common Areas, Pool, Management
- HOA fee: $400 annually
Location
- Region: Stockton
Financial & listing details
- Price per square foot: $327/sqft
- Tax assessed value: $370,208
- Price range: $465K - $465K
- Date on market: 7/31/2026
Estimated market value
$462,700
$440,000 - $486,000
$2,840/mo
Price history
| Date | Event | Price |
|---|---|---|
| 7/31/2026 | Listed for sale | $465,000+52.5%$327/sqft |
Source: MetroList Services of CA #226091094 Report a problem | ||
| 10/26/2017 | Sold | $305,000-1.6%$214/sqft |
Source: MetroList Services of CA #17053694 Report a problem | ||
| 9/26/2017 | Pending sale | $309,999$218/sqft |
Source: RE/MAX Gold Stockton #17053694 Report a problem | ||
| 8/28/2017 | Price change | $309,999-1.9%$218/sqft |
Source: RE/MAX Gold Stockton #17053694 Report a problem | ||
| 8/20/2017 | Listed for sale | $315,999-13.7%$222/sqft |
Source: RE/MAX Gold Stockton #17053694 Report a problem | ||
| 9/26/2005 | Sold | $366,000$257/sqft |
Source: MetroList Services of CA #50034277 Report a problem | ||
Public tax history
| Year | Property taxes | Tax assessment |
|---|---|---|
| 2026 | -- | $370,208 +2% |
| 2025 | $6,270 +2.9% | $362,950 +2% |
| 2024 | $6,094 +4.8% | $355,834 +6.7% |
| 2023 | $5,816 +4.6% | $333,558 +2% |
| 2022 | $5,558 +1.7% | $327,019 +2% |
| 2021 | $5,468 +0.6% | $320,607 +1% |
| 2020 | $5,433 +1.1% | $317,321 +2% |
| 2019 | $5,374 +2.1% | $311,100 +2% |
| 2018 | $5,263 +1.7% | $305,000 |
| 2017 | $5,177 +20.1% | $305,000 +16% |
| 2016 | $4,312 +1.3% | $263,000 +15.9% |
| 2015 | $4,254 +13% | $227,000 +19.5% |
| 2014 | $3,764 | $190,000 +9.8% |
| 2013 | -- | $173,000 +1.8% |
| 2012 | -- | $170,000 +2.4% |
| 2011 | -- | $166,000 -19% |
| 2010 | -- | $205,000 -12.4% |
| 2009 | -- | $234,000 -8.7% |
| 2008 | -- | $256,200 -23.9% |
| 2007 | -- | $336,720 -8% |
| 2006 | -- | $366,000 +491.2% |
| 2005 | -- | $61,907 +2% |
| 2004 | -- | $60,693 +1.9% |
| 2003 | -- | $59,581 +4% |
| 2002 | -- | $57,268 |
| 2001 | -- | $57,268 |
Find assessor info on the county website
Monthly payment
Est. payment
Payment breakdown
Explore the cost of this home by adjusting the details. Changes won't be saved.Climate risks
Neighborhood: 95207
Local buyer's agents are ready to help