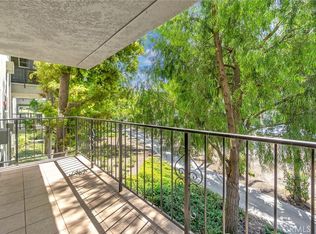
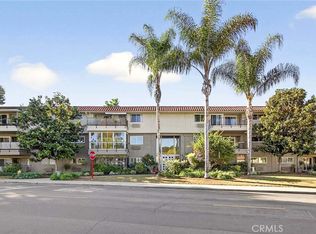
Enjoy Resort-Style Living in this beautifully decorated Villa Capri/Garden Villa manor located on the First Floor close to the Elevator. This 1,200 square foot manor is a spacious 2-Bedroom, 2 Bathroom home featuring a large Great Room that opens to the Dining Room and an Enclosed Patio Area. The Bedrooms and Bathrooms are located on separate ends of the Manor for privacy. The kitchen features updated white shaker cabinets, Stainless Steel Appliances, Granite counters and custom stone backsplash. The Bathrooms have cabinets Granite counters. The Space provides an open warm color pallet with Plantation Shutters and an electric fireplace in the living room. The Bedrooms feature large spacious closets for storage. This manor is on the 1st Floor of a 3-story elevator building and subterranean Parking area which has extra storage and room for your golf cart. The laundry room is across the hall from the front door. This unit is ideally located within easy access to Clubhouse 4 which features every kind of hobby work-shop area you would want plus a pool and spa. You are also close to the 27-Hole Championship Golf Course, Pickleball Courts, and the famous Club 19 Restaurant. Laguna Woods Village is a 55+ Community which has 5 Pools, Tennis Courts, Fitness Centers, 7 Clubhouses and over 200 clubs for different activities. There is also a Free Bus service for Shopping, Medical Facilities and getting to the different Clubhouses. You are close to the 1-5 Freeway, John Wayne Airport and many popular beaches. The Gated Community has 24 Hour Security.
For sale
Listed by: Laguna Premier Realty Inc. • Gary Johns • Contact: 949-636-9508
$419,888
2393 Via Mariposa W Unit 1G, Laguna Woods, CA 92637
2beds
1,199sqft
Condominium
Built in 1970
-- sqft lot
$416,700 Zestimate®
$350/sqft
$939/mo HOA
What's special
- 2 days |
- 244 |
- 7 |
Zillow last checked:
Listing updated:
Listed by:
Gary Johns DRE #01334916 949-636-9508,
Laguna Premier Realty Inc.
Source: CRMLS,MLS#: OC26177847 Originating MLS: California Regional MLS
Originating MLS: California Regional MLSFacts & features
Interior
Bedrooms & bathrooms
- Bedrooms: 2
- Bathrooms: 2
- Full bathrooms: 2
- Main level bathrooms: 2
- Main level bedrooms: 2
Rooms
- Room types: Bedroom, Entry/Foyer, Great Room, Kitchen, Primary Bathroom, Primary Bedroom, Dining Room
Primary bedroom
- Features: Main Level Primary
Bedroom
- Features: All Bedrooms Down
Bedroom
- Features: Bedroom on Main Level
Bathroom
- Features: Full Bath on Main Level, Granite Counters, Low Flow Plumbing Fixtures, Separate Shower, Tub Shower
Kitchen
- Features: Granite Counters, Remodeled, Updated Kitchen
Heating
- Heat Pump
Cooling
- Heat Pump
Appliances
- Included: Electric Oven, Electric Water Heater, Disposal, Microwave
- Laundry: Common Area, Laundry Room
Features
- Separate/Formal Dining Room, Elevator, Granite Counters, Open Floorplan, All Bedrooms Down, Bedroom on Main Level, Main Level Primary
- Flooring: Carpet, Tile
- Doors: Double Door Entry, Mirrored Closet Door(s), Sliding Doors
- Windows: Plantation Shutters
- Has fireplace: Yes
- Fireplace features: Electric, Living Room
- Common walls with other units/homes: 2+ Common Walls
Interior area
- Total interior livable area: 1,199 sqft
Property
Parking
- Total spaces: 1
- Parking features: Assigned, Direct Access, Garage, Community Structure
- Attached garage spaces: 1
Accessibility
- Accessibility features: Accessible Entrance
Features
- Levels: One
- Stories: 1
- Entry location: Main Floor
- Patio & porch: Enclosed, Glass Enclosed, Porch
- Exterior features: Lighting
- Pool features: Community, Gunite, Heated, Association
- Has spa: Yes
- Spa features: Association, Community, Gunite, Heated
- Fencing: None
- Has view: Yes
- View description: None
Lot
- Size: 0.7 Acres
- Features: 36-40 Units/Acre, Close to Clubhouse
Details
- Parcel number: 93166031
- Special conditions: Standard
Construction
Type & style
- Home type: Condo
- Architectural style: Mediterranean
- Property subtype: Condominium
- Attached to another structure: Yes
Materials
- Frame, Stucco
- Foundation: Slab
- Roof: Asphalt,Tar/Gravel
Condition
- Turnkey
- New construction: No
- Year built: 1970
Details
- Builder model: Villa Capri
Utilities & green energy
- Electric: 220 Volts in Kitchen
- Sewer: Sewer Tap Paid
- Utilities for property: Cable Connected, Electricity Connected, Phone Available, Sewer Connected, Water Connected
Community & HOA
Community
- Features: Curbs, Golf, Gutter(s), Stable(s), Park, Storm Drain(s), Suburban, Sidewalks, Gated, Pool
- Security: Gated with Guard, Gated Community, Gated with Attendant, Smoke Detector(s)
- Senior community: Yes
- Subdivision: Leisure World (Lw)
HOA
- Has HOA: Yes
- Amenities included: Bocce Court, Billiard Room, Clubhouse, Electricity, Fitness Center, Golf Course, Maintenance Grounds, Game Room, Horse Trails, Management, Pickleball, Pool, Pet Restrictions, Pets Allowed, Recreation Room, RV Parking, Guard, Spa/Hot Tub, Security, Storage, Tennis Court(s)
- Services included: Sewer
- HOA fee: $939 monthly
- HOA name: Laguna Woods
- HOA phone: 949-579-4600
Location
- Region: Laguna Woods
Financial & listing details
- Price per square foot: $350/sqft
- Tax assessed value: $276,420
- Annual tax amount: $2,852
- Date on market: 8/13/2026
- Cumulative days on market: 2 days
- Listing terms: Cash,Cash to New Loan
- Inclusions: Appliances and the Electric Fireplace Media Center
- Exclusions: Staged Furniture
- Road surface type: Paved
Estimated market value
$416,700
$396,000 - $438,000
$2,885/mo
Price history
| Date | Event | Price |
|---|---|---|
| 8/13/2026 | Listed for sale | $419,888+82.6%$350/sqft |
Source:  CRMLS #OC26177847 Report a problem CRMLS #OC26177847 Report a problem | ||
| 2/24/2015 | Sold | $230,000-2.1%$192/sqft |
Source: Public Record Report a problem | ||
| 2/5/2015 | Pending sale | $235,000$196/sqft |
Source: Coldwell Banker Residential Brokerage - Laguna Niguel #OC14019785 Report a problem | ||
| 2/5/2015 | Listed for sale | $235,000+74.1%$196/sqft |
Source: Coldwell Banker Residential Brokerage - Laguna Niguel #OC14019785 Report a problem | ||
| 3/9/1999 | Sold | $135,000$113/sqft |
Source: Public Record Report a problem | ||
Public tax history
| Year | Property taxes | Tax assessment |
|---|---|---|
| 2025 | $2,852 +1.8% | $276,420 +2% |
| 2024 | $2,802 +2.4% | $271,000 +2% |
| 2023 | $2,736 +1.8% | $265,687 +2% |
| 2022 | $2,688 +2% | $260,478 +2% |
| 2021 | $2,634 +0.9% | $255,371 +1% |
| 2020 | $2,611 | $252,753 +2% |
| 2019 | $2,611 +2% | $247,798 +2% |
| 2018 | $2,559 +4% | $242,940 +2% |
| 2017 | $2,461 | $238,177 +2% |
| 2016 | $2,461 +1.7% | $233,507 +33.9% |
| 2015 | $2,421 +36.2% | $174,329 +2% |
| 2014 | $1,777 | $170,915 +0.5% |
| 2013 | -- | $170,143 +2% |
| 2012 | -- | $166,807 +2% |
| 2011 | -- | $163,537 +0.8% |
| 2010 | -- | $162,315 |
Find assessor info on the county website
Monthly payment
Est. payment
Payment breakdown
Explore the cost of this home by adjusting the details. Changes won't be saved.Climate risks
Neighborhood: 92637
Nearby schools
GreatSchools rating
- 4/10Olivewood Elementary SchoolGrades: K-6Distance: 1 mi
- 5/10Los Alisos Intermediate SchoolGrades: 7-8Distance: 1.8 mi
- 8/10Laguna Hills High SchoolGrades: 9-12Distance: 1.9 mi
- $325,0001 bd1 ba995 sqft2393 Via Mariposa W UNIT 3C, Laguna Woods, CA 92637Sold

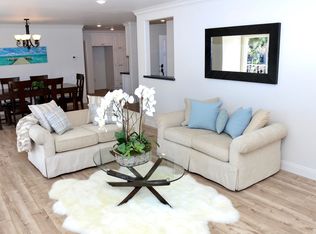
- $488,0002 bd2 ba1.1k sqft2393 Via Mariposa W UNIT 1D, Laguna Woods, CA 92637For Sale
- $480,0002 bd2 ba1.3k sqft2393 Via Mariposa W UNIT 2B, Laguna Woods, CA 92637Sold
- $567,9002 bd2 ba1.1k sqft2393 Via Mariposa W UNIT 1A, Laguna Woods, CA 92637Off Market
- $446,6002 bd2 ba1.3k sqft2393 Via Mariposa W UNIT 1B, Laguna Woods, CA 92637Off Market
- $498,1002 bd2 ba1.3k sqft2393 Via Mariposa W UNIT 1C, Laguna Woods, CA 92637Off Market
- $442,8002 bd2 ba1.2k sqft2393 Via Mariposa W UNIT 1E, Laguna Woods, CA 92637Off Market
- $391,6002 bd2 ba1.1k sqft2393 Via Mariposa W UNIT 1F, Laguna Woods, CA 92637Off Market
A local agent can set up tours, give advice and negotiate with sellers.
Similar homes
- $488,0002 bd2 ba1.1k sqft2393 Via Mariposa W Unit 1D, Laguna Woods, CA 92637For SaleMLS ID #OC26168718, Ozzie Fazaeli, eXp Realty of California, Inc.. CRMLS
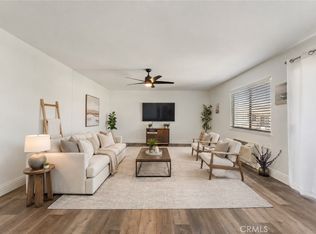
- $419,0002 bd2 ba1.1k sqft2389 Via Mariposa W Unit 2A, Laguna Woods, CA 92637For Sale
 MLS ID #RS26149214, David Sanchez, eXp Realty of Greater L.A. CRMLS
 - $399,0002 bd2 ba1.1k sqft2399 Via Mariposa W Unit 1F, Laguna Woods, CA 92637For Sale
 MLS ID #OC26148383, Bonnie Yune, HomeSmart, Evergreen Realty. CRMLS
 - $539,0002 bd2 ba1.3k sqft2363 Via Mariposa E Unit C, Laguna Woods, CA 92637For Sale
 MLS ID #OC26173137, Donna Wong, Presidential Incorporated. CRMLS
 - $435,0002 bd2 ba1.1k sqft2405 Via Mariposa W Unit 2C, Laguna Woods, CA 92637For SaleMLS ID #CV26161381, Arman Rasoolian, INNOVATIVE RE SOLUTIONS. CRMLS
- $495,0002 bd2 ba1.3k sqft2381 Via Mariposa W Unit 2B, Laguna Woods, CA 92637For SaleMLS ID #OC26177032, Lisa Mills, Rainbow Realty. CRMLS
- $530,0002 bd2 ba1.2k sqft2391 Via Mariposa W Unit 2G, Laguna Woods, CA 92637For SaleMLS ID #OC26174936, Keli McCall, HomeSmart, Evergreen Realty. CRMLS
- $435,0002 bd2 ba1k sqft2260 Via Puerta Unit P, Laguna Woods, CA 92637For SaleMLS ID #PW26090297, Ignacio Hidalgo, Westwind Realty. CRMLS
- $449,0002 bd3 ba1.5k sqft2320 Via Puerta Unit B, Laguna Woods, CA 92637For SaleMLS ID #OC26098357, Martha Surbida, Rainbow Realty. CRMLS
- $528,0002 bd2 ba1.3k sqft2355 Via Mariposa W Unit 2C, Laguna Woods, CA 92637For SaleMLS ID #OC26164926, Ozzie Fazaeli, eXp Realty of California, Inc.. CRMLS
- $410,0002 bd2 ba1.1k sqft2400 Via Mariposa W Unit 1A, Laguna Woods, CA 92637For SaleMLS ID #OC26119266, Alice Lin, Rainbow Realty. CRMLS
- $540,0002 bd2 ba989 sqft3081 Via Serena S Unit C, Laguna Woods, CA 92637For SaleMLS ID #OC26172525, Donna Empfield, Laguna Premier Realty Inc.. CRMLS
- $490,0002 bd2 ba1.3k sqft2359 Via Mariposa E Unit C, Laguna Woods, CA 92637For SaleMLS ID #OC26161861, Donna Empfield, Laguna Premier Realty Inc.. CRMLS
- $509,0002 bd2 ba1.1k sqft2405 Via Mariposa W Unit 1H, Laguna Woods, CA 92637For SaleMLS ID #OC26131714, Donna Empfield, Laguna Premier Realty Inc.. CRMLS
- $360,0002 bd2 ba1.1k sqft967 Calle Aragon, Laguna Woods, CA 92637For SaleMLS ID #OC26131577, Amber Allen, Compass. CRMLS
- $528,0003 bd2 ba1.6k sqft2404 Via Mariposa W Unit 3D, Laguna Woods, CA 92637For SaleMLS ID #OC26157569, Lisa Mills, Rainbow Realty. CRMLS
- $533,0002 bd2 ba1.3k sqft2386 Via Mariposa W Unit 2B, Laguna Woods, CA 92637For SaleMLS ID #TR26071569, Jonathan Minerick, Homecoin.com. CRMLS
- $549,9992 bd2 ba1.1k sqft3050 Via Serena S Unit B, Laguna Woods, CA 92637For SaleMLS ID #OC26170909, Ron Wright, Coldwell Banker Realty. CRMLS
- $499,0002 bd2 ba953 sqft2312 Via Puerta Unit B, Laguna Woods, CA 92637For SaleMLS ID #OC26154157, Dana Ma, Joy Luck Realty. CRMLS
- $394,9001 bd1 ba679 sqft2243 Via Puerta Unit G, Laguna Woods, CA 92637For SaleMLS ID #OC26141034, Ali Bahramian, Berkshire Hathaway HomeService. CRMLS
Local buyer's agents are ready to help
