Skip main navigation
Sold for $3,125,000
  • $3,125,000

    2568 Southwind Rd, Berthoud, CO 80513

    5beds
    7,146sqft
    Single Family Residence
    Built in 2025
    0.4 Acres Lot
    $3,125,300 Zestimate®
    $437/sqft
    $7,288 Estimated rent

    Home value

    $3,125,300

    $2.97M - $3.28M

    $7,288/mo

    Zestimate® history
    Loading...

    Owner options

    List your home for rent

    $7,288/mo

    Rent Zestimate®

    Find your next renter with Zillow Rental Manager. Plus, with online applications, you can quickly screen prospective tenants – for free.

    Learn more

    $7,288/mo

    Rent Zestimate®

    Refinance and save

    $14,566/mo

    Est. payment

    Refinancing to a lower rate could help reduce your monthly payments and save thousands over the life of the loan.

    See today's rates

    $14,566/mo

    Est. payment

    Explore your selling options

    Work with a Zillow partner agent

    Leverage their expertise and Zillow's premium Showcase listings to get your home seen by more buyers.

    Get started

    List with your own agent

    Get your home in front of millions of buyers by listing it on Zillow.

    Learn how to do it

    Sell it yourself

    Take full control of how buyers see your home on Zillow by listing For Sale by Owner (FSBO).

    List your home

    What's special

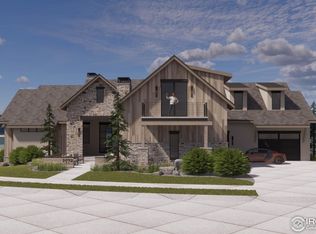
    Winner of the 2025 Northern Colorado Parade of Homes, Best Primary Suite, Best Craftsmanship, Overall Winner Best Home. Spectacular Custom home in the gated Rookery section of Heron Lakes. This is one of the best floorplans I have seen in 25 years of real estate. From the exquisite Cape Cod exterior, the welcoming front porch, and grand entrance this home makes a statement from the moment you pull up. Vaulted 20-foot beamed ceiling greet you as you enter the front door to the great room and chef's kitchen and huge patio with covered deck. High end AGA stove, Wolf and Sub Zero appliances, and butler's pantry makes this dream kitchen a reality. Primary bedroom is spacious with lake views, beautiful tub, steam shower, and finished closet with washer and dryer. Main floor study and staircase with wainscoting, and second bedroom with on suite. Attached dwelling unit over the garage has over 800 sq ft of living space, kitchen area and full bath. Spacious basement rec room, bar area, golf simulator setup, workout room, 2 more bedrooms with full baths and a storage area with stairs to the garage. 5 car garage with 1442 sq ft, is heated, and has the ability to store a boat. Beautifully landscaped with fire pit and views of the lake and front range mountains. A full deeded membership is included with this home. Golf, restaurants, workout facility, resort style pool, trails and boating on Lonetree are all part of living in Heron Lakes at TPC Colorado.

    Zillow last checked:

    Listing updated:

    Listed by:

    David Johnson 303-893-3200,

    LIV Sotheby's Intl Realty D

    Bought with:

    David Johnson, 40020349

    LIV Sotheby's Intl Realty D

    Source: IRES as distributed by MLS GRID,MLS#: 1050119MLS Logo

    Facts & features

    Interior

    Bedrooms & bathrooms
    • Bedrooms: 5
    • Bathrooms: 7
    • Full bathrooms: 5
    • 1/2 bathrooms: 2
    • Main level bathrooms: 3
    Primary bedroom
    • Description: Wood
    • Features: Luxury Features Primary Bath, 5 Piece Primary Bath
    • Level: Main
    • Area: 304 Square Feet
    • Dimensions: 16 x 19
    Bedroom 2
    • Description: Carpet
    • Level: Main
    • Area: 210 Square Feet
    • Dimensions: 14 x 15
    Bedroom 3
    • Description: Carpet
    • Level: Basement
    • Area: 240 Square Feet
    • Dimensions: 15 x 16
    Bedroom 4
    • Description: Carpet
    • Level: Basement
    • Area: 195 Square Feet
    • Dimensions: 13 x 15
    Dining room
    • Description: Wood
    • Level: Main
    • Area: 196 Square Feet
    • Dimensions: 14 x 14
    Great room
    • Description: Wood
    • Level: Main
    • Area: 598 Square Feet
    • Dimensions: 23 x 26
    Kitchen
    • Description: Wood
    • Level: Main
    • Area: 340 Square Feet
    • Dimensions: 17 x 20
    Recreation room
    • Description: Carpet
    • Level: Basement
    • Area: 391 Square Feet
    • Dimensions: 17 x 23
    Heating
    • Forced Air
    Cooling
    • Central Air, Ceiling Fan(s)
    Appliances
    • Included: Gas Range, Double Oven, Dishwasher, Refrigerator, Washer, Dryer, Microwave, Disposal
    • Laundry: Washer/Dryer Hookup
    Features
    • Eat-in Kitchen, Cathedral Ceiling(s), Open Floorplan, Pantry, Natural Woodwork, Walk-In Closet(s), Kitchen Island, Steam Shower, High Ceilings, Beamed Ceilings
    • Flooring: Wood
    • Basement: Full,Partially Finished
    • Has fireplace: Yes
    • Fireplace features: Two or More, Gas, Gas Log
    Interior area
    • Total structure area: 7,146
    • Total interior livable area: 7,146 sqft
    • Finished area above ground: 3,996
    • Finished area below ground: 3,150

    Property

    Parking
    • Total spaces: 5
    • Parking features: Attached, Heated Garage, Oversized
    • Attached garage spaces: 5
    • Details: Attached
    Features
    • Levels: One
    • Stories: 1
    • Patio & porch: Patio, Deck
    • Exterior features: Sprinkler System
    • Fencing: Partial,Wood
    • Has view: Yes
    • View description: Mountain(s), Hills, Plains View, Water
    • Has water view: Yes
    • Water view: Water
    • Waterfront features: Abuts Pond/Lake
    Lot
    • Size: 0.40 Acres
    • Features: Near Golf Course, Paved, Curbs, Gutters, Sidewalks, Street Light, Fire Hydrant within 500 Feet, Water Rights Excluded, Mineral Rights Excluded
    Details
    • Parcel number: R1661713
    • Zoning: Res
    • Special conditions: Builder

    Construction

    Type & style
    • Home type: SingleFamily
    • Architectural style: Contemporary
    • Property subtype: Single Family Residence
    Materials
    • Frame
    • Roof: Tile
    Condition
    • New construction: Yes
    • Year built: 2025
    Details
    • Builder model: Custom
    • Builder name: Stonebrook Homes

    Utilities & green energy

    • Electric: REA
    • Gas: XCEL
    • Sewer: Public Sewer
    • Water: City
    • Utilities for property: Natural Gas Available, Electricity Available, Cable Available

    Community & neighborhood

    Security
    • Security features: Fire Alarm
    Community
    • Community features: Clubhouse, Pool, Fitness Center, Trail(s), Recreation Room, Gated
    Location
    • Region: Berthoud
    • Subdivision: Heron Lakes 3rd Filing

    Other

    Other facts
    • Listing terms: Cash,Conventional
    • Road surface type: Asphalt

    Price history

    DateEventPrice
    4/30/2026Sold$3,125,000-8%$437/sqft
    Source: IRES as distributed by MLS GRID #1050119 Report a problem
    2/23/2026Pending sale$3,395,000$475/sqft
    Source: REcolorado as distributed by MLS GRID #IR1050119 Report a problem
    1/22/2026Listed for sale$3,395,000-0.9%$475/sqft
    Source: IRES as distributed by MLS GRID #1050119 Report a problem
    1/1/2026Listing removed$3,425,000$479/sqft
    Source: IRES as distributed by MLS GRID #1038701 Report a problem
    7/9/2025Listed for sale$3,425,000$479/sqft
    Source: IRES as distributed by MLS GRID #1038701 Report a problem
    6/30/2025Listing removed$3,425,000$479/sqft
    Source: IRES as distributed by MLS GRID #1024727 Report a problem
    1/17/2025Listed for sale$3,425,000+18.1%$479/sqft
    Source: IRES as distributed by MLS GRID #1024727 Report a problem
    5/1/2024Listing removed--
    Source: IRES as distributed by MLS GRID #1003318 Report a problem
    2/16/2024Listed for sale$2,900,000+346.2%$406/sqft
    Source: IRES as distributed by MLS GRID #1003318 Report a problem
    11/15/2023Sold$650,000$91/sqft
    Source: IRES as distributed by MLS GRID #978998 Report a problem
    5/4/2023Pending sale$650,000$91/sqft
    Source: REcolorado as distributed by MLS GRID #IR978998 Report a problem
    11/18/2022Listed for sale$650,000$91/sqft
    Source: IRES as distributed by MLS GRID #978998 Report a problem

    Public tax history

    Tax history is unavailable.

    Neighborhood: 80513

    Nearby schools

    GreatSchools rating
    Schools provided by the listing agent
    • Elementary: Carrie Martin
    • Middle: Bill Reed
    • High: Thompson Valley

    Source: IRES as distributed by MLS GRID. This data may not be complete. We recommend contacting the local school district to confirm school assignments for this home.

    Get a cash offer in 3 minutes
    Find out how much your home could sell for in as little as 3 minutes with a no-obligation cash offer.
    Estimated market value
    $3,125,300
    Get a cash offer in 3 minutes
    Find out how much your home could sell for in as little as 3 minutes with a no-obligation cash offer.
    Estimated market value
    $3,125,300