Skip main navigation
Closed
  • $540,000

    2569 Ingram Rd, Duluth, GA 30096

    5beds
    2,586sqft
    Single Family Residence
    Built in 2016
    0.42 Acres Lot
    $534,100 Zestimate®
    $209/sqft
    $3,477 Estimated rent

    Home value

    $534,100

    $491,000 - $577,000

    $3,477/mo

    Zestimate® history
    Loading
    Loading...

    Owner options

    List your home for rent

    $3,477/mo

    Rent Zestimate®

    Find your next renter with Zillow Rental Manager. Plus, with online applications, you can quickly screen prospective tenants – for free.

    Learn more

    $3,477/mo

    Rent Zestimate®

    Refinance and save

    $3,465/mo

    Est. payment

    Refinancing to a lower rate could help reduce your monthly payments and save thousands over the life of the loan.

    See today's rates

    $3,465/mo

    Est. payment

    Explore your selling options

    Work with a Zillow partner agent

    Leverage their expertise and Zillow's premium Showcase listings to get your home seen by more buyers.

    Get started

    List with your own agent

    Get your home in front of millions of buyers by listing it on Zillow.

    Learn how to do it

    Sell it yourself

    Take full control of how buyers see your home on Zillow by listing For Sale by Owner (FSBO).

    List your home

    What's special

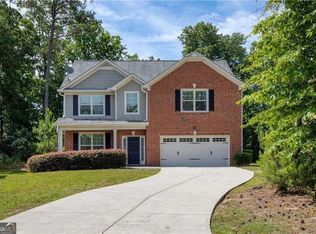
    Discover this beautiful 5-bedroom, 3-bathroom single family home located in the heart of Duluth. This spacious property features an open floor plan. Fresh paint interior and exterior. Laminate flooring and tile throughout, no carpets. The two-story entrance foyer welcomes you, a separate formal dining room, a guest bedroom and a full bathroom on the main level----perfect for visitors or multi-generational living. The open-concept kitchen boasts a large breakfast bar, stainless steel appliances, and plenty of space for cooking and gathering. Family room with cozy fireplace with a wall of windows, overlooks large level backyard----idea for creating a garden, a children's play area, and an entertainment area. The second floor boasts a master suite generously sized with cozy sitting area and four walk-in closets. Plus, three spacious and well-designed secondary bedrooms, a very good size of laundry equipped with washer and dryer, meeting the needs of a large family. The house offers high-value upgrades: Approximately $49,000 solar panel system, effectively reducing long-term electricity costs. And leaf-proof gutter system (approximately $2500), low maintenance costs, and long-term warranty included. MOVE IN READY!! Don't miss this stunning home in a highly desirable location, convenient to restaurants, shopping mall, Duluth Town Center and Historic Norcross! I-85 & 141.No HOA, no HOA fees, friendly neighborhood!

    Zillow last checked:

    Listing updated:

    Listed by:

    Min Gao 678-770-0710,

    Virtual Properties Realty.Net

    Bought with:

    Jimmy Le, 423488

    BHGRE Metro Brokers

    Source: GAMLS,MLS#: 10678848MLS Logo

    Facts & features

    Interior

    Bedrooms & bathrooms
    • Bedrooms: 5
    • Bathrooms: 3
    • Full bathrooms: 3
    • Main level bathrooms: 1
    • Main level bedrooms: 1
    Rooms
    • Room types: Keeping Room, Laundry, Other
    Kitchen
    • Features: Breakfast Area, Breakfast Bar, Breakfast Room, Pantry
    Heating
    • Central
    Cooling
    • Ceiling Fan(s), Central Air
    Appliances
    • Included: Dishwasher, Disposal, Dryer, Gas Water Heater, Microwave, Refrigerator, Washer
    • Laundry: Upper Level
    Features
    • Double Vanity, Tray Ceiling(s), Vaulted Ceiling(s), Walk-In Closet(s)
    • Flooring: Laminate
    • Windows: Double Pane Windows
    • Basement: None
    • Number of fireplaces: 1
    • Fireplace features: Family Room
    • Common walls with other units/homes: No Common Walls
    Interior area
    • Total structure area: 2,586
    • Total interior livable area: 2,586 sqft
    • Finished area above ground: 2,586
    • Finished area below ground: 0

    Property

    Parking
    • Total spaces: 2
    • Parking features: Attached, Garage, Garage Door Opener
    • Has attached garage: Yes
    Features
    • Levels: Two
    • Stories: 2
    • Patio & porch: Patio
    • Waterfront features: No Dock Or Boathouse
    • Body of water: None
    Lot
    • Size: 0.42 Acres
    • Features: Private
    • Residential vegetation: Wooded
    Details
    • Parcel number: R6240 570

    Construction

    Type & style
    • Home type: SingleFamily
    • Architectural style: Traditional
    • Property subtype: Single Family Residence
    Materials
    • Brick
    • Foundation: Slab
    • Roof: Composition
    Condition
    • Resale
    • New construction: No
    • Year built: 2016

    Utilities & green energy

    • Sewer: Public Sewer
    • Water: Public
    • Utilities for property: Electricity Available, Natural Gas Available, Sewer Available, Water Available
    Green energy
    • Energy efficient items: Appliances, Roof
    • Energy generation: Solar

    Community & HOA

    Community
    • Features: Walk To Schools, Near Shopping
    • Security: Smoke Detector(s)
    • Subdivision: Creekside Village
    HOA
    • Has HOA: No
    • Services included: None
    Location
    • Region: Duluth

    Financial & listing details

    • Price per square foot: $209/sqft
    • Tax assessed value: $567,800
    • Annual tax amount: $8
    • Date on market: 1/25/2026
    • Cumulative days on market: 65 days
    • Listing agreement: Exclusive Right To Sell
    • Electric utility on property: Yes

    Price history

    DateEventPrice
    4/22/2026Pending sale$579,800+7.4%$224/sqft
    Source: GAMLS #10678848 Report a problem
    4/20/2026Sold$540,000-6.9%$209/sqft
    Source: GAMLS #10678848 Report a problem
    2/4/2026Price change$579,800-3%$224/sqft
    Source: GAMLS #10678848 Report a problem
    1/25/2026Listed for sale$598,000+106.3%$231/sqft
    Source: FMLS GA #7709261 Report a problem
    6/1/2016Sold$289,900$112/sqft
    Source: Public Record Report a problem
    3/4/2016Sold$289,900+28.8%$112/sqft
    Source: Public Record Report a problem
    1/15/2016Sold$225,000+462.5%$87/sqft
    Source: Public Record Report a problem
    10/28/2014Sold$40,000-66.7%$15/sqft
    Source: Public Record Report a problem
    6/18/2013Sold$120,000-13%$46/sqft
    Source: Public Record Report a problem
    12/4/2012Sold$138,000-54%$53/sqft
    Source: Public Record Report a problem
    6/30/2006Sold$300,000+8.3%$116/sqft
    Source: Public Record Report a problem
    5/3/2001Sold$277,000$107/sqft
    Source: Public Record Report a problem

    Public tax history

    YearProperty taxesTax assessment
    2025$6,354 +13.4%$227,120 +24.3%
    2024$5,603 +9.5%$182,680
    2023$5,115 -8.2%$182,680
    2022$5,571 +15.2%$182,680 +27.6%
    2021$4,836 -0.7%$143,120
    2020$4,869 +12.1%$143,120 +23.4%
    2019$4,342 $115,960
    2018$4,342 +61.6%$115,960 +65.2%
    2016$2,687 $70,200
    Find assessor info on the county website

    Neighborhood: 30096

    Nearby schools

    GreatSchools rating
    Schools provided by the listing agent
    • Elementary: Beaver Ridge
    • Middle: Summerour
    • High: Norcross

    Source: GAMLS. This data may not be complete. We recommend contacting the local school district to confirm school assignments for this home.

    Get a cash offer in 3 minutes
    Find out how much your home could sell for in as little as 3 minutes with a no-obligation cash offer.
    Estimated market value
    $534,100
    Get a cash offer in 3 minutes
    Find out how much your home could sell for in as little as 3 minutes with a no-obligation cash offer.
    Estimated market value
    $534,100