A rare opportunity to own a piece of Southern Oregon history. Cherished by the same family for 56 years, this remarkable 1908 residence sits privately on 2.3 acres in Medford's West Hills, just 3 miles from historic Jacksonville. Enjoy unobstructed views toward Mt. McLoughlin and a peaceful, country-quiet setting. The 3,496-square-foot, 5-bedroom, 3-bath home preserves its original character with magnificent windows, clear-fir floors and architecturally detailed ceilings, complemented by a renovated kitchen and unique two-story elevator. The hillside setting creates a third story daylight basement with guest bedroom/bath. Mature landscaping, flagstone patios & winding stairways create a private, park-like setting. An oversized 3-car garage w/ semi-finished carriage house provides additional space and potential. Established irrigation water rights and city sewer add convenience. A truly distinctive property offering history, character, views, privacy & exceptional location!
Active
$1,250,000
2569 Old Stage Rd, Central Point, OR 97502
5beds
4baths
3,497sqft
Single Family Residence
Built in 1920
2.23 Acres Lot
$1,177,700 Zestimate®
$357/sqft
$-- HOA
What's special
Unique two-story elevatorPrivate park-like settingFlagstone patiosArchitecturally detailed ceilingsMagnificent windowsRenovated kitchenClear-fir floors
- 40 days
- 692
- 64
Zillow last checked:
Listing updated:
Listed by:
Windermere Van Vleet & Assoc.
Source: Oregon Datashare,MLS#: 220227866
Facts & features
Interior
Bedrooms & bathrooms
- Bedrooms: 5
- Bathrooms: 4
Heating
- Baseboard, Electric, Heat Pump, Radiant
Cooling
- Heat Pump
Appliances
- Included: Cooktop, Dishwasher, Disposal, Double Oven, Dryer, Microwave, Refrigerator, Washer, Water Heater, Water Purifier, Water Softener
Features
- Built-in Features, Ceiling Fan(s), Elevator, Enclosed Toilet(s), Granite Counters, Kitchen Island, Linen Closet, Pantry, Soaking Tub, Walk-In Closet(s)
- Flooring: Carpet, Hardwood, Laminate, Vinyl
- Windows: Storm Window(s), Wood Frames
- Basement: Daylight,Finished
- Has fireplace: Yes
- Fireplace features: Gas, Great Room
- Common walls with other units/homes: No Common Walls
Interior area
- Total structure area: 3,497
- Total interior livable area: 3,497 sqft
Property
Parking
- Total spaces: 4
- Parking features: Detached, Driveway, Garage Door Opener, Gated, Gravel, Workshop in Garage
- Garage spaces: 4
- Has uncovered spaces: Yes
Features
- Levels: Three Or More
- Stories: 3
- Patio & porch: Awning(s), Covered, Deck, Patio, Porch, Rear Porch, Side Porch, Terrace
- Spa features: Spa/Hot Tub
- Fencing: Fenced
- Has view: Yes
- View description: City, Mountain(s), Panoramic, Valley
Lot
- Size: 2.23 Acres
- Features: Corner Lot, Drip System, Landscaped, Pasture, Sprinkler Timer(s), Sprinklers In Front, Sprinklers In Rear
Details
- Additional structures: Shed(s), Storage, Workshop
- Parcel number: 10463358
- Zoning description: Sr-2 5
- Special conditions: Standard
- Horses can be raised: Yes
Construction
Type & style
- Home type: SingleFamily
- Architectural style: Chalet
- Property subtype: Single Family Residence
Materials
- Foundation: Slab, Stone
- Roof: Composition
Condition
- New construction: No
- Year built: 1920
Utilities & green energy
- Sewer: Public Sewer
- Water: Well
Community & HOA
Community
- Security: Carbon Monoxide Detector(s), Smoke Detector(s)
HOA
- Has HOA: No
Location
- Region: Central Point
Financial & listing details
- Price per square foot: $357/sqft
- Tax assessed value: $808,500
- Annual tax amount: $6,687
- Date on market: 8/28/2026
- Cumulative days on market: 40 days
- Listing terms: Cash,Conventional
- Inclusions: refrigerator, washer/dryer x2, microwave
- Road surface type: Paved
Estimated market value
$1,177,700
$1.12M - $1.24M
$3,122/mo
Price history
| Date | Event | Price |
|---|---|---|
| 8/28/2026 | Listed for sale | $1,250,000$357/sqft |
Source:  Oregon Datashare #220227866 Report a problem Oregon Datashare #220227866 Report a problem | ||
Public tax history
| Year | Property taxes | Tax assessment |
|---|---|---|
| 2024 | $6,546 +3.2% | $507,750 +3% |
| 2023 | $6,346 +3.5% | $492,970 |
| 2022 | $6,132 +2.6% | $492,970 +3% |
| 2021 | $5,976 +2.4% | $478,620 +6.1% |
| 2020 | $5,835 +2.4% | $451,150 +3% |
| 2019 | $5,700 | $438,010 +3% |
| 2018 | $5,700 +2.6% | $425,260 |
| 2017 | $5,557 +1.7% | $425,260 +6.1% |
| 2016 | $5,466 +1.9% | $400,860 |
| 2015 | $5,362 +4.4% | $400,860 +8.7% |
| 2014 | $5,136 +11% | $368,610 +3% |
| 2013 | $4,628 +3.4% | $357,880 +3% |
| 2012 | $4,476 +1.8% | $347,460 +3% |
| 2011 | $4,397 +1.5% | $337,340 +2.6% |
| 2010 | $4,333 +2.6% | $328,840 +3% |
| 2009 | $4,222 +2.7% | $319,270 +3% |
| 2008 | $4,112 +4% | $309,980 +3% |
| 2007 | $3,955 +14% | $300,960 +3% |
| 2006 | $3,469 +12.5% | $292,200 +12.3% |
| 2005 | $3,083 +2.3% | $260,140 +3% |
| 2004 | $3,014 +2.9% | $252,570 +3% |
| 2003 | $2,930 | $245,220 +3% |
| 2002 | -- | $238,080 +3% |
| 2001 | -- | $231,150 +3% |
| 2000 | -- | $224,420 |
Find assessor info on the county website
Monthly payment
Est. payment
Payment breakdown
Explore the cost of this home by adjusting the details. Changes won't be saved.Climate risks
Neighborhood: 97502
Nearby schools
Schools provided by the listing agent
- Elementary: Central Point Elem
- Middle: Scenic Middle
- High: South Medford High
Source: Oregon Datashare. This data may not be complete. We recommend contacting the local school district to confirm school assignments for this home.
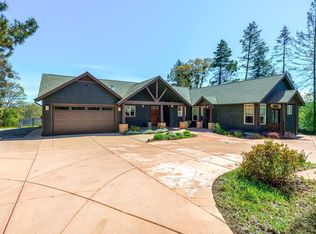
- $1,175,0004 bd5 ba3k sqft3220 Westover Blvd, Central Point, OR 97502Sold
- $902,3004 bd4 ba3.5k sqft3175 Westover Blvd, Central Point, OR 97502Off Market
- $649,9003 bd2 ba1.9k sqft3157 Westover Blvd, Central Point, OR 97502Off Market
- $571,5004 bd3 ba2.4k sqft3249 Westover Blvd, Central Point, OR 97502Off Market
Similar homes
- $795,0004 bd4 ba2.8k sqft3583 Ross Ln, Central Point, OR 97502For Sale
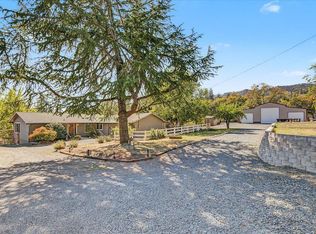
 MLS ID #220229575, Keri Cossette, John L. Scott Medford. Oregon Datashare
 - $939,9004 bd3 ba2.4k sqft3184 Old Stage Rd, Central Pt, OR 97502For Sale
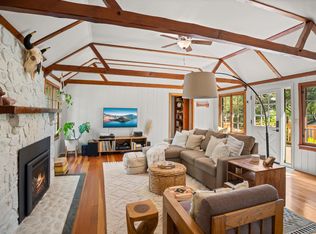 MLS ID #220227499, Amanda K Martin, Keller Williams Realty Central Oregon. Oregon Datashare
 - $649,0003 bd3 ba2.1k sqft2657 Old Stage Rd, Central Pt, OR 97502For Sale
 MLS ID #220227086, Sara Jo Robbins, John L. Scott Medford. Oregon Datashare
 - $639,0004 bd3 ba2.8k sqft322 N 3rd St, Central Pt, OR 97502For Sale
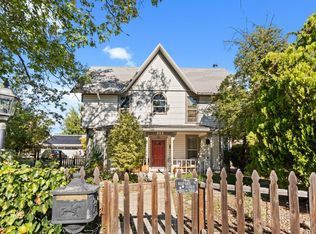 MLS ID #220228927, Ellie George, Home Quest Realty. Oregon Datashare
 - $975,0004 bd3 ba2.6k sqft5900 Peace Ln, Central Point, OR 97502For SaleMLS ID #220220998, Wendy Vaughan, Windermere Van Vleet & Assoc.. Oregon Datashare
- $1,285,0005 bd4 ba4.1k sqft2583 Oak View Cir, Medford, OR 97504For SaleMLS ID #220219034, Diane Major, Oregon Opportunities Real Estate. Oregon Datashare
- $1,200,0005 bd4 ba4.4k sqft1544 Satellite Dr, Medford, OR 97504For SaleMLS ID #220226252, Sheri Sonnen, RE/MAX Platinum. Oregon Datashare
- $1,395,0005 bd4 ba4.3k sqft50 Mariposa Ter, Medford, OR 97504For SaleMLS ID #220222059, Jesse Donovan, Ashland Homes Real Estate Inc.. Oregon Datashare
- $625,0003 bd2 ba2.2k sqft421 Stone Pointe Dr, Central Pt, OR 97502For SaleMLS ID #220229429, Jillian Hamilton, Windermere Van Vleet & Associates. Oregon Datashare
- $850,0003 bd4 ba3.2k sqft5311 Pioneer Rd, Medford, OR 97501For SaleMLS ID #220229271, Douglas E Morse, John L. Scott Medford. Oregon Datashare
- $978,0006 bd5 ba3.3k sqft540 E California St, Jacksonville, OR 97530For SaleMLS ID #220189849, Johnny Mansfield, More Realty. Oregon Datashare
- $1,069,0004 bd5 ba3.4k sqft4691 Cherry Ln, Medford, OR 97504For SaleMLS ID #220218499, Devin Zupan, Windermere Van Vleet & Assoc.. Oregon Datashare
- $1,225,0003 bd3 ba2.3k sqft10999 N Applegate Rd, Grants Pass, OR 97527For SaleMLS ID #220226489, Cody M Testa, RE/MAX Integrity Grants Pass. Oregon Datashare
- $1,000,0004 bd4 ba4k sqft1225 Gardner Way, Medford, OR 97504For SaleMLS ID #220216778, Dixie Hackstedde, John L. Scott Medford. Oregon Datashare
- $995,0003 bd3 ba3.1k sqft2201 Siskiyou Blvd, Medford, OR 97504For SaleMLS ID #220226652, Chelsea Urban, Windermere Van Vleet & Assoc.. Oregon Datashare
- $650,0003 bd2 ba2.9k sqft2076 Jasmine Ave, Medford, OR 97501For SaleMLS ID #220225865, Karen Toner, John L. Scott Medford. Oregon Datashare
- $929,0004 bd4 ba2.9k sqft220 8th St, Jacksonville, OR 97530For SaleMLS ID #220217989, Shane A Myhre, Windermere Van Vleet Eagle Point. Oregon Datashare
- $1,175,0003 bd6 ba4.8k sqft631 Seventh Fairway Dr, Medford, OR 97504For SaleMLS ID #220222792, Lucas Scott, John L. Scott Medford. Oregon Datashare
- $1,245,0004 bd4 ba3.8k sqft5611 Autumn Park Dr, Medford, OR 97504New ConstructionMLS ID #220219196, Shannon Mahar-Krug, John L. Scott Medford. Oregon Datashare
- $790,0004 bd3 ba3.2k sqft443 Conestoga Dr, Jacksonville, OR 97530For SaleMLS ID #220223492, Julie A Krason, John L. Scott Medford. Oregon Datashare
