Charming two-story home is now on the market! All the space you need, with 4 bedrooms plus loft, 3 bathrooms, and a 2-car garage. Inside, you'll find sizable living areas ready to bring you joy, showcasing wood-look floors, abundant natural light, and a soothing palette that makes you want to stay. The open-concept kitchen features ample cabinetry adorned with crown molding, granite countertops, built-in appliances, and an L-shaped island, perfect for casual dining. The primary bedroom is complete with a practical walk-in closet, an ensuite with dual sinks, and easy access to the balcony, where you can enjoy your morning brew in peace. The spacious loft is perfect for a kids' playroom or hobby area, including a climbing wall. The backyard hosts a covered patio perfect for relaxation, a grass area, and ample space for outdoor fun. Truly a must-see!
Accepting backups
Price cut: $3K (8/20)
$355,000
2569 S CHAPARRAL Road, Apache Junction, AZ 85119
4beds
2,183sqft
Single Family Residence
Built in 2013
4,000 Square Feet Lot
$-- Zestimate®
$163/sqft
$130/mo HOA
What's special
- 131 days
- 67
- 2
Likely to sell faster than
Zillow last checked:
Listing updated:
Listed by:
Matthew S. Potter 480-343-7894,
Real Broker,
Nicole L. Allen 602-696-7850,
Real Broker
Source: ARMLS,MLS#: 7044829
Facts & features
Interior
Bedrooms & bathrooms
- Bedrooms: 4
- Bathrooms: 3
- Full bathrooms: 3
Heating
- Electric
Cooling
- Central Air, Ceiling Fan(s)
Appliances
- Included: Built-in Microwave, Dishwasher, Disposal, Electric Range
- Laundry: Inside
Features
- High Speed Internet, Granite Counters, Double Vanity, Upstairs, Breakfast Bar, 9+ Flat Ceilings, Kitchen Island, Pantry, Full Bth Master Bdrm
- Flooring: Carpet, Vinyl
- Windows: Solar Screens, Double Pane Windows
- Has basement: No
- Has fireplace: No
Interior area
- Total structure area: 2,183
- Total interior livable area: 2,183 sqft
Property
Parking
- Total spaces: 4
- Parking features: Garage Door Opener, Direct Access
- Garage spaces: 2
- Uncovered spaces: 2
Accessibility
- Accessibility features: Bath Lever Faucets
Features
- Stories: 2
- Patio & porch: Covered, Patio
- Exterior features: Balcony
- Spa features: None
- Fencing: Block
- Has view: Yes
- View description: City
Lot
- Size: 4,000 Square Feet
- Features: East/West Exposure, Gravel/Stone Front, Gravel/Stone Back, Synthetic Grass Back
Details
- Parcel number: 10322258
- Special conditions: Short Sale
Construction
Type & style
- Home type: SingleFamily
- Architectural style: Contemporary
- Property subtype: Single Family Residence
Materials
- Stucco, Wood Frame, Painted, Stone
- Roof: Tile
Condition
- Year built: 2013
Details
- Builder name: Kauffman Homes
Utilities & green energy
- Sewer: Public Sewer
Community & HOA
Community
- Features: Pool, Gated, Community Media Room, Playground, Fitness Center
- Subdivision: JACOB'S RANCH PHASE 1 & 2
HOA
- Has HOA: Yes
- Services included: Cable TV, Maintenance Grounds, Trash
- HOA fee: $130 monthly
- HOA name: Jacob's Ranch
- HOA phone: 480-422-0880
Location
- Region: Apache Junction
Financial & listing details
- Price per square foot: $163/sqft
- Tax assessed value: $437,771
- Annual tax amount: $2,475
- Date on market: 6/17/2026
- Cumulative days on market: 127 days
- Listing terms: VA Loan,Cash,Conventional,FHA
- Ownership: Fee Simple
- Road surface type: Paved
Estimated market value
Not available
Estimated sales range
Not available
Not available
Price history
| Date | Event | Price |
|---|---|---|
| 8/20/2026 | Price change | $355,000-0.8%$163/sqft |
Source:  ARMLS #7044829 Report a problem ARMLS #7044829 Report a problem | ||
| 7/29/2026 | Price change | $358,000-1.9%$164/sqft |
Source: ARMLS #7044829 Report a problem | ||
| 7/8/2026 | Price change | $364,900-1.4%$167/sqft |
Source: ARMLS #7044829 Report a problem | ||
| 6/21/2026 | Listed for sale | $369,900-6.4%$169/sqft |
Source: ARMLS #7044829 Report a problem | ||
| 2/12/2025 | Sold | $395,000$181/sqft |
Source: ARMLS #6747673 Report a problem | ||
| 12/26/2024 | Contingent | $395,000$181/sqft |
Source: ARMLS #6747673 Report a problem | ||
| 12/26/2024 | Listed for sale | $395,000$181/sqft |
Source: ARMLS #6747673 Report a problem | ||
| 12/4/2024 | Pending sale | $395,000$181/sqft |
Source: ARMLS #6747673 Report a problem | ||
| 10/16/2024 | Contingent | $395,000$181/sqft |
Source: ARMLS #6747673 Report a problem | ||
| 10/5/2024 | Price change | $395,000-1.2%$181/sqft |
Source: ARMLS #6747673 Report a problem | ||
| 9/20/2024 | Price change | $399,900-1.3%$183/sqft |
Source: ARMLS #6747673 Report a problem | ||
| 9/14/2024 | Price change | $405,000-1.2%$186/sqft |
Source: ARMLS #6747673 Report a problem | ||
| 8/23/2024 | Listed for sale | $410,000+54.1%$188/sqft |
Source: ARMLS #6747673 Report a problem | ||
| 3/10/2020 | Sold | $266,000+2.3%$122/sqft |
Source: ARMLS #6033801 Report a problem | ||
| 2/10/2020 | Pending sale | $259,990$119/sqft |
Source: Realty ONE Group #6033801 Report a problem | ||
| 2/7/2020 | Listed for sale | $259,990+14.5%$119/sqft |
Source: Realty ONE Group #6033801 Report a problem | ||
| 9/12/2018 | Sold | $227,000+0.9%$104/sqft |
Source: ARMLS #5773812 Report a problem | ||
| 9/12/2018 | Pending sale | $224,900$103/sqft |
Source: United Country Report a problem | ||
| 6/1/2018 | Listed for sale | $224,900+18.4%$103/sqft |
Source: United CountryReal Estate-Arizona Property & Auction #5773812 Report a problem | ||
| 11/21/2013 | Sold | $190,000$87/sqft |
Source: Public Record Report a problem | ||
Public tax history
| Year | Property taxes | Tax assessment |
|---|---|---|
| 2026 | $2,475 +3.2% | $43,777 +6.5% |
| 2025 | $2,398 +1.7% | $41,097 -7.1% |
| 2024 | $2,359 +4.7% | $44,242 +17.9% |
| 2023 | $2,253 -3.1% | $37,514 -9.6% |
| 2022 | $2,324 +2.5% | $41,508 +12.7% |
| 2021 | $2,266 +4.5% | $36,823 +4.7% |
| 2020 | $2,169 +2.2% | $35,163 +59.4% |
| 2019 | $2,121 +2.6% | $22,060 +8% |
| 2018 | $2,068 +3.2% | $20,434 +6.6% |
| 2017 | $2,005 +3.8% | $19,160 |
| 2016 | $1,932 +542% | -- |
| 2014 | $301 | $1,100 |
| 2013 | -- | -- |
| 2012 | -- | -- |
| 2011 | -- | $2,400 -57.1% |
| 2010 | -- | $5,600 |
| 2009 | -- | -- |
| 2008 | -- | -- |
| 2007 | -- | -- |
Find assessor info on the county website
Monthly payment
Est. payment
Payment breakdown
Explore the cost of this home by adjusting the details. Changes won't be saved.Climate risks
Neighborhood: 85119
Nearby schools
Schools provided by the listing agent
- Elementary: Desert Vista Elementary School
- Middle: Cactus Canyon Junior High
- High: Apache Junction High School
- District: Apache Junction Unified District
Source: ARMLS. This data may not be complete. We recommend contacting the local school district to confirm school assignments for this home.

- $357,0003 bd2 ba1.2k sqft2551 S Chaparral Rd, Apache Junction, AZ 85119Sold
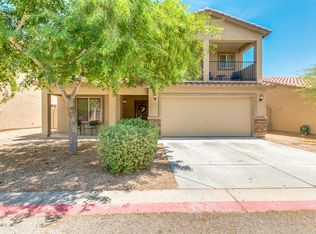
- $383,4004 bd2 ba2.1k sqft2573 S Chaparral Rd, Apache Junction, AZ 85119Off Market
- $407,900-- bd-- ba2.4k sqft2562 S De Soto Rd, Apache Junction, AZ 85119Off Market
- $361,900-- bd-- ba1.9k sqft2576 S De Soto Rd, Apache Junction, AZ 85119Off Market
Similar homes
- $429,9994 bd2 ba1.8k sqft2979 E YUMA Avenue, Apache Junction, AZ 85119For Sale
 MLS ID #7080001, Ginna Juarez, Barrett Real Estate. ARMLS
 - $435,0003 bd2 ba1.7k sqft1564 S ROYAL PALM Road, Apache Junction, AZ 85119For Sale
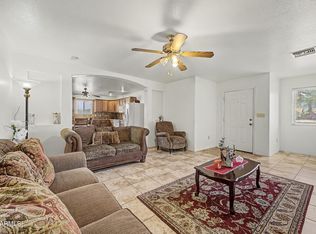 MLS ID #7033727, Diane Salazar, Good Oak Real Estate. ARMLS
 - $419,5003 bd3 ba1.8k sqft2619 W JASPER Avenue, Apache Junction, AZ 85120For Sale
 MLS ID #7069197, Jordan Flittie, eXp Realty. ARMLS
 - $320,0003 bd2 ba1.3k sqft950 N 96TH Place, Mesa, AZ 85207For Sale
 MLS ID #7096647, Jessica Taylor, Realty ONE Group. ARMLS
