Tucked away in a charming and quiet 5-parcel subdivision, this beautifully updated 3-bedroom, 2-bath home offers modern style, comfort, and excellent investment potential. Completely renovated inside and out in 2019, nearly everything was replaced while preserving only the original frame. The home features an inviting open floor plan with stylish wood-look vinyl flooring throughout, granite countertops, custom kitchen cabinetry, updated appliances, modern tubs and vanities, contemporary lighting, and soothing neutral paint colors that create a fresh, move-in-ready feel. Also, a covered front porch and all Lawn service included in HOA. Well-maintained and thoughtfully updated, this property is currently tenant occupied and produces strong rental income, making it an excellent opportunity for investors or future homeowners alike. Please do not disturb tenants.
For sale
$123,000
25697 Gill Rd, Denham Springs, LA 70726
3beds
1,280sqft
Manufactured Home, Residential
Built in 2004
10,018 Square Feet Lot
$-- Zestimate®
$96/sqft
$6/mo HOA
What's special
Inviting open floor planModern tubs and vanitiesGranite countertopsCovered front porchUpdated appliancesCustom kitchen cabinetryContemporary lighting
- 116 days
- 83
- 10
Zillow last checked:
Listing updated:
Listed by:
Sherri Bussey,
Real Estate One Group, LLC 225-391-1111
Source: ROAM MLS,MLS#: 2026011314
Facts & features
Interior
Bedrooms & bathrooms
- Bedrooms: 3
- Bathrooms: 2
- Full bathrooms: 2
Rooms
- Room types: Bedroom, Primary Bedroom, Kitchen, Living Room
Primary bedroom
- Features: En Suite Bath, Ceiling Fan(s), Walk-In Closet(s)
- Level: First
- Area: 208
- Dimensions: 16 x 13
Bedroom 1
- Level: First
- Area: 120
- Dimensions: 12 x 10
Bedroom 2
- Level: First
- Area: 120
- Dimensions: 12 x 10
Kitchen
- Level: First
- Area: 117
- Dimensions: 13 x 9
Living room
- Level: First
- Area: 288
- Dimensions: 16 x 18
Heating
- Central, Electric
Cooling
- Central Air
Features
- Flooring: Tile
Interior area
- Total structure area: 1,376
- Total interior livable area: 1,280 sqft
Property
Parking
- Total spaces: 2
- Parking features: 2 Cars Park
Features
- Stories: 1
Lot
- Size: 10,018 Square Feet
- Dimensions: 128.63 x 80.78 x 130.13 x 81.22
Details
- Special conditions: Standard
Construction
Type & style
- Home type: MobileManufactured
- Architectural style: Mobile
- Property subtype: Manufactured Home, Residential
Materials
- Vinyl Siding
- Foundation: Block
- Roof: Shingle
Condition
- New construction: No
- Year built: 2004
Details
- Builder name: Cavalier Homes
Utilities & green energy
- Gas: None
- Sewer: Public Sewer
- Water: Public
Community & HOA
Community
- Subdivision: Rural Tract (no Subd)
HOA
- Has HOA: Yes
- Services included: Common Areas, Maintenance Grounds, Maint Subd Entry HOA, Management, See Remarks
- HOA fee: $75 annually
Location
- Region: Denham Springs
Financial & listing details
- Price per square foot: $96/sqft
- Price range: $123K - $123K
- Date on market: 6/19/2026
- Listing terms: Cash,Conventional,FHA,FMHA/Rural Dev,VA Loan
Estimated market value
Not available
Estimated sales range
Not available
Not available
Price history
| Date | Event | Price |
|---|---|---|
| 6/19/2026 | Listed for sale | $123,000$96/sqft |
Source:  ROAM MLS #2026011314 Report a problem ROAM MLS #2026011314 Report a problem | ||
Public tax history
Tax history is unavailable.
Monthly payment
Climate risks
Neighborhood: 70726
Nearby schools
Schools provided by the listing agent
- District: Livingston Parish
Source: ROAM MLS. This data may not be complete. We recommend contacting the local school district to confirm school assignments for this home.
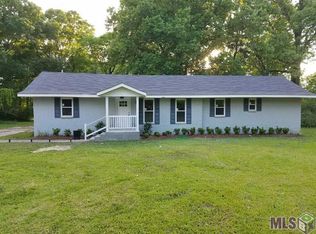
Similar homes
- $--3 bd2 ba1.8k sqft32266 Lockslie Dr, Denham Springs, LA 70706Auction
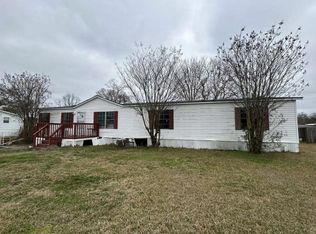 ServiceLink Auction
 - $110,0003 bd2 ba1.6k sqft9906 Ponder Ln, Denham Springs, LA 70706For Sale
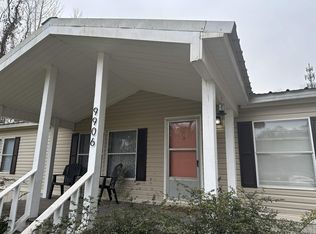
 MLS ID #2026002075, Brittany Nobles, Fig Realty, LLC. ROAM MLS
 - $--3 bd2 ba1.7k sqft45305 Joe Guedry Rd, Saint Amant, LA 70774Auction
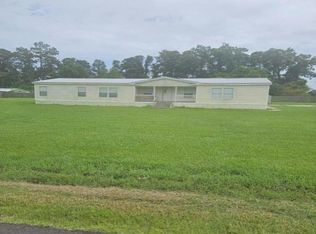 Auction.com 1
 - $--3 bd2 ba1.1k sqft288 Nancy Dr, Baton Rouge, LA 70819Auction
 Auction.com 2
 - $145,0002 bd2 ba1.3k sqft309 Pinoak St, Denham Springs, LA 70726For SaleMLS ID #2026005290, Joey Nagem, Kaizen Home Sales and Services, LLC. ROAM MLS
- $175,0003 bd2 ba1.2k sqft2210 S Woodcrest St, Denham Springs, LA 70726For SaleMLS ID #2026016930, Candy Harris, Southern United Properties. ROAM MLS
- $110,0003 bd2 ba1.2k sqft41030 J D Gautreau Rd, Gonzales, LA 70737For SaleMLS ID #2026016070, Martie Miller, CHT Group Real Estate, LLC. ROAM MLS
- $120,0003 bd2 ba1.3k sqft9380 Dancy Ave, Baton Rouge, LA 70814For SaleMLS ID #2026018198, Candace Temple, Service 1st Real Estate. ROAM MLS
- $154,9903 bd2 ba1.2k sqft17177 Highway 933, Prairieville, LA 70769For SaleMLS ID #2026014530, Kara Horne, Dawson Grey Real Estate. ROAM MLS
- $140,0003 bd2 ba1.1k sqft14320 Tiggy Duplessis Rd, Gonzales, LA 70737For SaleMLS ID #2026009936, Leslie Quick, Clients First Realty, LLC. ROAM MLS
- $177,6003 bd2 ba1.2k sqft18884 Scivicque Ln, Denham Springs, LA 70726For SaleMLS ID #2023013971, Vanessa Adkins, NexaEdge Realty Partners LLC. ROAM MLS
- $114,5003 bd2 ba1.3k sqft1216 N 44th St, Baton Rouge, LA 70802For SaleMLS ID #2026013698, Liacia Baaheth, Lacy Baaheth, LLC. ROAM MLS
- $136,5003 bd2 ba1k sqft16438 Vermillion Dr, Baton Rouge, LA 70819For SaleMLS ID #2026017110, Michael Vallien, Vallien Realty LLC. ROAM MLS
- $179,9002 bd3 ba1.2k sqft25981 State Highway 16 #405, Denham Springs, LA 70726New ConstructionMLS ID #2026016465, Thomas Watson, Unified Realty LLC. ROAM MLS
- $179,9002 bd3 ba1.2k sqft25981 State Highway 16 #404, Denham Springs, LA 70726New ConstructionMLS ID #2026016464, Thomas Watson, Unified Realty LLC. ROAM MLS
