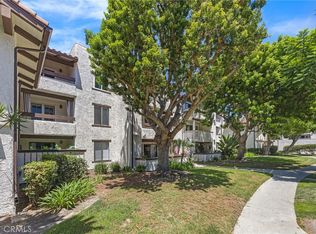
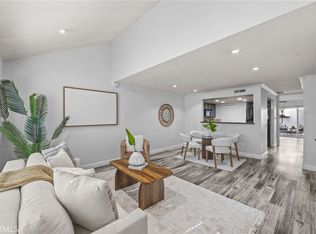
Welcome to this remodeled two-story condo in Yorktown Villas. The home features vinyl flooring, recessed lighting, and newer windows throughout. As you enter the home, you are welcomed into the spacious living area with plenty of natural light. The remodeled kitchen features gray cabinetry, quartz countertops, and stainless-steel appliances. Downstairs, you will also find an interior laundry room, guest bathroom, coat closet and plenty of storage space. Outside, there is a large private patio that is perfect for entertaining and outdoor dining. Upstairs features two spacious bedrooms and a large, updated bathroom with a dual sink vanity, bathtub shower combo, and tile flooring. The home also features a one car, detached garage with storage space. This home is conveniently located near shopping, dining and just a short drive or bike ride to the beach. Schedule your private showing today!
For sale
Listed by: RE/MAX TerraSol • Kimberlee Massey • Contact: 714-253-2634
$698,000
9705 Bickley Dr #5, Huntington Beach, CA 92646
2beds
1,020sqft
Condominium
Built in 1974
-- sqft lot
$693,200 Zestimate®
$684/sqft
$350/mo HOA
What's special
- 2 days |
- 315 |
- 21 |
Zillow last checked:
Listing updated:
Listed by:
Kimberlee Massey DRE #01947567 714-253-2634,
RE/MAX TerraSol
Source: CRMLS,MLS#: OC26176804 Originating MLS: California Regional MLS
Originating MLS: California Regional MLSFacts & features
Interior
Bedrooms & bathrooms
- Bedrooms: 2
- Bathrooms: 2
- Full bathrooms: 1
- 1/2 bathrooms: 1
- Main level bathrooms: 1
Rooms
- Room types: Bedroom, Kitchen, Living Room
Bedroom
- Features: All Bedrooms Up
Bathroom
- Features: Bathroom Exhaust Fan, Bathtub, Dual Sinks, Remodeled, Tub Shower, Upgraded
Kitchen
- Features: Quartz Counters, Remodeled, Updated Kitchen
Heating
- Forced Air
Cooling
- None
Appliances
- Included: Dishwasher, Gas Range, Microwave, Refrigerator, Dryer, Washer
- Laundry: Inside, Laundry Room
Features
- Ceiling Fan(s), High Ceilings, Quartz Counters, Recessed Lighting, All Bedrooms Up
- Flooring: Vinyl
- Doors: Sliding Doors
- Windows: Double Pane Windows, Shutters
- Has fireplace: No
- Fireplace features: None
- Common walls with other units/homes: 2+ Common Walls,No One Above,No One Below
Interior area
- Total interior livable area: 1,020 sqft
Property
Parking
- Total spaces: 1
- Parking features: Garage, Private
- Attached garage spaces: 1
Accessibility
- Accessibility features: None
Features
- Levels: Two
- Stories: 2
- Entry location: Ground
- Patio & porch: Enclosed, Patio
- Exterior features: Lighting
- Pool features: Community, Association
- Spa features: None
- Fencing: Good Condition
- Has view: Yes
- View description: None
Lot
- Size: 0.4 Acres
- Features: 0-1 Unit/Acre, Paved
Details
- Parcel number: 93339112
- Special conditions: Standard
Construction
Type & style
- Home type: Condo
- Property subtype: Condominium
- Attached to another structure: Yes
Materials
- Stucco
- Foundation: Slab
Condition
- Updated/Remodeled,Turnkey
- New construction: No
- Year built: 1974
Utilities & green energy
- Sewer: Public Sewer
- Water: Public
- Utilities for property: Cable Available, Electricity Available, Natural Gas Available, Sewer Available, Water Available
Community & HOA
Community
- Features: Curbs, Street Lights, Sidewalks, Pool
- Security: Carbon Monoxide Detector(s), Smoke Detector(s)
- Subdivision: Yorktown Villas (Yrkv)
HOA
- Has HOA: Yes
- Amenities included: Maintenance Grounds, Maintenance Front Yard, Picnic Area, Playground, Pool, Trash
- HOA fee: $350 monthly
- HOA name: Yorktown Villas
- HOA phone: 714-557-5900
Location
- Region: Huntington Beach
Financial & listing details
- Price per square foot: $684/sqft
- Tax assessed value: $687,662
- Annual tax amount: $7,886
- Date on market: 8/13/2026
- Cumulative days on market: 2 days
- Listing terms: Cash to New Loan,Conventional
- Inclusions: refrigerator, washer/dryer
- Road surface type: Paved
Estimated market value
$693,200
$659,000 - $728,000
$3,168/mo
Price history
| Date | Event | Price |
|---|---|---|
| 8/13/2026 | Listed for sale | $698,000+7.7%$684/sqft |
Source:  CRMLS #OC26176804 Report a problem CRMLS #OC26176804 Report a problem | ||
| 1/3/2024 | Listing removed | -- |
Source: Zillow Rentals Report a problem | ||
| 12/2/2023 | Price change | $3,395-1.6%$3/sqft |
Source: Zillow Rentals Report a problem | ||
| 11/17/2023 | Price change | $3,450-1.4%$3/sqft |
Source: Zillow Rentals Report a problem | ||
| 11/9/2023 | Listed for rent | $3,500$3/sqft |
Source: Zillow Rentals Report a problem | ||
| 11/17/2021 | Sold | $648,000+8.9%$635/sqft |
Source: Public Record Report a problem | ||
| 10/27/2021 | Pending sale | $595,000$583/sqft |
Source: CRMLS #PW21231858 Report a problem | ||
| 10/27/2021 | Listed for sale | $595,000+38.7%$583/sqft |
Source: CRMLS #PW21231858 Report a problem | ||
| 8/31/2006 | Sold | $429,000+50.5%$421/sqft |
Source: Public Record Report a problem | ||
| 8/15/2003 | Sold | $285,000+112.7%$279/sqft |
Source: Public Record Report a problem | ||
| 11/4/1998 | Sold | $134,000$131/sqft |
Source: Public Record Report a problem | ||
Public tax history
| Year | Property taxes | Tax assessment |
|---|---|---|
| 2025 | $7,886 +1.7% | $687,662 +2% |
| 2024 | $7,754 +2.4% | $674,179 +2% |
| 2023 | $7,573 +1.5% | $660,960 +2% |
| 2022 | $7,464 +31.1% | $648,000 +31.2% |
| 2021 | $5,695 -0.4% | $494,000 |
| 2020 | $5,716 | $494,000 |
| 2019 | $5,716 +0.2% | $494,000 +6.2% |
| 2018 | $5,706 +10.9% | $465,000 +5.2% |
| 2017 | $5,144 | $442,000 +7.8% |
| 2016 | $5,144 +10.1% | $410,000 +10.5% |
| 2015 | $4,674 +25.7% | $371,000 +15.1% |
| 2014 | $3,719 | $322,250 +22% |
| 2013 | -- | $264,140 |
| 2012 | -- | $264,140 -6% |
| 2011 | -- | $281,000 -6.3% |
| 2010 | -- | $300,000 -9.9% |
| 2009 | -- | $333,000 -7.9% |
| 2008 | -- | $361,500 -15.7% |
| 2007 | -- | $429,000 +44.7% |
| 2006 | -- | $296,514 +2% |
| 2005 | -- | $290,700 +2% |
| 2004 | -- | $285,000 +95.8% |
| 2003 | -- | $145,585 +2% |
| 2002 | -- | $142,731 +2% |
| 2001 | $1,518 -2.3% | $139,933 +2% |
| 2000 | $1,553 | $137,190 |
Find assessor info on the county website
Monthly payment
Est. payment
Payment breakdown
Explore the cost of this home by adjusting the details. Changes won't be saved.Climate risks
Neighborhood: 92646
Nearby schools
GreatSchools rating
- 10/10Oka (Isojiro) Elementary SchoolGrades: K-5Distance: 0.3 mi
- 7/10Talbert (Samuel E.) Middle SchoolGrades: 6-8Distance: 0.7 mi
- 9/10Huntington Beach High SchoolGrades: 9-12Distance: 2.5 mi
- $647,6002 bd2 ba1k sqft9685 Bickley Dr #1, Huntington Beach, CA 92646Off Market
- $646,6002 bd1 ba1k sqft9687 Bickley Dr #2, Huntington Beach, CA 92646Off Market
- $745,9003 bd1 ba1.1k sqft9681 Bickley Dr #3, Huntington Beach, CA 92646Off Market
- $767,0003 bd2 ba1.1k sqft9683 Bickley Dr #4, Huntington Beach, CA 92646Off Market
- $685,7002 bd1 ba1k sqft9707 Bickley Dr #6, Huntington Beach, CA 92646Off Market
- $662,6003 bd1 ba1.1k sqft9701 Bickley Dr #7, Huntington Beach, CA 92646Off Market
- $772,3003 bd2 ba1.1k sqft9703 Bickley Dr #8, Huntington Beach, CA 92646Off Market
- $717,6002 bd1 ba1k sqft9705 Bickley Dr, Huntington Beach, CA 92646Off Market
A local agent can set up tours, give advice and negotiate with sellers.
Similar homes
- $629,0002 bd2 ba1k sqft8877 Lauderdale Ct Unit 213F, Huntington Beach, CA 92646For Sale
 MLS ID #NP26148216, Katrina Afflerbach-Tommey, Pacific Sotheby's Int'l Realty. CRMLS
 - $725,0003 bd3 ba1.1k sqft19775 Coventry Ln, Huntington Beach, CA 92646For Sale
 MLS ID #OC26177502, Vanessa Bui, House 2 Home Realtors. CRMLS
 - $699,9002 bd2 ba1k sqft21372 Brookhurst St Unit 234, Huntington Beach, CA 92646For Sale
 MLS ID #PW26093718, Richard Lobin, Century 21 Affiliated. CRMLS
 - $859,0003 bd2 ba1.3k sqft18741 Applewood Cir, Huntington Beach, CA 92646For Sale
 MLS ID #OC26177792, Alma Tapia-Fisher, Berkshire Hathaway Home Services. CRMLS
 - $709,0002 bd2 ba1.1k sqft20331 Bluffside Cir APT 105, Huntington Beach, CA 92646For SaleMLS ID #OC26158742, Georgette Mannion, RE/MAX TerraSol. CRMLS
- $714,9992 bd2 ba1.1k sqft20301 Bluffside Cir APT 211, Huntington Beach, CA 92646For SaleMLS ID #OC26162269, Bonnie Ahrens, Seven Gables Real Estate. CRMLS
- $799,0003 bd2 ba1.1k sqft9704 Bickley Dr, Huntington Beach, CA 92646For SaleMLS ID #OC26141742, Elizabeth Scott, Agent Group Inc.. CRMLS
- $720,0003 bd2 ba1.1k sqft9571 Adams Ave, Huntington Beach, CA 92646For SaleMLS ID #TR26168493, Darlene Russell-Murphy, DBR Realty & Assoc.. CRMLS
- $765,0002 bd2 ba1k sqft8932 Amador Cir #C1310, Huntington Beach, CA 92646For SaleMLS ID #OC26160374, Imelda Ranney, By the Sea Realty Corporation. CRMLS
- $749,9002 bd2 ba1.4k sqft8206 Bridgepoint Dr Unit 206, Huntington Beach, CA 92646For SaleMLS ID #OC26153469, Brooke Chik, Berkshire Hathaway HomeService. CRMLS
- $725,0002 bd2 ba1.2k sqft306 Coral Reef Dr Unit 50, San Juan Capistrano, CA 92648For SaleMLS ID #PW26174036, Marc Ferraiz, Smart Partner, Realtors. CRMLS
- $649,9002 bd2 ba1.1k sqft2538 W Macarthur Blvd Unit J, Santa Ana, CA 92704For SaleMLS ID #OC26142110, Kelly Mcleod, Keller Williams Realty. CRMLS
- $659,0002 bd2 ba1k sqft21372 Brookhurst St Unit 725, Huntington Beach, CA 92646For SaleMLS ID #NP26123228, Jeffrey Newman, Newman Properties, Inc. CRMLS
- $679,0002 bd2 ba1k sqft21372 Brookhurst St Unit 226, Huntington Beach, CA 92646For SaleMLS ID #PW26111864, Sean Dezahd, First Team Real Estate. CRMLS
- $743,0002 bd2 ba1.1k sqft8171 Racepoint Dr Unit 104, Huntington Beach, CA 92646For SaleMLS ID #26673509, Christiano Sampaio DRE # 01412928, Loftway. CLAW
- $675,0003 bd2 ba978 sqft17885 Maggie Ln, Huntington Beach, CA 92647For SaleMLS ID #OC26173689, Sam Chinarian, Coldwell Banker Realty. CRMLS
- $715,0002 bd2 ba1k sqft7532 Seaspring Dr Unit 201, Huntington Beach, CA 92648For SaleMLS ID #OC26171142, Jerry Ness, Regency Real Estate Brokers. CRMLS
- $649,0002 bd2 ba950 sqft7841 Essex Dr APT 202, Huntington Beach, CA 92648For SaleMLS ID #PW26170071, Nathalie Tran, T.N.G. Real Estate Consultants. CRMLS
- $725,0003 bd2 ba1.1k sqft9579 Adams Ave, Huntington Beach, CA 92646For SaleMLS ID #PW26160827, Marc Smith, Freedom First Properties. CRMLS
- $629,9002 bd2 ba1k sqft8877 Lauderdale Ct Unit 210G, Huntington Beach, CA 92646For SaleMLS ID #OC26128809, Diana Denney, Huntington Landmark Realty. CRMLS
Local buyer's agents are ready to help
