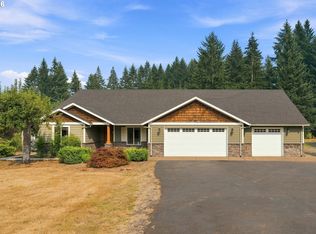
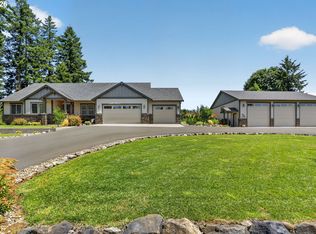
Stunning estate where pride of ownership, lifestyle and luxury come together! Exquisitely revived inside and out, this home offers comfort and style throughout. The inviting living room features a cozy wood-burning fireplace insert, while the beautifully updated kitchen boasts quartz countertops, tile flooring, and abundant storage. A versatile bonus space off the kitchen is perfect for a media room, playroom, or home office. The main level also includes a powder room, laundry, mechanical/water treatment room, and workout space. Enjoy outdoor living with a covered cooking area and expansive custom patio, ideal for entertaining, seating, or even a dance floor! Upstairs, the spacious primary suite features dual vanities, a walk-in closet, soaking tub, and large shower. Two additional bedrooms complete the upper level. Impressive 36x60 shop (plus additional 12x36) with commercial doors, deep bays, high ceilings, electricity, and slab floor. Adjacent finished space with full bath and kitchenette, ideal for guests or multi-gen living. So many outdoor opportunities await! Serene views of a stream and pond, expansive lawns, and treed acreage offer endless possibilities.
Pending
$1,250,000
25699 S Springwater Rd, Estacada, OR 97023
3beds
2,144sqft
Residential, Single Family Residence
Built in 1996
5.35 Acres Lot
$-- Zestimate®
$583/sqft
$-- HOA
What's special
Cozy wood-burning fireplace insertTreed acreageLarge showerBeautifully updated kitchenDeep baysWalk-in closetAbundant storage
- 107 days
- 591
- 34
Zillow last checked:
Listing updated:
Listed by:
Bev Blume 503-482-8005,
Keller Williams Realty Portland Elite
Source: RMLS (OR),MLS#: 140195842
Facts & features
Interior
Bedrooms & bathrooms
- Bedrooms: 3
- Bathrooms: 3
- Full bathrooms: 2
- Partial bathrooms: 1
- Main level bathrooms: 1
Rooms
- Room types: Laundry, Bonus Room, Bedroom 2, Bedroom 3, Dining Room, Family Room, Kitchen, Living Room, Primary Bedroom
Primary bedroom
- Features: Ceiling Fan, Ensuite, Soaking Tub, Walkin Closet, Wallto Wall Carpet
- Level: Upper
- Area: 209
- Dimensions: 11 x 19
Bedroom 2
- Features: Wallto Wall Carpet
- Level: Upper
- Area: 224
- Dimensions: 14 x 16
Bedroom 3
- Features: Wallto Wall Carpet
- Level: Upper
- Area: 144
- Dimensions: 12 x 12
Dining room
- Features: Patio, Sliding Doors, Wood Floors
- Level: Main
- Area: 156
- Dimensions: 13 x 12
Family room
- Features: Wood Floors
- Level: Main
- Area: 204
- Dimensions: 12 x 17
Kitchen
- Features: Dishwasher, Gas Appliances, Quartz, Tile Floor, Water Softener
- Level: Main
- Area: 220
- Width: 11
Living room
- Features: Fireplace Insert, Wood Floors
- Level: Main
- Area: 340
- Dimensions: 20 x 17
Heating
- Floor Furnace, Heat Pump
Cooling
- Central Air
Appliances
- Included: Built In Oven, Cooktop, Dishwasher, Free-Standing Refrigerator, Gas Appliances, Microwave, Stainless Steel Appliance(s), Water Softener, Electric Water Heater
Features
- Quartz, Soaking Tub, Ceiling Fan(s), Walk-In Closet(s), Bathroom, Loft, Storage, Pantry
- Flooring: Wood, Wall to Wall Carpet, Tile
- Doors: Sliding Doors
- Windows: Double Pane Windows, Vinyl Frames, Vinyl Window Double Paned
- Basement: Crawl Space
- Number of fireplaces: 1
- Fireplace features: Wood Burning, Insert
Interior area
- Total structure area: 2,144
- Total interior livable area: 2,144 sqft
Video & virtual tour
Property
Parking
- Total spaces: 2
- Parking features: Driveway, RV Access/Parking, Garage Door Opener, Attached
- Attached garage spaces: 2
- Has uncovered spaces: Yes
Features
- Levels: Two
- Stories: 2
- Patio & porch: Covered Patio, Patio
- Exterior features: Fire Pit, Yard
- Has view: Yes
- View description: Pond, Territorial, Trees/Woods
- Has water view: Yes
- Water view: Pond
- Waterfront features: Creek, Other, Pond
Lot
- Size: 5.35 Acres
- Features: Gentle Sloping, Terraced, Trees, Acres 5 to 7
Details
- Additional structures: Other Structures Bedrooms Total (1), Other Structures Bathrooms Total (1), GuestQuarters, RVParking, SecondGarage, SeparateLivingQuartersApartmentAuxLivingUnit, SecondGaragenull, Storage, Workshop
- Parcel number: 01060826
- Zoning: RRFF5
Construction
Type & style
- Home type: SingleFamily
- Architectural style: Craftsman
- Property subtype: Residential, Single Family Residence
Materials
- Lap Siding, T111 Siding, Cedar
- Foundation: Concrete Perimeter
- Roof: Composition
Condition
- Resale
- New construction: No
- Year built: 1996
Utilities & green energy
- Gas: Propane
- Sewer: Septic Tank, Standard Septic
- Water: Well
Community & HOA
HOA
- Has HOA: No
Location
- Region: Estacada
Financial & listing details
- Price per square foot: $583/sqft
- Tax assessed value: $921,122
- Annual tax amount: $5,158
- Date on market: 5/28/2026
- Cumulative days on market: 107 days
- Listing terms: Cash,Conventional,VA Loan
- Road surface type: Paved
Estimated market value
Not available
Estimated sales range
Not available
Not available
Price history
| Date | Event | Price |
|---|---|---|
| 9/11/2026 | Pending sale | $1,250,000$583/sqft |
Source:  RMLS (OR) #140195842 Report a problem RMLS (OR) #140195842 Report a problem | ||
| 5/28/2026 | Listed for sale | $1,250,000+315.3%$583/sqft |
Source: RMLS (OR) #140195842 Report a problem | ||
| 3/12/2010 | Sold | $301,000-39.7%$140/sqft |
Source: Public Record Report a problem | ||
| 11/30/2008 | Listing removed | $499,000$233/sqft |
Source: Postlets #8068577 Report a problem | ||
| 10/12/2008 | Listed for sale | $499,000$233/sqft |
Source: Postlets #8068577 Report a problem | ||
Public tax history
| Year | Property taxes | Tax assessment |
|---|---|---|
| 2025 | $5,158 -5.4% | $430,527 +3% |
| 2024 | $5,450 +2.2% | $417,990 +3% |
| 2023 | $5,333 +2.9% | $405,816 +3% |
| 2022 | $5,184 +2.7% | $393,996 +3% |
| 2021 | $5,045 +4.1% | $382,520 +3% |
| 2020 | $4,846 +1.3% | $371,379 +3% |
| 2019 | $4,784 +2.4% | $360,563 +3% |
| 2018 | $4,672 | $350,063 +3% |
| 2017 | $4,672 +5.6% | $339,866 +3% |
| 2016 | $4,426 | $329,968 +3% |
| 2015 | $4,426 +3.7% | $320,356 +3% |
| 2014 | $4,266 +8.1% | $311,025 +3% |
| 2013 | $3,947 +0% | $301,966 +3% |
| 2012 | $3,947 +2.4% | $293,170 +3% |
| 2011 | $3,856 +7.5% | $284,630 +8.3% |
| 2010 | $3,589 +3.3% | $262,760 +3% |
| 2009 | $3,475 +5.2% | $255,108 +3% |
| 2008 | $3,303 +5.6% | $247,677 +3% |
| 2007 | $3,129 +3.2% | $240,458 +3% |
| 2006 | $3,031 0% | $233,456 +3% |
| 2005 | $3,032 +8% | $226,658 +3% |
| 2004 | $2,807 +3.3% | $220,057 +3.2% |
| 2003 | $2,717 +4.5% | $213,164 +3% |
| 2002 | $2,600 -13.4% | $206,955 +0.3% |
| 2001 | $3,004 +39.3% | $206,303 +3% |
| 2000 | $2,156 | $200,294 |
Find assessor info on the county website
Monthly payment
Est. payment
Payment breakdown
Explore the cost of this home by adjusting the details. Changes won't be saved.Climate risks
Neighborhood: 97023
Nearby schools
Schools provided by the listing agent
- Elementary: Clackamas River
- Middle: Estacada
- High: Estacada
Source: RMLS (OR). This data may not be complete. We recommend contacting the local school district to confirm school assignments for this home.
- $419,700-- bd1 ba848 sqft25665 S Springwater Rd, Estacada, OR 97023Off Market
- $631,900-- bd-- ba-- sqft25665 S Springwater Rd, Estacada, OR 97023Off Market
- $678,6003 bd2 ba3k sqft25600 S Springwater Rd, Estacada, OR 97023Off Market
- $424,5002 bd1 ba884 sqft26117 S Highway 211, Estacada, OR 97023Off Market
Similar homes
- $1,149,9004 bd3 ba2.6k sqft26993 S Kinzy Rd, Estacada, OR 97023Active

 MLS ID #431863648, Michael O'Meara, eXp Realty, LLC. RMLS (OR)
 - $1,200,0003 bd3 ba2.7k sqft33195 SE Highway 224, Estacada, OR 97023Active
 MLS ID #797990729, Tom Ramsey, John L. Scott Portland South. RMLS (OR)
 - $1,045,0003 bd3 ba2k sqft26606 S Hillockburn Rd, Estacada, OR 97023Active
 MLS ID #197048540, Jessica Cornwell, Hanna Realty Inc.. RMLS (OR)
 - $1,275,0004 bd3 ba2.6k sqft29746 SE Sunview Ln, Estacada, OR 97023Active
 MLS ID #369745224, Lindsey Cook, Berkshire Hathaway HomeServices NW Real Estate. RMLS (OR)
 - $799,9004 bd3 ba2.2k sqft38202 SE Tumala Mountain Rd, Estacada, OR 97023ActiveMLS ID #451313352, Kelli Jung, RE/MAX Advantage Group. RMLS (OR)
- $1,199,0003 bd2 ba1.8k sqft25230 S Wallens Rd, Estacada, OR 97023ActiveMLS ID #22657465, Michael O'Meara, eXp Realty, LLC. RMLS (OR)
- $899,5004 bd3 ba2.8k sqft34430 SE Coupland Rd, Estacada, OR 97023ActiveMLS ID #557046116, Courtney O'Byrne, Keller Williams Realty Portland Elite. RMLS (OR)
- $782,0003 bd1 ba1.7k sqft34911 SE Surface Rd, Estacada, OR 97023ActiveMLS ID #616994372, Josette Swan, eXp Realty, LLC. RMLS (OR)
- $850,0003 bd3 ba2.2k sqft33318 SE Funny Farm Rd, Estacada, OR 97023ActiveMLS ID #752681339, Linda Burns, Pete Anderson Realty Assoc,Inc. RMLS (OR)
- $750,0003 bd3 ba1.8k sqft38100 SE Coupland Rd, Estacada, OR 97023ActiveMLS ID #662784172, Sylvia Groce, RE/MAX Equity Group. RMLS (OR)
- $1,200,0004 bd3 ba2.6k sqft0 Clear Creek Rd, Estacada, OR 97023ActiveMLS ID #626038678, Stephanie Peck, eXp Realty, LLC. RMLS (OR)
- $774,0002 bd2 ba1.5k sqft33951 SE Coupland Rd, Estacada, OR 97023ActiveMLS ID #430628598, Denise Crane, RE/MAX Advantage Group. RMLS (OR)
- $1,230,0005 bd4 ba2.8k sqft22404 S Forest Park Rd, Beavercreek, OR 97004ActiveMLS ID #435395582, Diana Ferguson, Keller Williams Realty Portland Elite. RMLS (OR)
- $1,200,0004 bd3 ba2.5k sqft24211 S Schuebel School Rd, Beavercreek, OR 97004ActiveMLS ID #380373291, Jonathan Minerick, homecoin.com. RMLS (OR)
- $1,339,0003 bd3 ba2.4k sqft41055 SE Kitzmiller Rd, Eagle Creek, OR 97022ActiveMLS ID #443447606, Tony Lozzi, John L. Scott Portland Metro. RMLS (OR)
- $1,649,0003 bd3 ba3k sqft39100 SE Tumala Mountain Rd, Estacada, OR 97023ActiveMLS ID #476382460, Cindy Wood, Turn Key Realty Group LLC. RMLS (OR)
- $895,0003 bd2 ba1.9k sqft571 NW Wade St, Estacada, OR 97023For Sale
 MLS ID #220210653, Kathy Dian Endicott, Key to the West Land Sales. Oregon Datashare
 - $869,0005 bd4 ba2.4k sqft46725 SE George Rd, Estacada, OR 97023ActiveMLS ID #395692810, Olivia Davidson, Keller Williams Realty Portland Elite. RMLS (OR)
- $1,225,0003 bd3 ba3.1k sqft15480 S Big Rock Loop, Mulino, OR 97042ActiveMLS ID #195805542, Timothy Corken, Realty One Group Prestige. RMLS (OR)
- $1,175,0004 bd3 ba2.1k sqft17280 S Eaden Rd, Oregon City, OR 97045ActiveMLS ID #338051824, Paula Osborne, Wise Move Real Estate. RMLS (OR)
