Charming 3-bedroom, 2-bath ranch-style brick home conveniently located in town in Ripley. This inviting home offers an eat-in kitchen featuring granite countertops, with all kitchen appliances remaining. The living room is highlighted by a beautiful stone wood-burning fireplace with built-in cabinetry, creating a warm and welcoming space. Enjoy the outdoors from the new wooden deck and fenced backyard. Conveniently located near local schools and shopping, this home offers comfortable living with a convenient in-town location.
For sale
$245,000
257 Anthony St, Ripley, TN 38063
3beds
1,434sqft
Single Family Residence
Built in 1978
1 Acres Lot
$238,200 Zestimate®
$171/sqft
$-- HOA
What's special
Fenced backyardBeautiful stone wood-burning fireplaceEat-in kitchenAll kitchen appliances remainingNew wooden deckGranite countertopsBuilt-in cabinetry
- 52 days
- 145
- 25
Zillow last checked:
Listing updated:
Listed by:
Tamara Harrald,
Epique Realty 888-893-3537,
Joseph H Harrald,
Epique Realty
Source: MAAR,MLS#: 10229169
Facts & features
Interior
Bedrooms & bathrooms
- Bedrooms: 3
- Bathrooms: 2
- Full bathrooms: 2
Rooms
- Room types: Attic
Primary bedroom
- Level: First
- Area: 180
- Dimensions: 12 x 15
Bedroom 2
- Features: Shared Bath
- Level: First
- Area: 140
- Dimensions: 10 x 14
Bedroom 3
- Features: Shared Bath
- Level: First
- Area: 120
- Dimensions: 10 x 12
Primary bathroom
- Features: Full Bath
Dining room
- Features: Separate Dining Room
- Area: 120
- Dimensions: 10 x 12
Kitchen
- Features: Updated/Renovated Kitchen, Eat-in Kitchen, Pantry
- Area: 192
- Dimensions: 12 x 16
Living room
- Features: Separate Living Room
- Area: 252
- Dimensions: 12 x 21
Den
- Dimensions: 0 x 0
Heating
- Central, Electric
Cooling
- Ceiling Fan(s), Central Air
Appliances
- Included: Electric Water Heater, Range/Oven, Disposal, Dishwasher, Microwave, Refrigerator
- Laundry: Laundry Closet
Features
- All Bedrooms Down, Primary Down, Full Bath Down, Sprayed Ceiling, Living Room, Dining Room, Kitchen, Primary Bedroom, 2nd Bedroom, 3rd Bedroom, 2 or More Baths, Square Feet Source: AutoFill (MAARdata) or Public Records (Cnty Assessor Site)
- Flooring: Vinyl
- Windows: Double Pane Windows, Window Treatments
- Basement: Crawl Space
- Attic: Pull Down Stairs
- Number of fireplaces: 1
- Fireplace features: Masonry, Living Room, Other (See Remarks)
Interior area
- Total interior livable area: 1,434 sqft
Property
Parking
- Total spaces: 1
- Parking features: Driveway/Pad, Storage
- Covered spaces: 1
- Has uncovered spaces: Yes
Features
- Stories: 1
- Patio & porch: Porch, Deck
- Exterior features: Storage
- Pool features: None
- Fencing: Wood,Wood Fence
Lot
- Size: 1 Acres
- Dimensions: 1
- Features: Some Trees, Corner Lot, Landscaped, Well Landscaped Grounds
Details
- Parcel number: 094D E 006.00
Construction
Type & style
- Home type: SingleFamily
- Architectural style: Ranch
- Property subtype: Single Family Residence
Materials
- Roof: Composition Shingles
Condition
- New construction: No
- Year built: 1978
Utilities & green energy
- Sewer: Public Sewer
- Water: Public
- Utilities for property: Cable Available
Community & HOA
Community
- Security: Security System, Smoke Detector(s), Dead Bolt Lock(s)
- Subdivision: See Deed
Location
- Region: Ripley
Financial & listing details
- Price per square foot: $171/sqft
- Tax assessed value: $116,600
- Annual tax amount: $1,498
- Price range: $245K - $245K
- Date on market: 8/26/2026
- Listing terms: Conventional,FHA,VA Loan
Estimated market value
$238,200
$226,000 - $250,000
$1,269/mo
Price history
| Date | Event | Price |
|---|---|---|
| 8/26/2026 | Listed for sale | $245,000+206.3%$171/sqft |
Source:  MAAR #10229169 Report a problem MAAR #10229169 Report a problem | ||
| 3/13/2003 | Sold | $80,000$56/sqft |
Source: Public Record Report a problem | ||
| 4/22/2002 | Sold | $80,000+1.3%$56/sqft |
Source: Public Record Report a problem | ||
| 8/5/1999 | Sold | $79,000$55/sqft |
Source: Public Record Report a problem | ||
Public tax history
| Year | Property taxes | Tax assessment |
|---|---|---|
| 2025 | $1,498 +2% | $29,150 |
| 2024 | $1,469 | $29,150 |
| 2023 | $1,469 | $29,150 |
| 2022 | $1,469 | $29,150 |
| 2021 | -- | $29,150 +37.3% |
| 2020 | $1,168 | $21,225 |
| 2019 | $1,168 | $21,225 |
| 2018 | $1,168 +0% | $21,225 |
| 2017 | $1,168 +2.5% | $21,225 |
| 2016 | $1,140 +4.5% | $21,225 |
| 2015 | $1,091 | $21,225 -4.8% |
| 2014 | $1,091 +68.6% | $22,300 +0% |
| 2013 | $647 -38.1% | $22,289 |
| 2012 | $1,045 +5% | $22,289 |
| 2011 | $995 -0.9% | $22,289 +3% |
| 2009 | $1,004 | $21,648 |
| 2008 | $1,004 +1.2% | $21,648 +1.2% |
| 2007 | $992 +6.9% | $21,389 |
| 2006 | $928 +5.3% | $21,389 |
| 2005 | $881 +13.2% | $21,389 +1.7% |
| 2004 | $778 | $21,037 |
| 2002 | $778 | $21,037 |
| 2001 | -- | $21,037 -75% |
| 2000 | -- | $84,147 |
Find assessor info on the county website
Monthly payment
Est. payment
Payment breakdown
Explore the cost of this home by adjusting the details. Changes won't be saved.Climate risks
Neighborhood: 38063
Similar homes
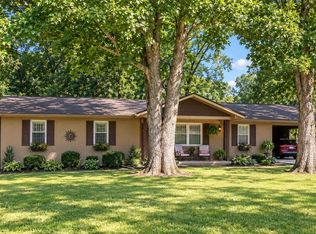
- $255,0003 bd2 ba1.4k sqft2158 Barlow Rd, Ripley, TN 38063For Sale
 MLS ID #10229631, Cindy A Moore, Collier REALTORS. MAAR
 - $265,0003 bd2 ba1.8k sqft2317 Edith Nankipoo Rd, Ripley, TN 38063For Sale
 MLS ID #10231764, Courtney Sanders, Epique Realty. MAAR
 - $270,0004 bd2 ba1.3k sqft3372 Asbury Glimp Rd, Ripley, TN 38063For Sale
 MLS ID #10229306, Pamela H Worley, Unique Properties. MAAR
 - $218,5003 bd2 ba2.1k sqft123 Lafayette Ave, Ripley, TN 38063For Sale
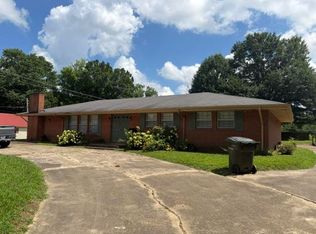 MLS ID #10226346, Dennis L Roe, Property Place. MAAR
