Enjoy peaceful country living with modern comforts on this beautiful 10.10-acre property featuring a custom-built 3-bedroom, 2-bath barndominium-style home and two detached guest casitas! Built in 2022, the 2,280-square-foot main residence offers an inviting open-concept floor plan with soaring ceilings, abundant natural light, and attractive finishes throughout.
The spacious living area is anchored by an impressive floor-to-ceiling stone fireplace and flows into the dining area and beautifully appointed kitchen. Designed for everyday living and entertaining, the kitchen features an oversized island with bar seating, abundant cabinetry, attractive countertops and backsplash, and a large walk-in pantry.
The split-bedroom layout provides privacy, with a spacious primary suite featuring high ceilings, a sliding barn door, and a beautifully finished bathroom with dual vanities, a freestanding soaking tub, separate shower, and generous walk-in closet space. Two additional bedrooms and a full guest bathroom are located on the opposite side of the home. A dedicated laundry room and attached 2-car garage add convenience.
One of the property's most unique features is the addition of two detached guest casitas, each featuring its own bedroom, full bathroom, vaulted wood-plank ceiling, and individual mini-split heating and cooling system. These charming accommodations are ideal for visiting family and friends, offering privacy and comfort separate from the main residence.
Outside, the 10.10 acres offer scenic countryside views, fencing, and plenty of space for animals, recreation, or future improvements. The combination of a beautifully finished main residence, versatile guest accommodations, and peaceful rural surroundings creates a rare opportunity to enjoy country living without sacrificing modern conveniences. Conveniently located within driving distance of Gatesville and surrounding Central Texas communities!
Active
$575,000
257 Beadle Rd, Gatesville, TX 76528
3beds
2,240sqft
Single Family Residence
Built in 2022
10.1 Acres Lot
$527,600 Zestimate®
$257/sqft
$-- HOA
What's special
Abundant natural lightInviting open-concept floor planAttractive finishes throughoutSliding barn doorScenic countryside viewsImpressive floor-to-ceiling stone fireplaceBeautifully finished bathroom
- 9 hours
- 87
- 17
Zillow last checked:
Listing updated:
Listed by:
Lute Sullins (254)865-8954,
Tejas Real Estate
Source: Central Texas MLS,MLS#: 628400 Originating MLS: Fort Hood Area Association of REALTORS
Facts & features
Interior
Bedrooms & bathrooms
- Bedrooms: 3
- Bathrooms: 2
- Full bathrooms: 2
Primary bedroom
- Level: Main
Bedroom 2
- Level: Main
Bedroom 3
- Level: Main
Dining room
- Level: Main
Kitchen
- Level: Main
Laundry
- Level: Main
Living room
- Level: Main
Heating
- Central, Electric, Heat Pump, Multiple Heating Units, Other, See Remarks, Window Unit
Cooling
- Central Air, Electric, Other, See Remarks, 3+ Units, Wall/Window Unit(s)
Appliances
- Included: Dryer, Dishwasher, Electric Cooktop, Electric Water Heater, Multiple Water Heaters, Oven, Refrigerator, Washer, Built-In Oven, Cooktop, Microwave
- Laundry: Washer Hookup, Inside, Laundry in Utility Room, Main Level, Laundry Room
Features
- Ceiling Fan(s), Double Vanity, Entrance Foyer, High Ceilings, Open Floorplan, Other, Pull Down Attic Stairs, Stone Counters, Recessed Lighting, See Remarks, Storage, Soaking Tub, Separate Shower, Track Lighting, Tub Shower, Vaulted Ceiling(s), Natural Woodwork, Walk-In Closet(s), Window Treatments, Breakfast Bar, Kitchen Island
- Flooring: Luxury Vinyl Plank
- Windows: Double Pane Windows, Plantation Shutters, Window Treatments
- Attic: Pull Down Stairs
- Number of fireplaces: 1
- Fireplace features: Electric, Living Room, Stone
Interior area
- Total interior livable area: 2,240 sqft
Video & virtual tour
Property
Parking
- Total spaces: 1
- Parking features: Attached, Garage, Garage Faces Side
- Attached garage spaces: 1
Features
- Levels: One
- Stories: 1
- Patio & porch: Covered, Deck, Patio, Porch
- Exterior features: Covered Patio, Deck, Other, Porch, Private Yard, Storage, See Remarks
- Has private pool: Yes
- Pool features: Above Ground, Outdoor Pool, Private
- Has spa: Yes
- Spa features: None
- Fencing: Back Yard,Wire
- Has view: Yes
- View description: Rural, Trees/Woods
- Body of water: Countryside View,Woods
Lot
- Size: 10.1 Acres
- Topography: Rolling
- Residential vegetation: Partially Wooded
Details
- Additional structures: Gazebo, Outbuilding, Storage
- Parcel number: 107355
Construction
Type & style
- Home type: SingleFamily
- Architectural style: Barndominium
- Property subtype: Single Family Residence
Materials
- Frame, Metal Siding
- Foundation: Slab
- Roof: Metal
Condition
- Resale
- Year built: 2022
Utilities & green energy
- Sewer: Septic Tank
- Water: Community/Coop
- Utilities for property: Electricity Available, High Speed Internet Available, Trash Collection Private
Green energy
- Energy efficient items: Roof
Community & HOA
Community
- Features: None, Hunting
- Subdivision: King Country
HOA
- Has HOA: No
Location
- Region: Gatesville
Financial & listing details
- Price per square foot: $257/sqft
- Tax assessed value: $459,520
- Annual tax amount: $3,462
- Date on market: 10/24/2026
- Listing agreement: Exclusive Right To Sell
- Listing terms: Cash,Conventional,FHA,VA Loan
- Electric utility on property: Yes
- Road surface type: Asphalt, Caliche, Other, See Remarks
Estimated market value
$527,600
$475,000 - $586,000
$2,384/mo
Price history
| Date | Event | Price |
|---|---|---|
| 10/24/2026 | Listed for sale | $575,000$257/sqft |
Source:  Central Texas MLS #628400 Report a problem | ||
Public tax history
| Year | Property taxes | Tax assessment |
|---|---|---|
| 2025 | $3,462 +82.8% | $459,520 +71% |
| 2024 | $1,895 | $268,790 -0.6% |
| 2023 | -- | $270,380 +283% |
| 2022 | $891 +158.7% | $70,600 +179.6% |
| 2021 | $344 -7.3% | $25,250 |
| 2020 | $372 -3.5% | $25,250 |
| 2019 | $385 -4.4% | $25,250 |
| 2018 | $403 0% | $25,250 |
| 2017 | $403 +3.3% | $25,250 |
| 2016 | $390 +60.6% | $25,250 +57.1% |
| 2015 | $243 | $16,070 |
| 2014 | $243 | $16,070 |
Find assessor info on the county website
Monthly payment
Est. payment
Payment breakdown
Explore the cost of this home by adjusting the details. Changes won't be saved.Climate risks
Neighborhood: 76528
Nearby schools
Schools provided by the listing agent
- District: Gatesville ISD
Source: Central Texas MLS. This data may not be complete. We recommend contacting the local school district to confirm school assignments for this home.

Similar homes
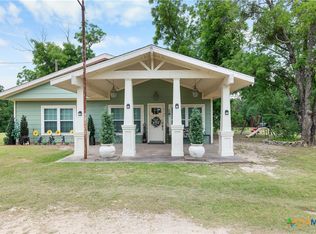
- $390,0003 bd2 ba1.6k sqft445 Beadle Rd, Gatesville, TX 76528Active

 MLS ID #622166, Amy Wagner, Homestead Real Estate. Central Texas MLS
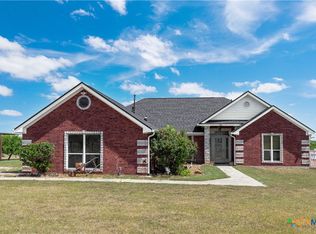
- $525,0002 bd1 ba1.6k sqft6785 Fm 1783, Gatesville, TX 76528Active
 MLS ID #614013, Sunshine Buckner, Dixon Realty Team|KW. Central Texas MLS
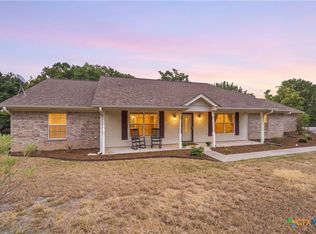
- $475,0003 bd2 ba1.9k sqft700 Fm 1783, Gatesville, TX 76528Active
 MLS ID #619256, Sara Brown, Dixon Realty Team|KW. Central Texas MLS
- $525,0003 bd2 ba2.6k sqft910 Cedar Ridge Rd, Gatesville, TX 76528Active
 MLS ID #624465, Clinton Brown, All City Real Estate Ltd. Co. Central Texas MLS
- $589,0003 bd3 ba3.2k sqft2115 W Highway 84, Gatesville, TX 76528ActiveMLS ID #593510, Wilma Wall, Front Porch Realty. Central Texas MLS
- $525,0003 bd3 ba2.9k sqft612 River Oaks Dr, Gatesville, TX 76528ActiveMLS ID #626008, Jana Carpenter, Dixon Realty Team|KW. Central Texas MLS
- $720,0003 bd2 ba1.8k sqft8365 Fm 2412, Gatesville, TX 76528ActiveMLS ID #627800, Jana Carpenter, Dixon Realty Team|KW. Central Texas MLS
- $619,0004 bd3 ba2.6k sqft1806 Bridge St, Gatesville, TX 76528ActiveMLS ID #619525, James Mauldin, Compass RE Texas, LLC. Central Texas MLS
- $460,0003 bd2 ba1.4k sqft113 Leisure Acres Rd, Gatesville, TX 76528ActiveMLS ID #615812, Teresa Johnson, Front Porch Realty. Central Texas MLS
- $395,0003 bd2 ba2k sqft112 High Mesa Dr, Gatesville, TX 76528ActiveMLS ID #627256, Jack Smith, Donlie McMullin Realty. Central Texas MLS
- $425,0004 bd2 ba1.7k sqft116 Leisure Acres Rd, Gatesville, TX 76528ActiveMLS ID #614553, Jana Carpenter, Dixon Realty Team|KW. Central Texas MLS
- $495,0003 bd3 ba2.4k sqft125 Circle Vista Dr, Gatesville, TX 76528ActiveMLS ID #620883, Lute Sullins, Tejas Real Estate. Central Texas MLS
- $499,0003 bd2 ba2k sqft190 Cedar Bluff Loop, Gatesville, TX 76528ActiveMLS ID #593347, Kandi Luensmann, Front Porch Realty. Central Texas MLS
- $399,0003 bd2 ba2.2k sqft105 Lms Ln, Gatesville, TX 76528ActiveMLS ID #620383, Kandi Luensmann, Front Porch Realty. Central Texas MLS
- $587,5004 bd3 ba2.4k sqft1337 Duncan Rd, Copperas Cove, TX 76522ActiveMLS ID #623635, David Glorioso, Coldwell Banker Apex. Central Texas MLS
- $435,0004 bd2 ba1.8k sqft211 County Road 128, Gatesville, TX 76528ActiveMLS ID #618720, Tracy Brown, Dixon Realty Team|KW. Central Texas MLS
