Skip main navigation
Sold for $625,000
  • $625,000

    257 Junction Rd, Media, PA 19063

    3beds
    2,048sqft
    Townhouse
    Built in 2021
    1,306 Square Feet Lot
    $624,800 Zestimate®
    $305/sqft
    $3,761 Estimated rent

    Home value

    $624,800

    $575,000 - $675,000

    $3,761/mo

    Zestimate® history
    Loading
    Loading...

    Owner options

    List your home for rent

    $3,761/mo

    Rent Zestimate®

    Find your next renter with Zillow Rental Manager. Plus, with online applications, you can quickly screen prospective tenants – for free.

    Learn more

    $3,761/mo

    Rent Zestimate®

    Refinance and save

    $4,691/mo

    Est. payment

    Refinancing to a lower rate could help reduce your monthly payments and save thousands over the life of the loan.

    See today's rates

    $4,691/mo

    Est. payment

    Explore your selling options

    Work with a Zillow partner agent

    Leverage their expertise and Zillow's premium Showcase listings to get your home seen by more buyers.

    Get started

    List with your own agent

    Get your home in front of millions of buyers by listing it on Zillow.

    Learn how to do it

    Sell it yourself

    Take full control of how buyers see your home on Zillow by listing For Sale by Owner (FSBO).

    List your home

    What's special

    Designer paint colorsCurated hardware upgradesConvenient upper-floor laundryGenerous primary suiteCustom picture moldings throughoutGas cookingSpacious great room
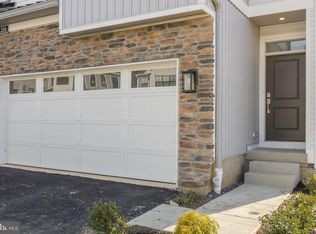
    Welcome to 257 Junction Road, nestled in the sought-after Franklin Station community in the heart of Media, PA. This stunning home offers 3 bedrooms, 2.5 baths, and 2,048 sq ft of thoughtfully designed living space — one of the largest floor plans in the community. From the moment you step inside, the attention to detail sets this home apart. The owners have elevated the already-beautiful builder finishes with custom picture moldings throughout, designer paint colors, curated hardware upgrades, and a showstopping built-in bar and bookcase in the dining area — perfect for entertaining and everyday living alike. Maintained as a no-shoes household, every surface has been kept in truly pristine condition, making this home feel as fresh as the day it was built. Soaring 9+ foot ceilings and rich hardwood floors flow through the main level, leading to a spacious great room and a chef's kitchen featuring a large center island with breakfast bar, granite countertops, gas cooking, and direct access to a large outdoor deck — ideal for morning coffee, al fresco dining, or simply unwinding at the end of the day. Upstairs, the generous primary suite impresses with an oversized walk-in closet and a spa-like bath showcasing gorgeous tile work, a dual-sink vanity, and an expanded shower. Two additional bedrooms and convenient upper-floor laundry complete the second level. An attached 2-car garage adds everyday convenience, and the large unfinished basement — with its impressive ceiling height — offers a rare blank canvas ready to be transformed into the recreation room, home gym, or additional living space you've always envisioned. Community amenities include a clubhouse with fitness center, outdoor pool, and fire pit — all covered under the HOA along with lawn care, snow removal, and trash. Located within the award-winning Rose Tree Media School District (Glenwood Elementary, Springton Lake Middle, Penncrest High), with easy access to the Septa Wawa Train Station just steps away. Low-maintenance luxury living at its finest — don't miss this one as homes in this neighborhood go quickly!

    Zillow last checked:

    Listing updated:

    Listed by:

    Scott Berger 484-343-3130,

    Keller Williams Main Line,

    Co-Listing Team: The Mike Mccann Team, Co-Listing Agent: Michael R. Mccann 215-709-4141,

    KW Empower

    Bought with:

    Sean Elstone, AB069062

    Keller Williams Main Line

    Source: Bright MLS,MLS#: PADE2116104MLS Logo

    Facts & features

    Interior

    Bedrooms & bathrooms
    • Bedrooms: 3
    • Bathrooms: 3
    • Full bathrooms: 2
    • 1/2 bathrooms: 1
    • Main level bathrooms: 3
    • Main level bedrooms: 3
    Basement
    • Area: 0
    Heating
    • Forced Air, Natural Gas
    Cooling
    • Central Air, Electric
    Appliances
    • Included: Gas Water Heater
    • Laundry: Has Laundry
    Features
    • Basement: Unfinished
    • Has fireplace: No
    Interior area
    • Total structure area: 2,048
    • Total interior livable area: 2,048 sqft
    • Finished area above ground: 2,048
    • Finished area below ground: 0

    Property

    Parking
    • Total spaces: 2
    • Parking features: Covered, Inside Entrance, Attached
    • Attached garage spaces: 2
    Accessibility
    • Accessibility features: None
    Features
    • Levels: Two
    • Stories: 2
    • Pool features: Community
    Lot
    • Size: 1,306 Square Feet
    Details
    • Additional structures: Above Grade, Below Grade
    • Parcel number: 27000300040
    • Zoning: RESIDENTIAL
    • Special conditions: Standard

    Construction

    Type & style
    • Home type: Townhouse
    • Architectural style: Straight Thru
    • Property subtype: Townhouse
    Materials
    • Vinyl Siding, Aluminum Siding
    • Foundation: Concrete Perimeter
    Condition
    • New construction: No
    • Year built: 2021

    Utilities & green energy

    • Sewer: Public Sewer
    • Water: Public

    Community & HOA

    Community
    • Subdivision: Franklin Station
    HOA
    • Has HOA: Yes
    • Amenities included: Clubhouse, Common Grounds, Community Center, Fitness Center
    • Services included: Common Area Maintenance, Pool(s), Road Maintenance, Snow Removal
    • HOA fee: $285 monthly
    • HOA name: FRANKLIN STATION
    Location
    • Region: Media
    • Municipality: MIDDLETOWN TWP

    Financial & listing details

    • Price per square foot: $305/sqft
    • Tax assessed value: $536,160
    • Annual tax amount: $11,559
    • Date on market: 5/30/2026
    • Listing agreement: Exclusive Right To Sell
    • Inclusions: Refrigerator, Washer & Dryer
    • Exclusions: Living Room Tv Mount, Refrigerator And Freezer In Garage, Dining Room Sconces; Tapestry In Foyer, Upstairs Window Treatments
    • Ownership: Fee Simple

    Price history

    DateEventPrice
    8/6/2026Sold$625,000-2.3%$305/sqft
    Source: Bright MLS #PADE2116104 Report a problem
    6/12/2026Contingent$640,000$313/sqft
    Source: Bright MLS #PADE2116104 Report a problem
    5/30/2026Listed for sale$640,000+13%$313/sqft
    Source: Bright MLS #PADE2116104 Report a problem
    2/9/2022Sold$566,245+1.8%$276/sqft
    Source: Bright MLS #PADE546604 Report a problem
    10/9/2021Pending sale$556,445$272/sqft
    Source: Bright MLS #PADE546604 Report a problem
    9/8/2021Price change$556,445-3.6%$272/sqft
    Source: Bright MLS #PADE546604 Report a problem
    9/6/2021Price change$577,152+3.7%$282/sqft
    Source: Bright MLS #PADE546604 Report a problem
    7/20/2021Price change$556,445-0.9%$272/sqft
    Source: Bright MLS #PADE546604 Report a problem
    6/29/2021Price change$561,445-2.1%$274/sqft
    Source: Bright MLS #PADE546604 Report a problem
    6/17/2021Price change$573,445-2.5%$280/sqft
    Source: Bright MLS #PADE546604 Report a problem
    5/18/2021Listed for sale$587,945$287/sqft
    Source: Bright MLS #PADE546604 Report a problem

    Public tax history

    YearProperty taxesTax assessment
    2026$11,560 +4.8%$536,160
    2025$11,032 +6.4%$536,160
    2024$10,366 +3.6%$536,160
    2023$10,001 +555.1%$536,160 +538.3%
    2022$1,527 -46.8%$84,000 -46.8%
    2021$2,870 +1411.8%$157,910 +354.3%
    2020$190 $34,760
    Find assessor info on the county website

    Neighborhood: 19063

    Nearby schools

    GreatSchools rating
    Schools provided by the listing agent
    • District: Rose Tree Media

    Source: Bright MLS. This data may not be complete. We recommend contacting the local school district to confirm school assignments for this home.

    Get a cash offer in 3 minutes
    Find out how much your home could sell for in as little as 3 minutes with a no-obligation cash offer.
    Estimated market value
    $624,800
    Get a cash offer in 3 minutes
    Find out how much your home could sell for in as little as 3 minutes with a no-obligation cash offer.
    Estimated market value
    $624,800