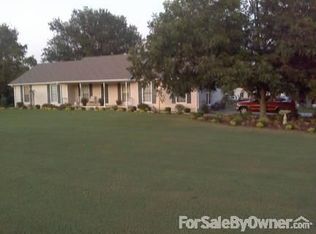
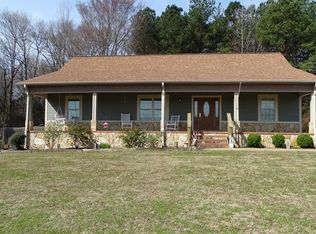
THIS IS AN ABSOLUTE MUST SEE.....ITS LIKE NEW INSIDE AND ON 6 ACRES WITH A POND. 3 BD 2 BA WITH LARGE EAT IN KITCHEN/DINING, LARGE LIVINGROOM, OVERSIZED SUNROOM, NEW PAINT, LIGHTING, SOME DRYWALL, FLOORING, CABINETRY, QUARTZ COUNTERTOPS, GE CAFE APPLIANCES, NEW SHOWERS, TOILETS, VANITIES, SINKS, HARDWARE, PAINT ON OUTSIDE, LANDSCAPING, NEW SEPTIC, ATTACHED DBL GARAGEM DETACHED OVERSIZED DBL GARAGE PLUS BARN. THIS IS A MINI FARM VERY CLOSE TO TOWN. PROPERTY IS FENCED PLUS HAS FENCED BACKYARD FOR SMALL KIDDO AND PET SAFETY.ROOFS NEW IN 2022, UPDATED HVAC, WATER HEATER AND SO MUCH THAT IS NEW.
Pending
$459,900
257 Lamon Dr, Decatur, AL 35603
3beds
1,755sqft
Single Family Residence
Built in 1988
5.8 Acres Lot
$455,100 Zestimate®
$262/sqft
$-- HOA
What's special
Like new insideNew showersProperty is fencedQuartz countertopsPaint on outsideGe cafe appliancesOversized sunroom
- 50 days
- 274
- 4
Likely to sell faster than
Zillow last checked:
Listing updated:
Listed by:
Leighann Turner 256-303-1519,
RE/MAX Unlimited
Source: ValleyMLS,MLS#: 21924138
Facts & features
Interior
Bedrooms & bathrooms
- Bedrooms: 3
- Bathrooms: 2
- Full bathrooms: 2
Rooms
- Room types: Master Bedroom, Living Room, Bedroom 2, Dining Room, Bedroom 3, Kitchen, Laundry, Sun
Primary bedroom
- Features: Ceiling Fan(s), Isolate, LVP
- Level: First
- Area: 180
- Dimensions: 12 x 15
Bedroom 2
- Features: LVP Flooring
- Level: First
- Area: 120
- Dimensions: 10 x 12
Bedroom 3
- Features: LVP
- Level: First
- Area: 110
- Dimensions: 10 x 11
Dining room
- Features: Eat-in Kitchen, LVP
- Level: First
- Area: 132
- Dimensions: 11 x 12
Kitchen
- Features: Eat-in Kitchen, Kitchen Island, Pantry, LVP, Quartz
- Level: First
- Area: 156
- Dimensions: 13 x 12
Living room
- Features: Ceiling Fan(s), LVP
- Level: First
- Area: 180
- Dimensions: 12 x 15
Laundry room
- Features: Isolate, LVP
- Level: First
- Area: 63
- Dimensions: 7 x 9
Heating
- Central 1, Natural Gas
Cooling
- Central 1, Electric
Features
- Basement: Crawl Space
- Has fireplace: No
- Fireplace features: None
Interior area
- Total interior livable area: 1,755 sqft
Video & virtual tour
Property
Parking
- Parking features: Garage-Attached, Garage-Detached, Workshop in Garage, Garage Door Opener, Garage Faces Front, See Remarks, Garage-Four Car, Driveway-Concrete
Features
- Levels: One
- Stories: 1
- Patio & porch: Front Porch, Covered Porch
- Waterfront features: Pond, See Remarks, Lake/Pond
Lot
- Size: 5.8 Acres
Details
- Parcel number: 02 09 32 0 000 002.003
Construction
Type & style
- Home type: SingleFamily
- Architectural style: Ranch
- Property subtype: Single Family Residence
Condition
- New construction: No
- Year built: 1988
Utilities & green energy
- Sewer: Septic Tank, Other
- Water: Public
Community & HOA
Community
- Subdivision: Metes And Bounds
HOA
- Has HOA: No
Location
- Region: Decatur
Financial & listing details
- Price per square foot: $262/sqft
- Tax assessed value: $255,900
- Annual tax amount: $904
- Date on market: 7/17/2026
Estimated market value
$455,100
$432,000 - $478,000
$1,934/mo
Price history
| Date | Event | Price |
|---|---|---|
| 7/23/2026 | Pending sale | $459,900$262/sqft |
Source: | ||
| 7/17/2026 | Listed for sale | $459,900+54.3%$262/sqft |
Source: | ||
| 7/1/2022 | Sold | $298,000-24.6%$170/sqft |
Source: | ||
| 5/20/2022 | Pending sale | $395,000$225/sqft |
Source: | ||
| 5/12/2022 | Listed for sale | $395,000$225/sqft |
Source: | ||
Public tax history
| Year | Property taxes | Tax assessment |
|---|---|---|
| 2025 | $904 +4.6% | $25,600 +4.3% |
| 2024 | $864 | $24,540 |
| 2023 | $864 -52.9% | $24,540 -50% |
| 2022 | $1,834 | $49,040 +147.9% |
| 2021 | -- | $19,780 +4.3% |
| 2020 | -- | $18,960 |
| 2019 | -- | $18,960 +8% |
| 2015 | $558 +43.8% | $17,560 |
| 2014 | $388 | $17,560 +3.5% |
| 2013 | $388 | $16,960 |
| 2012 | -- | $16,960 +1.3% |
| 2010 | -- | $16,740 |
Find assessor info on the county website
Monthly payment
Est. payment
Payment breakdown
Explore the cost of this home by adjusting the details. Changes won't be saved.Climate risks
Neighborhood: 35603
Nearby schools
Schools provided by the listing agent
- Elementary: West Morgan
- Middle: West Morgan
- High: West Morgan
Source: ValleyMLS. This data may not be complete. We recommend contacting the local school district to confirm school assignments for this home.