Welcome to this classic 3-bedroom ranch featuring gleaming hardwood floors throughout. This inviting home boasts an open living area filled with natural light, an updated kitchen/dining area with bay window, and a finished lower level recreation room and/or office adding 600sf more of living space. Enjoy the added bonus of a cozy three-season sun room and spacious back yard perfect for relaxing or entertaining. The 2-car garage and 2 additional sheds provide ample storage area. The home has a portable generator ensuring uninterrupted power. This property is situated in a great location, not far to shopping, ski area, walking and bike trails, dining, and major highways for easy commuting. Don't miss this opportunity to schedule your showing!
Sold for $412,500
$412,500
257 Manor Road, Southington, CT 06479
3beds
1,200sqft
Single Family Residence
Built in 1962
0.46 Acres Lot
$443,100 Zestimate®
$344/sqft
$2,840 Estimated rent
Home value
$443,100
$399,000 - $492,000
$2,840/mo
Zestimate® history
Owner options
List your home for rent
$2,840/mo
Rent Zestimate®
Find your next renter with Zillow Rental Manager. Plus, with online applications, you can quickly screen prospective tenants – for free.
$2,840/mo
Rent Zestimate®
Refinance and save
$3,145/mo
Est. payment
Refinancing to a lower rate could help reduce your monthly payments and save thousands over the life of the loan.
$3,145/mo
Est. payment
Explore your selling options
Work with a Zillow partner agent
Leverage their expertise and Zillow's premium Showcase listings to get your home seen by more buyers.
Get startedList with your own agent
Get your home in front of millions of buyers by listing it on Zillow.
Learn how to do itSell it yourself
Take full control of how buyers see your home on Zillow by listing For Sale by Owner (FSBO).
List your homeWhat's special
Cozy three-season sun roomGleaming hardwood floors
Zillow last checked:
Listing updated:
Listed by:
Colleen Albert 860-302-3803,
Coldwell Banker Realty 860-628-2212
Bought with:
Judith C. Rush, REB.0794826
Dave Jones Realty, LLC
Source: Smart MLS,MLS#: 24071372
Facts & features
Interior
Bedrooms & bathrooms
- Bedrooms: 3
- Bathrooms: 2
- Full bathrooms: 1
- 1/2 bathrooms: 1
Primary bedroom
- Features: Ceiling Fan(s), Half Bath, Hardwood Floor
- Level: Main
Bedroom
- Features: Ceiling Fan(s), Hardwood Floor
- Level: Main
Bedroom
- Features: Ceiling Fan(s), Hardwood Floor
- Level: Main
Kitchen
- Features: Granite Counters
- Level: Main
Living room
- Features: Ceiling Fan(s), Hardwood Floor
- Level: Main
Rec play room
- Features: Remodeled
- Level: Main
Sun room
- Level: Main
Heating
- Forced Air, Natural Gas
Cooling
- Ceiling Fan(s), Central Air
Appliances
- Included: Electric Range, Microwave, Refrigerator, Dishwasher, Gas Water Heater, Water Heater
- Laundry: Lower Level
Features
- Wired for Data
- Basement: Full,Heated,Storage Space,Cooled,Partially Finished
- Attic: Pull Down Stairs
- Has fireplace: No
Interior area
- Total structure area: 1,200
- Total interior livable area: 1,200 sqft
- Finished area above ground: 1,200
Property
Parking
- Total spaces: 2
- Parking features: Attached, Garage Door Opener
- Attached garage spaces: 2
Lot
- Size: 0.46 Acres
- Features: Level
Details
- Additional structures: Shed(s)
- Parcel number: 2344891
- Zoning: R-20/2
Construction
Type & style
- Home type: SingleFamily
- Architectural style: Ranch
- Property subtype: Single Family Residence
Materials
- Vinyl Siding
- Foundation: Concrete Perimeter
- Roof: Asphalt
Condition
- New construction: No
- Year built: 1962
Utilities & green energy
- Sewer: Septic Tank
- Water: Public
Community & HOA
Community
- Features: Golf, Health Club, Library, Park, Playground, Private School(s), Pool, Public Rec Facilities
- Subdivision: Plantsville
HOA
- Has HOA: No
Location
- Region: Plantsville
Financial & listing details
- Price per square foot: $344/sqft
- Tax assessed value: $184,640
- Annual tax amount: $5,805
- Date on market: 1/31/2025
Price history
Price history is unavailable.
Public tax history
| Year | Property taxes | Tax assessment |
|---|---|---|
| 2025 | $6,132 +5.6% | $184,640 |
| 2024 | $5,805 +3.5% | $184,640 |
| 2023 | $5,606 +19.6% | $184,640 +14.7% |
| 2022 | $4,688 +0.3% | $160,940 |
| 2021 | $4,672 +4.5% | $160,940 +10.3% |
| 2020 | $4,469 0% | $145,890 |
| 2019 | $4,470 +0.5% | $145,890 |
| 2018 | $4,447 | $145,890 |
| 2017 | $4,447 +1.7% | $145,890 -2.8% |
| 2015 | $4,372 +2.7% | $150,030 |
| 2014 | $4,255 +3.3% | $150,030 |
| 2013 | $4,120 -0.1% | $150,030 |
| 2012 | $4,123 +4.8% | $150,030 -7.4% |
| 2011 | $3,935 +1.1% | $162,050 |
| 2010 | $3,892 +3.2% | $162,050 |
| 2009 | $3,771 +1.1% | $162,050 |
| 2008 | $3,730 +28.7% | $162,050 +59% |
| 2007 | $2,898 | $101,920 |
| 2004 | $2,898 +6.9% | $101,920 |
| 2003 | $2,711 | $101,920 |
Find assessor info on the county website
Neighborhood: 06479
Nearby homes
- $504,2004 bd2 ba1.9k sqft197 Manor, Southington, CT 06479Off Market
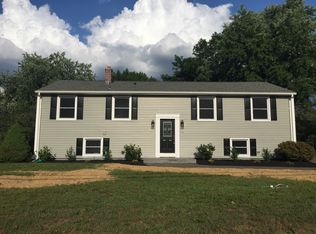
- $417,9003 bd1 ba1.2k sqft267 Manor Rd, Plantsville, CT 06479Off Market
- $494,2004 bd2 ba2.2k sqft247 Manor Rd, Plantsville, CT 06479Off Market
- $447,6003 bd1 ba2k sqft277 Manor Rd, Plantsville, CT 06479Off Market
- $362,1002 bd1 ba1.2k sqft237 Manor Rd, Plantsville, CT 06479Off Market
- $500,0003 bd2 ba2.3k sqft260 Manor Rd, Plantsville, CT 06479Off Market
- $585,1004 bd3 ba2.6k sqft138 Fleetwood Rd, Plantsville, CT 06479Off Market
- $401,9003 bd1 ba1.4k sqft250 Manor Rd, Plantsville, CT 06479Off Market
Nearby schools
GreatSchools rating
- 7/10William M. Strong Elementary SchoolGrades: PK-5Distance: 1.1 mi
- 7/10John F. Kennedy Middle SchoolGrades: 6-8Distance: 1.5 mi
- 6/10Southington High SchoolGrades: 9-12Distance: 3.5 mi
Schools provided by the listing agent
- Middle: John F. Kennedy Middle School
- High: Southington
Source: Smart MLS. This data may not be complete. We recommend contacting the local school district to confirm school assignments for this home.
Sell for more on Zillow
Get a Zillow Showcase℠ listing at no additional cost and you could sell for .
$443,100
2% more
+$8,862
With Zillow Showcase(estimated)
$451,962
Sell for more on Zillow
Get a Zillow Showcase℠ listing at no additional cost and you could sell for .
$443,100
2% more
+$8,862
With Zillow Showcase(estimated)
$451,962
- Connecticut
- Hartford County
- Southington
- 06479
- 257 Manor Road
