Skip main navigation
Under contract
  • Listed by: Re/Max Integrity - Salem • CARRIE HAMILTON • Contact: Agent: 503-999-4266
    $475,000

    257 N Knights Bridge Rd, Canby, OR 97013

    3beds
    1,240sqft
    : 
    $3,297/mo
    Get pre-qualified
    Single Family Residence
    Built in 1998
    5,596 Square Feet Lot
    $471,100 Zestimate®
    $383/sqft
    $-- HOA

    What's special

    Fenced backyardExtra parkingFresh interior paintTimeless charmNew laminate flooringLight-filled spacesOpen great room
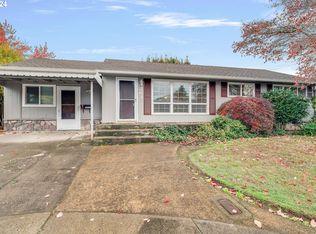
    Accepted Offer with Contingencies. Light-filled spaces, timeless charm, and a home that's been lovingly maintained. Fresh interior paint and new laminate flooring welcome you into the open great room, where oversized windows bring the outdoors in. Relax beneath the mature tree shade in the fenced backyard, enjoy the spacious primary suite with ensuite, and appreciate the convenience of a rear-entry garage with alley access and extra parking, all just minutes from schools and downtown.
    9 days
    |
    535
    |
    28
    |

    Likely to sell faster than

    Zillow last checked:

    Listing updated:

    Listed by:

    CARRIE HAMILTON Agent:503-999-4266,

    Re/Max Integrity - Salem

    Source: WVMLS,MLS#: 843020MLS Logo

      Facts & features

      Interior

      Bedrooms & bathrooms
      • Bedrooms: 3
      • Bathrooms: 2
      • Full bathrooms: 2
      • Main level bathrooms: 2
      Primary bedroom
      • Level: Main
      Bedroom 2
      • Level: Main
      Bedroom 3
      • Level: Main
      Dining room
      • Features: Area (Combination)
      • Level: Main
      Kitchen
      • Level: Main
      Living room
      • Level: Main
      Heating
      • Natural Gas, Forced Air
      Appliances
      • Included: Dishwasher, Disposal, Electric Range, Range Included
      • Laundry: Main Level
      Features
      • Flooring: Carpet, Vinyl, Laminate
      • Has fireplace: No
      Interior area
      • Total structure area: 1,240
      • Total interior livable area: 1,240 sqft

      Property

      Parking
      • Total spaces: 2
      • Parking features: Attached
      • Attached garage spaces: 2
      Features
      • Levels: One
      • Stories: 1
      • Patio & porch: Patio
      • Exterior features: Tan
      • Fencing: Partial
      Lot
      • Size: 5,596 Square Feet
      • Features: Landscaped
      Details
      • Parcel number: 01787702
      • Zoning: R2
      • Special conditions: Other (Refer to Pvt Rmks)

      Construction

      Type & style
      • Home type: SingleFamily
      • Property subtype: Single Family Residence
      Materials
      • T111, Lap Siding
      • Roof: Composition
      Condition
      • New construction: No
      • Year built: 1998

      Utilities & green energy

      • Electric: 1/Main
      • Sewer: Public Sewer
      • Water: Public
      • Utilities for property: Water Connected

      Community & HOA

      HOA
      • Has HOA: No
      Location
      • Region: Canby

      Financial & listing details

      • Price per square foot: $383/sqft
      • Annual tax amount: $3,517
      • Price range: $475K - $475K
      • Date on market: 7/16/2026
      • Listing agreement: Exclusive Right To Sell
      • Listing terms: VA Loan,Cash,ODVA,FHA,Conventional
      • Inclusions: Kitchen Refrigerator, Washer, Dryer

        Estimated market value

        $471,100

        $448,000 - $495,000

        $2,352/mo

        Price history

        DateEventPrice
        7/25/2026Contingent$475,000$383/sqft
        Source: WVMLS #843020 Report a problem
        7/16/2026Listed for sale$475,000$383/sqft
        Source: RMLS (OR) #613005443 Report a problem

        Public tax history

        Tax history is unavailable.

        Monthly payment

        Est. payment

        Payment breakdown

        Explore the cost of this home by adjusting the details. Changes won't be saved.
        All calculations are estimates and provided by Zillow, Inc. for informational purposes only. Actual amounts may vary.
        HOA fees may include property taxes on listings classified as Co-Ops. Contact the listing agent and/or owner for fee details.
        Mortgage interest rates are dependent on a number of factors, including credit score, down payment, and repayment length. Interest rate data provided by Zillow Group Marketplace, Inc. as of 1/1/1970 from various mortgage lenders with which we have lead or other similar arrangements; the Estimated Payment is an average of those rates.
        See how much you could borrow to make a competitive offer.

        Climate risks

        Neighborhood: 97013

        Getting around

        77 / 100
        Very Walkable
        83 / 100
        Very Bikeable

        Nearby schools

        GreatSchools rating
        Schools provided by the listing agent
        • Elementary: Knight
        • Middle: Baker Prairie
        • High: Canby

        Source: WVMLS. This data may not be complete. We recommend contacting the local school district to confirm school assignments for this home.

        A local agent can set up tours, give advice and negotiate with sellers.

        Browse local experts

        Similar homes