Welcome H-O-M-E, Located in desirable Hoke County and approximately 30 miles from Fort Bragg, this beautifully updated brick ranch is looking for its new owners. Featuring over 2200 square feet, this home includes 4 bedrooms and 3 full bathrooms, and a double sided fireplace. Situated on over a 1 acre lot with no HOA and over looking farmland.
For sale
Price cut: $10K (6/25)
$205,000
257 Plantation Drive, Red Springs, NC 28377
4beds
2,250sqft
Single Family Residence
Built in 1984
1 Acres Lot
$-- Zestimate®
$91/sqft
$-- HOA
What's special
Double sided fireplaceBeautifully updated brick ranchOverlooking farmland
- 90 days
- 1,290
- 128
Zillow last checked:
Listing updated:
Listed by:
Stephaine Savage 910-229-6547,
NorthGroup
Source: Hive MLS,MLS#: 100576438 Originating MLS: Neuse River Region Association of Realtors
Originating MLS: Neuse River Region Association of RealtorsFacts & features
Interior
Bedrooms & bathrooms
- Bedrooms: 4
- Bathrooms: 3
- Full bathrooms: 3
Rooms
- Room types: Master Bedroom, Bedroom 1, Bedroom 2, Dining Room, Living Room, Laundry, Bedroom 3
Primary bedroom
- Level: First
- Dimensions: 15.9 x 12.4
Bedroom 1
- Level: First
- Dimensions: 12.7 x 12.3
Bedroom 2
- Level: First
- Dimensions: 9.8 x 13
Bedroom 3
- Level: First
- Dimensions: 10.4 x 15.1
Dining room
- Level: First
- Dimensions: 21.1 x 12.4
Kitchen
- Level: First
- Dimensions: 11.3 x 15.1
Laundry
- Level: First
- Dimensions: 5.9 x 10.6
Living room
- Level: First
- Dimensions: 32.7 x 12.9
Heating
- Heat Pump, Electric, Forced Air
Cooling
- Central Air, Heat Pump
Appliances
- Included: Refrigerator, Dishwasher, Electric Range
Features
- Blinds/Shades, Eat-in Kitchen
- Flooring: LVT/LVP
- Basement: Crawl Space
- Number of fireplaces: 2
Interior area
- Total structure area: 2,250
- Total interior livable area: 2,250 sqft
Property
Parking
- Parking features: Additional Parking, Unpaved
Features
- Levels: One
- Patio & porch: Deck, Front Porch
- Fencing: None
- Has view: Yes
- View description: None
- Frontage type: See Remarks
Lot
- Size: 1 Acres
- Dimensions: 205 x 215 x 220 x 205
Details
- Parcel number: 394010001005
- Zoning: RA
- Special conditions: Standard
- Horses can be raised: Yes
Construction
Type & style
- Home type: SingleFamily
- Property subtype: Single Family Residence
Materials
- Brick Veneer, Vinyl Siding, Wood Frame
- Foundation: Crawl Space
- Roof: Shingle
Condition
- New construction: No
- Year built: 1984
Utilities & green energy
- Sewer: Septic Tank
- Water: Well
Community & HOA
Community
- Subdivision: Not In Subdivision
HOA
- Has HOA: No
Location
- Region: Red Springs
Financial & listing details
- Price per square foot: $91/sqft
- Tax assessed value: $179,390
- Annual tax amount: $1,529
- Date on market: 6/8/2026
- Cumulative days on market: 90 days
- Listing agreement: Exclusive Right To Sell
- Listing terms: Cash,Conventional,FHA,USDA Loan,VA Loan
Estimated market value
Not available
Estimated sales range
Not available
$2,020/mo
Price history
| Date | Event | Price |
|---|---|---|
| 6/25/2026 | Price change | $205,000-4.7%$91/sqft |
Source:  LPRMLS #763163 Report a problem LPRMLS #763163 Report a problem | ||
| 6/8/2026 | Listed for sale | $215,000$96/sqft |
Source: LPRMLS #763163 Report a problem | ||
| 5/28/2026 | Contingent | $215,000$96/sqft |
Source:  Hive MLS #100576438 Report a problem Hive MLS #100576438 Report a problem | ||
| 5/28/2026 | Pending sale | $215,000$96/sqft |
Source: LPRMLS #763163 Report a problem | ||
| 5/23/2026 | Listed for sale | $215,000+7.5%$96/sqft |
Source: LPRMLS #763163 Report a problem | ||
| 10/26/2023 | Sold | $200,000$89/sqft |
Source: LPRMLS #703953 Report a problem | ||
| 10/11/2023 | Pending sale | $200,000$89/sqft |
Source: LPRMLS #703953 Report a problem | ||
| 8/28/2023 | Price change | $200,000-6.9%$89/sqft |
Source: LPRMLS #703953 Report a problem | ||
| 8/17/2023 | Listed for sale | $214,900$96/sqft |
Source: LPRMLS #703953 Report a problem | ||
| 8/4/2023 | Pending sale | $214,900$96/sqft |
Source: LPRMLS #703953 Report a problem | ||
| 6/13/2023 | Price change | $214,900-4.4%$96/sqft |
Source: LPRMLS #703953 Report a problem | ||
| 5/5/2023 | Listed for sale | $224,900+203.9%$100/sqft |
Source: LPRMLS #703953 Report a problem | ||
| 6/21/2022 | Sold | $74,000+5.7%$33/sqft |
Source: LPRMLS #681424 Report a problem | ||
| 7/19/2021 | Sold | $70,000$31/sqft |
Source: Public Record Report a problem | ||
Public tax history
| Year | Property taxes | Tax assessment |
|---|---|---|
| 2025 | $1,529 | $179,390 |
| 2024 | $1,529 +45.8% | $179,390 +52.2% |
| 2023 | $1,049 | $117,840 |
| 2022 | $1,049 +1.2% | $117,840 +3.9% |
| 2021 | $1,037 +78.3% | $113,400 |
| 2020 | $582 | $113,400 |
| 2019 | $582 | $113,400 |
| 2018 | -- | $113,400 |
| 2017 | -- | $113,400 |
| 2016 | -- | $113,400 |
| 2015 | -- | $113,400 |
| 2014 | $573 +3.7% | $113,400 +13.3% |
| 2013 | $552 | $100,060 |
| 2011 | -- | $100,060 |
| 2010 | -- | $100,060 |
Find assessor info on the county website
Monthly payment
Est. payment
Payment breakdown
Explore the cost of this home by adjusting the details. Changes won't be saved.Climate risks
Neighborhood: 28377
Nearby schools
Schools provided by the listing agent
- Elementary: Hawk Eye
- Middle: West Hoke
- High: Hoke County High
Source: Hive MLS. This data may not be complete. We recommend contacting the local school district to confirm school assignments for this home.
Similar homes
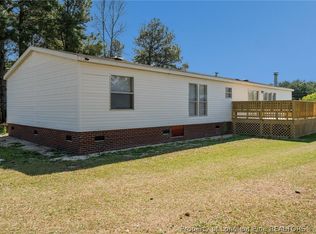
- $229,9004 bd2 ba1.9k sqft515 Mount Zion Rd, Red Springs, NC 28377For Sale
 MLS ID #760255, PATTY HERRERA HOME TEAM, LITCHFIELD REALTY. LPRMLS
 - $189,9004 bd2 ba2k sqft27820 Aberdeen Road, Marston, NC 28363For Sale

 MLS ID #100586707, Julia Mudd, Keller Williams Pinehurst. Hive MLS
 - $220,0003 bd2 ba1.5k sqft1307 Charles Dr, Laurinburg, NC 28352For Sale

 MLS ID #10188690, Shea Smith. Doorify MLS
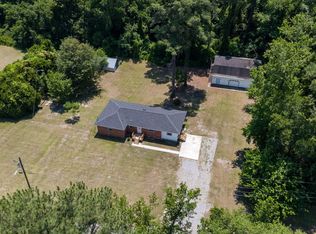
 - $200,0003 bd2 ba1.4k sqft108 Mcnatt Street, Maxton, NC 28364For Sale
 MLS ID #100583542, Thomas P Iuliucci, RDU Homes for You. Hive MLS
 - $210,0003 bd2 ba1.4k sqft157 Flat Rock Lane, Aberdeen, NC 28315For SaleMLS ID #100590663, Brian O'Connell, Keller Williams Realty-Fayetteville. Hive MLS
- $225,0007 bd3 ba2.7k sqft201 Lee'S Mill Road, Laurinburg, NC 28352For SaleMLS ID #100593984, Julia Mudd, Keller Williams Pinehurst. Hive MLS
- $199,9004 bd2 ba2k sqft130 Moccasin Trail, Shannon, NC 28386For SaleMLS ID #100547213, Nicholas Huscroft, Chosen Realty of NC. Hive MLS
- $215,0003 bd2 ba1.6k sqft22581 Hoyl Circle, Maxton, NC 28364For SaleMLS ID #100594849, Hannah Gilliland, Stateline Realty and Property Management LLC. Hive MLS
- $269,9003 bd2 ba1.8k sqft3984 Fulford McMillan Rd, Raeford, NC 28376For SaleMLS ID #10182505, Nicholas S Yarrington. Doorify MLS
- $220,0004 bd2 ba1.4k sqft1512 Dovetail Dr, Fayetteville, NC 28314For SaleMLS ID #10175689, Thomas Ladane Shoupe. Doorify MLS
- $225,0007 bd3 ba2.8k sqft605 E Covington Street, Laurinburg, NC 28352For SaleMLS ID #100594244, Julia Mudd, Keller Williams Pinehurst. Hive MLS
- $174,9003 bd2 ba1.6k sqft200 Marcellus Street, Laurinburg, NC 28352For SaleMLS ID #100573384, Stephen Scott Passarelli, Redfin Corporation. Hive MLS
- $175,0003 bd3 ba1.7k sqft11361 Bonnie Lane, Laurinburg, NC 28352For SaleMLS ID #100581736, Stewart Thomas, Nexthome In The Pines. Hive MLS
- $199,9993 bd1 ba1.6k sqft10481 Bostic Road, Laurinburg, NC 28352For SaleMLS ID #100571969, Randy C McCall, Weichert, Realtors Associated Group. Hive MLS
- $265,0004 bd3 ba2k sqft13280 Blues Farm Road, Laurinburg, NC 28352For SaleMLS ID #100595576, Sue Calegan, LPT Realty. Hive MLS
- $269,9003 bd2 ba1.7k sqft12021 Cypress Drive, Laurinburg, NC 28352For SaleMLS ID #100598985, Randy C McCall, Weichert, Realtors Associated Group. Hive MLS
