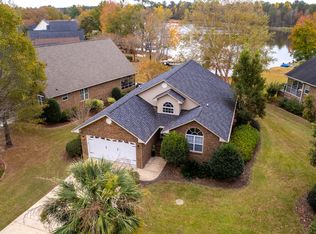
Discover spectacular lakefront living at 257 Ridge Lake Dr., overlooking Lake Arbu from a high, sloping lot with one of the best waterway views. This beautiful brick home (2,496 sqft) offers 3 bedrooms, 2 baths, and an open, entertaining-friendly floor plan. Enjoy panoramic water views from the living room, sitting/dining area, updated screened porch, back patio or shared dock with an assigned boat slip.Inside, a gracious foyer leads to expansive living spaces: living room, versatile sitting/dining room, breakfast area and kitchen with a counter bar--perfect for gatherings. The updated kitchen features GE Profile appliances (under 2 years). Practical spaces include a mud room with deep sink and large pantry, separate laundry with Electrolux washer/dryer, an office off the mud room,and interior access to a stationary stair to a fully floored attic--ample storage throughout. The split-bedroom layout places Bedrooms 2 & 3 near the front entrance and the private master suite at the rear with full glass doors to the screened porch. The master bath offers a large dual-head tiled walk-in shower, double vanities and a generous split walk-in closet. Additional features: * 2-car garage with opener and storage cabinet * Walk under Encapsulated crawl space (nearly full-house footprint) with dehumidifier with even more great storage * Tankless water heater, trash compactor, gas log fireplace, central vacuum * Fresh Interior paint complete * Irrigation system and planned drainage and gutters * Back patio and large freshly tiled screened porch accessible from the master, breakfast area and sitting/dining room * Shared dock with one boat slip per home (2 homes) Wyboo Plantation residents enjoy gated-community amenities: clubhouse, golf, pool, tennis, pickleball, boating, fishing, kayaking, biking and a full calendar of community events. This is your chance to join a one-of-a-kind lakeside community--schedule a showing today.
Closed
Zillow last checked:
Listing updated:
Bought with:
J Hancock Real Estate
Source: CTMLS,MLS#: 26021105
Price history
| Date | Event | Price |
|---|---|---|
| 9/8/2026 | Sold | $540,000-5.3%$216/sqft |
Source:  CTMLS #26021105 Report a problem CTMLS #26021105 Report a problem | ||
| 7/23/2026 | Listed for sale | $570,000+20%$228/sqft |
Source: CTMLS #26021105 Report a problem | ||
| 3/25/2024 | Sold | $475,000+78.9%$190/sqft |
Source: Public Record Report a problem | ||
| 4/15/2016 | Sold | $265,500-3.8%$106/sqft |
Source:  Sumter BOR #123761 Report a problem Sumter BOR #123761 Report a problem | ||
| 2/19/2016 | Pending sale | $276,000$111/sqft |
Source: ERA Wilder Realty-Santee #123761 Report a problem | ||
| 6/4/2015 | Listed for sale | $276,000-1.8%$111/sqft |
Source: ERA Wilder Realty #123761 Report a problem | ||
| 4/9/2015 | Listing removed | $281,000$113/sqft |
Source: ERA Wilder Realty-Santee #123761 Report a problem | ||
| 3/31/2015 | Price change | $281,000-1.1%$113/sqft |
Source: ERA Wilder Realty-Santee #123761 Report a problem | ||
| 10/25/2014 | Listed for sale | $284,000+5.2%$114/sqft |
Source: AgentOwned Realty-Wyboo/Lake Area #123761 Report a problem | ||
| 3/28/2012 | Sold | $269,900-24.2%$108/sqft |
Source: Public Record Report a problem | ||
| 6/20/2006 | Sold | $356,000$143/sqft |
Source: Public Record Report a problem | ||


Get pre-qualified for a loan
At Zillow Home Loans, we can pre-qualify you in as little as 5 minutes with no impact to your credit score.An equal housing lender. NMLS #10287.
