Designed by legendary architect Albert Kahn and set on a rare, private acre in the heart of Grosse Pointe Farms, 257 Ridge Road is an architectural treasure steeped in history, craftsmanship, and timeless elegance. This stately Tudor masterpiece makes an unforgettable first impression with a grand marble-floored foyer, 10-foot sculpted plaster ceilings, exquisite oak paneling with linen-fold carvings, handcrafted leaded-glass windows, custom cherub stained glass, herringbone hardwood floors, Juliet balconies, and Pewabic-tiled baths that honor Detroit’s artistic legacy. Meticulously maintained throughout, the home blends historic grandeur with thoughtful modern updates, including a new electrical panel, generator, and central air for year-round comfort. The main level is rich in scale and detail, offering sun-filled formal rooms designed for both grand entertaining and everyday living. The paneled library features a bar, built-ins, and fireplace, while the magnificent living room showcases carved oak paneling, an ornate fireplace surround, and leaded French doors opening to a covered terrace overlooking private gardens and a heated in-ground pool. The formal dining room glows beneath a Waterford chandelier, and the refreshed kitchen offers newer appliances, granite counters, casual dining space, and an adjoining den/family room for relaxed modern living. Upstairs, seven bedrooms offer comfort, privacy, and character, including four ensuite bedrooms and an expansive primary suite designed as a true retreat with dual bedroom spaces for exceptional flexibility. A private gym adds further convenience. Above the attached heated three-bay garage, a two-bedroom, two-and-a-half-bath coach house with full kitchen and laundry provides ideal space for guests, multigenerational living, an au pair suite, or executive rental. Outside, the estate lives like a private resort with lush private gardens, brick pathways, a heated in-ground pool, and a beautifully restored pool house completing the setting. Meticulously maintained and thoughtfully updated, this is a once-in-a-generation offering: an iconic Albert Kahn estate in one of the most sought-after settings in the Grosse Pointes.
Sold for $2,500,000
$2,500,000
257 Ridge Rd, Grosse Pointe, MI 48236
7beds
10,346sqft
Single Family Residence
Built in 1929
1.05 Acres Lot
$2,500,900 Zestimate®
$242/sqft
$7,088 Estimated rent
Home value
$2,500,900
$2.33M - $2.68M
$7,088/mo
Zestimate® history
Owner options
List your home for rent
$7,088/mo
Rent Zestimate®
Find your next renter with Zillow Rental Manager. Plus, with online applications, you can quickly screen prospective tenants – for free.
$7,088/mo
Rent Zestimate®
Refinance and save
$14,382/mo
Est. payment
Refinancing to a lower rate could help reduce your monthly payments and save thousands over the life of the loan.
$14,382/mo
Est. payment
Explore your selling options
Work with a Zillow partner agent
Leverage their expertise and Zillow's premium Showcase listings to get your home seen by more buyers.
Get startedList with your own agent
Get your home in front of millions of buyers by listing it on Zillow.
Learn how to do itSell it yourself
Take full control of how buyers see your home on Zillow by listing For Sale by Owner (FSBO).
List your homeWhat's special
Zillow last checked:
Listing updated:
Listed by:
Shana Sine Cameron 313-530-7705,
Sine & Monaghan LLC
Bought with:
Katherine E Broock, 6501240456
Max Broock, REALTORS®-Birmingham
Source: MiRealSource,MLS#: 50209466 Originating MLS: MiRealSource
Originating MLS: MiRealSourceFacts & features
Interior
Bedrooms & bathrooms
- Bedrooms: 7
- Bathrooms: 7
- Full bathrooms: 5
- 1/2 bathrooms: 2
Rooms
- Room types: Den/Study/Lib, Entry, Family Room, Great Room, In-Law/auPair/Ste, Living Room, Sun/Florida Room, Master Bedroom, Master Bathroom, Office, Bonus Room, First Flr Lavatory, Second Flr Lavatory, Second Flr Full Bathroom, Shared Bathroom, Breakfast Nook/Room, Dining Room
Bedroom
- Level: Second
- Area: 418
- Dimensions: 19 x 22
Bedroom 1
- Level: Second
- Area: 552
- Dimensions: 24 x 23
Bedroom 2
- Level: Second
- Area: 400
- Dimensions: 20 x 20
Bedroom 3
- Level: Second
- Area: 234
- Dimensions: 18 x 13
Bedroom 4
- Level: Second
- Area: 104
- Dimensions: 8 x 13
Bedroom 5
- Level: Second
- Area: 120
- Dimensions: 10 x 12
Bathroom 1
- Level: Second
- Area: 400
- Dimensions: 25 x 16
Bathroom 2
- Level: Second
- Area: 70
- Dimensions: 7 x 10
Bathroom 3
- Level: Second
- Area: 75
- Dimensions: 5 x 15
Bathroom 4
- Level: Second
- Area: 60
- Dimensions: 12 x 5
Bathroom 5
- Level: Second
- Area: 48
- Dimensions: 8 x 6
Dining room
- Level: First
- Area: 567
- Dimensions: 21 x 27
Kitchen
- Level: First
- Area: 416
- Dimensions: 32 x 13
Living room
- Level: First
- Area: 1260
- Dimensions: 35 x 36
Office
- Level: First
- Area: 182
- Dimensions: 13 x 14
Heating
- Boiler, Hot Water, Natural Gas
Cooling
- Central Air
Appliances
- Included: Gas Water Heater
Features
- Pantry, Eat-in Kitchen
- Flooring: Hardwood
- Basement: Finished
- Number of fireplaces: 4
- Fireplace features: Family Room, Living Room, Master Bedroom, Other
Interior area
- Total structure area: 11,721
- Total interior livable area: 10,346 sqft
- Finished area above ground: 9,346
- Finished area below ground: 1,000
Property
Parking
- Total spaces: 3
- Parking features: 3 or More Spaces, Garage, Attached
- Attached garage spaces: 3
Features
- Levels: Two
- Stories: 2
- Patio & porch: Patio, Porch
- Exterior features: Sidewalks
- Has private pool: Yes
- Pool features: In Ground, Outdoor Pool
- Frontage type: Road
- Frontage length: 245
Lot
- Size: 1.05 Acres
- Dimensions: 245 x 186
- Features: Deep Lot - 150+ Ft., Large Lot - 65+ Ft.
Details
- Additional structures: Guest House
- Parcel number: 38007010470002
- Special conditions: Private
Construction
Type & style
- Home type: SingleFamily
- Architectural style: Colonial,Tudor
- Property subtype: Single Family Residence
Materials
- Brick, Wood Siding
- Foundation: Basement
Condition
- Year built: 1929
Utilities & green energy
- Sewer: Public Sanitary
- Water: Public
Community & HOA
Community
- Subdivision: Joy Realty Co Hamilton Park Sub 1
HOA
- Has HOA: No
Location
- Region: Grosse Pointe
Financial & listing details
- Price per square foot: $242/sqft
- Tax assessed value: $94,800
- Annual tax amount: $30,146
- Date on market: 5/29/2026
- Cumulative days on market: 377 days
- Listing agreement: Exclusive Right To Sell
- Listing terms: Cash,Conventional
- Road surface type: Paved
Price history
| Date | Event | Price |
|---|---|---|
| 6/23/2026 | Sold | $2,500,000$242/sqft |
Source:  MiRealSource #50209466 Report a problem MiRealSource #50209466 Report a problem | ||
| 11/20/2025 | Listed for sale | $2,500,000-3.8%$242/sqft |
Source: MiRealSource #50194694 Report a problem | ||
| 11/20/2025 | Listing removed | $2,600,000$251/sqft |
Source: MiRealSource #50188241 Report a problem | ||
| 9/12/2025 | Listed for sale | $2,600,000-1.9%$251/sqft |
Source: MiRealSource #50188241 Report a problem | ||
| 9/12/2025 | Listing removed | $2,650,000$256/sqft |
Source: MiRealSource #50185004 Report a problem | ||
| 8/13/2025 | Listed for sale | $2,650,000-5%$256/sqft |
Source: MiRealSource #50185004 Report a problem | ||
| 7/24/2025 | Listing removed | $2,790,000$270/sqft |
Source: MiRealSource #50175936 Report a problem | ||
| 5/26/2025 | Listed for sale | $2,790,000+239.8%$270/sqft |
Source: MiRealSource #50175936 Report a problem | ||
| 6/30/2010 | Sold | $821,000-8.7%$79/sqft |
Source: MiRealSource #841628 Report a problem | ||
| 10/21/2009 | Listed for sale | $899,000-37.1%$87/sqft |
Source: Higbie Maxon Agney, Inc. Realtors #30669182 Report a problem | ||
| 4/27/2007 | Sold | $1,430,000$138/sqft |
Source: Agent Provided Report a problem | ||
Public tax history
| Year | Property taxes | Tax assessment |
|---|---|---|
| 2025 | -- | $94,800 |
| 2024 | -- | $94,800 +12.7% |
| 2023 | -- | $84,100 +1.9% |
| 2022 | -- | $82,500 -10.1% |
| 2021 | -- | $91,800 |
| 2020 | $3,208 +7.1% | $91,800 |
| 2019 | $2,996 | $91,800 |
| 2018 | -- | $91,800 |
| 2017 | -- | $91,800 |
| 2016 | $1,495 | $91,800 +42.8% |
| 2015 | $1,495 -73.9% | $64,300 +12.2% |
| 2013 | $5,730 +283.4% | $57,300 +2% |
| 2012 | $1,495 | $56,200 -32.3% |
| 2010 | -- | $83,000 -11% |
| 2009 | -- | $93,300 -13.2% |
| 2008 | -- | $107,500 -16.8% |
| 2007 | -- | $129,200 |
| 2005 | $1,756 | $129,200 +7% |
| 2003 | -- | $120,700 +59.8% |
| 2001 | $3,147 +6.6% | $75,535 +3.2% |
| 2000 | $2,951 | $73,193 |
Find assessor info on the county website
Neighborhood: 48236
Nearby homes
- $2,500,600-- bd8 ba9.3k sqft257 Ridge Rd, Grosse Pointe Farms, MI 48236Off Market
- $1,236,8005 bd5 ba4.4k sqft191 Touraine Rd, Grosse Pointe Farms, MI 48236Off Market
- $1,200,0005 bd5 ba6.9k sqft204 Cloverly Rd, Grosse Pointe Farms, MI 48236Sold
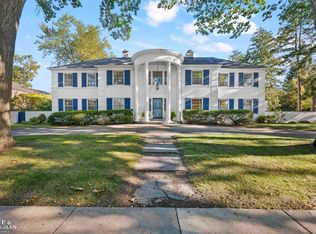
- $2,079,900-- bd5 ba5.7k sqft210 Cloverly Rd, Grosse Pointe Farms, MI 48236Off Market
- $2,428,9006 bd7 ba8.4k sqft217 Touraine Rd, Grosse Pointe Farms, MI 48236Off Market
- $1,702,500-- bd3 ba9.3k sqft188 Cloverly Rd, Grosse Pointe Farms, MI 48236Off Market
- $1,677,700-- bd8 ba5.8k sqft214 Cloverly Rd, Grosse Pointe Farms, MI 48236Off Market
- $2,485,10010 bd12 ba17k sqft211 Vendome Rd, Grosse Pointe Farms, MI 48236Off Market
Nearby schools
GreatSchools rating
- 9/10Kerby Elementary SchoolGrades: K-4Distance: 0.3 mi
- 8/10Brownell Middle SchoolGrades: 5-8Distance: 0.5 mi
- 10/10Grosse Pointe South High SchoolGrades: 9-12Distance: 1 mi
Schools provided by the listing agent
- District: Grosse Pointe Public Schools
Source: MiRealSource. This data may not be complete. We recommend contacting the local school district to confirm school assignments for this home.
Get a cash offer in 3 minutes
Find out how much your home could sell for in as little as 3 minutes with a no-obligation cash offer.
Estimated market value
$2,500,900
Get a cash offer in 3 minutes
Find out how much your home could sell for in as little as 3 minutes with a no-obligation cash offer.
Estimated market value
$2,500,900
- Michigan
- Wayne County
- Grosse Pointe Farms
- 48236
- 257 Ridge Rd
Nearby cities
Nearby zip codes
Other Grosse Pointe Farms Topics
- Apartments for Rent in 48236
- Houses for Sale in 48236
- Houses for Rent in 48236
- 48236 Real Estate
- Grosse Pointe Farms Condos
- Houses for Sale in Grosse Pointe Farms
- Newest Listings in Grosse Pointe Farms
- Grosse Pointe Farms Home Values
- Grosse Pointe Farms Real Estate Agents
- Grosse Pointe Farms Refinance
- Grosse Pointe Farms Mortgage Rates
